
14 Darling RiseLandsdale WA 6065
Property Details for 14 Darling Rise, Landsdale
14 Darling Rise, Landsdale is a 5 bedroom, 2 bathroom House with 2 parking spaces and was built in 2017. The property has a land size of 477m2 and floor size of 232m2. While the property is not currently for sale or for rent, it was last sold in February 2024.
Last Listing description (October 2024)
* All Offers Presented by 4pm Monday 12th February
* Seller Reserves Right To Accept Any Offer Prior
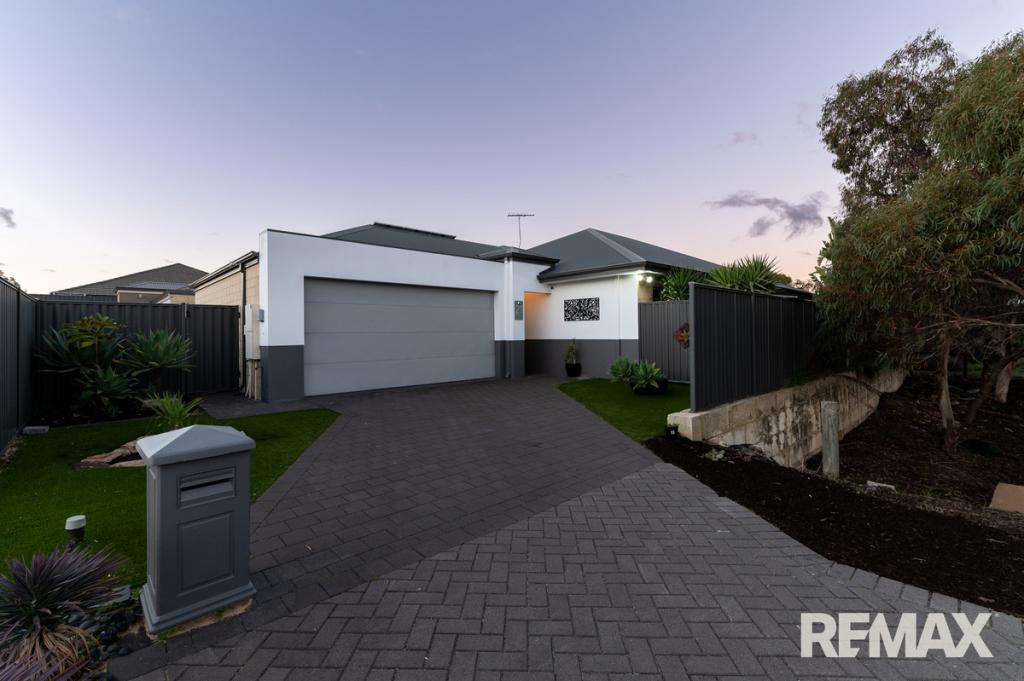
Indulge in refined living with this exceptional residence, where every aspect exudes quality and attention to detail. A contemporary facade and tile-clad portico set the tone, showcasing the striking modern design that defines this remarkable home.
Revel in the sprawling 325m2 floor plan, embracing superior quality finishes, ducted reverse cycle air conditioning, and quality window treatments throughout.
Positioned at the forefront, the expansive master suite boasts a generously sized walk-in robe and a luxurious ensuite bathroom adorned with a freestanding bath and full-height tiling. Conveniently located at the front of the home also, the study seamlessly transforms into the perfect home office or a versatile 5th bedroom/nursery.
High-quality porcelain floors and lofty ceilings guide you through a vast open-plan living area, featuring a state-of-the-art kitchen equipped with high quality cabinetry, ample drawer storage, stunning stone countertops, and integrated dishwasher.
The massive alfresco area seamlessly extends the living space, with provisions for an outdoor kitchen, inviting you to tailor your preferred cooking appliances to create a personalised outdoor haven.
Located at the rear for enhanced privacy and separation, the minor bedrooms boast well-fitted robes and options to add your personal preference to door finishes.
You'll Love:
* Impressive 325m2 Floor Plan
* Superior Quality Finishes
* Elevated Ceilings
* Ducted Reverse Cycle Air Conditioning
* High-end Window Treatments
* Porcelain Tiled Living Areas
* Hybrid Flooring in Bedrooms
* Feature Lighting
* Exquisite Kitchen Design
* Striking Stone Countertops
* Abundant Drawer Storage
* 900mm Appliances
* Integrated Dishwasher
* Luxurious Bathrooms with Full Height Tiling
* Expansive Alfresco Area
* Outdoor Kitchen Provisions
* Extra-Large Double Garage with Additional Storage
* And Much More!
Conveniently situated just moments away from Kingsway Shopping Centre and easily accessible via major arterial roads, this home is a testament to luxury and convenience. Explore the unparalleled charm of this residence today!
Property History for 14 Darling Rise, Landsdale, WA 6065
- 09 Feb 2024Sold for $880,000
- 20 Jan 2024Listed for Sale UNDER OFFER!
- 14 Sep 2015Sold for $337,000

Recent sales nearby
See more recent sales nearby/assets/perm/twkjisgjvqi6xijxaxbxj4vq4y?signature=6e9d6e51aa11cbff60cdb543896fd8a81fa3097155a8c31b931800b192deb496) 0
0

/assets/perm/dsmi3256gyi6njhnr7rcuvevhe?signature=12861aa81c5368514364a2aae0368a694095ea1e2a1a51e62cd035c97e83f7c3) 0
0
Similar properties For Sale nearby
See more properties for sale nearby
 0
0
 0
0
 0
0Similar properties For Rent nearby
See more properties for rent nearby 0
0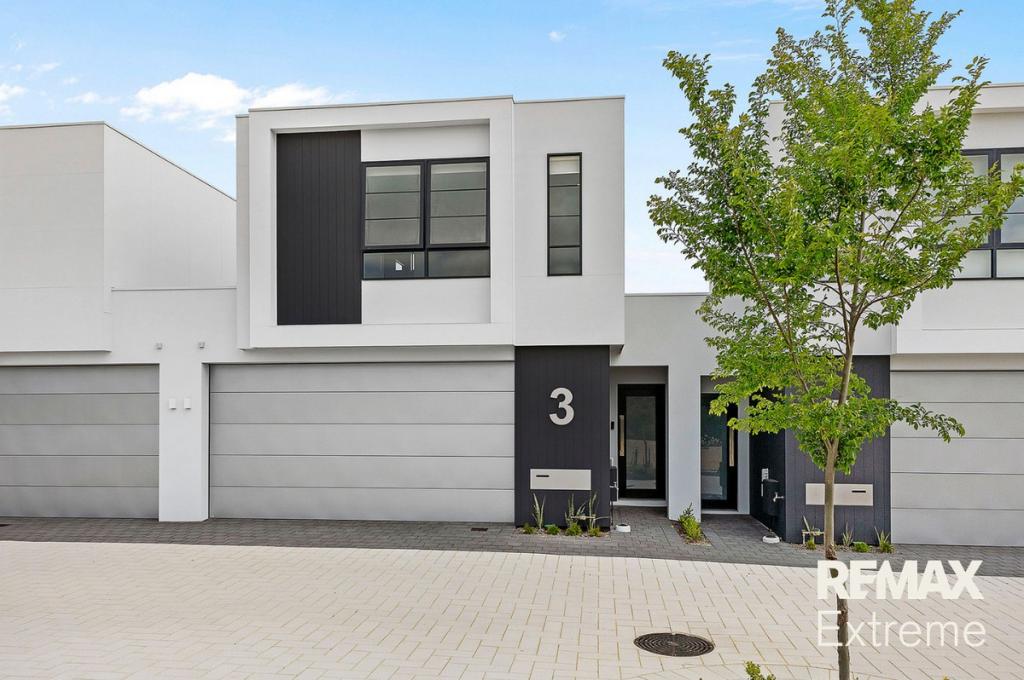 0
0 0
0
About Landsdale 6065
The size of Landsdale is approximately 6.7 square kilometres. There are 13 parks, covering nearly 6.7% of the total area. The population of Landsdale in 2016 was 12206 people. By 2021 the population was 15401 showing a population growth of 26.2% in the area during that time. The predominant age group in Landsdale is 30-39 years. Households in Landsdale are primarily couples with children and are likely to be repaying $1800 - $2399 per month on mortgage repayments. In general, people in Landsdale work in a professional occupation.In 2021, 87.00% of the homes in Landsdale were owner-occupied compared with 87.20% in 2016.
Landsdale has 6,902 properties. Over the last 5 years, Houses in Landsdale have seen a 94.89% increase in median value, while Units have seen a 149.63% increase. As at 31 July 2026:
- The median value for Houses in Landsdale is $1,213,457 while the median value for Units is $813,759.
- Houses have a median rent of $875.
Suburb Insights for Landsdale 6065
Market Insights
Landsdale Trends for Houses
N/A
N/A
View TrendN/A
N/A
Landsdale Trends for Units
N/A
N/A
View TrendN/A
N/A
Neighbourhood Insights
© Copyright 2026. RP Data Pty Ltd trading as Cotality (Cotality). All rights reserved. No reproduction, distribution, or transmission of the copyrighted materials is permitted. The information is deemed reliable but not guaranteed.
While Cotality uses commercially reasonable efforts to ensure the Cotality Data is current, Cotality does not warrant the accuracy, currency or completeness of the Cotality Data and to the full extent permitted by law excludes all loss or damage howsoever arising (including through negligence) in connection with the Cotality Data.
This product uses cookies and other similar technologies to improve and customise your browsing experience, to tailor content and adverts, and for analytics and metrics regarding visitor usage on this product and other media. We may share cookie and analytics information with third parties for the purposes of advertising. By continuing to use our website, you consent to cookies being used. View our Privacy Policy here.
X
