
11 Sedano GladeLandsdale WA 6065
Property Details for 11 Sedano Gld, Landsdale
11 Sedano Gld, Landsdale is a 4 bedroom, 2 bathroom House with 2 parking spaces and was built in 2016. The property has a land size of 467m2 and floor size of 206m2. While the property is not currently for sale or for rent, it was last sold in March 2025.
Last Listing description (October 2026)
UNDER CONTRACT BY JOE CIPRIANIPresenting an amazing opportunity to buy this beautiful near new family home built in 2016 situated in Sedano Glade, one of Landsdale's sought after streets! This 4x2x2 street front home offers an outstanding lifestyle for those wanting low maintenance living without compromising quality or location.With a well thought out design and quality built with style and convenience from the fabulous use of space to the extensive list of features. This four-bedroom family home, with new carpets throughout offers tons of living space and modern contemporary living at its best! Explore the many attributes featuring with large living areas, while the spacious open plan layout is flooded with natural light and provides versatile living areas to accommodate a family with a multitude of living requirements.The kitchen is a situated at the heart of the home and will impress with cooking with premium appointed stainless-steel appliances and you have a pantry with tons of space. This is versatile family living with a large theatre room, for the kids and an open plan living area which elegantly opens out to a spacious alfresco area with a kitchen BBQ and courtyard area. What a bonusthe home offers that extra space to enjoy those big parties with family and friends and it's only a moment's drive to Alexander Drive.The master bedroom has his and hers walk in robes, ensuite and separate toilet; while you are spoilt with three other generous sized bedrooms with built in robes.Situated in a centrally located position close to all amenities, with Landsdale Primary, Carnaby Rise and Ashdale Primary Schools along with Ashdale Secondary College close by. Broadview and Amstel Parks for family activities. Then you have Kingsway City Shopping Centre for many choices in your weekly shopping. All of the above with 14 minutes to Perth citycome and see for yourself and explore the many attributes on offer!To avoid missing this outstanding opportunity, contact selling agent Joe Cipriani on 0417 948 078 and present your best offer, you won't be disappointed.FEATURES LIST: Open plan living and dining area with great indoor-outdoor flow Large theatre room New carpets throughout Master bedroom with double walk-in robes and en-suite Bedroom 2, 3, 4 with built-in robes plus central media/ study area Central kitchen with island benchtop European style bathrooms Beautiful laundry with built in linen cupboard Sleek and modern window treatments Floor tiling to the living area Abundance of cupboard and storage space Westinghouse kitchen appliances with 900 mil gas cook top Stirling dishwasher Generous sized covered alfresco with BBQ kitchen Double lock up garage with panel lift door and shopper's entry LED lighting throughout Daikin 15.5 KW fully ducted reverse cycle air-conditioning Rheem storage gas hot water system GOODWE 24 panels Solar System 6.5 PV-generator power Security screens to windows Two side entry gatesPROPERTY PARTICULARS Land: 467 m2House: 281 m2Shire Rates: Approx $2,500.00 paWater Rates: $1,330.08 paCity of Wanneroo
Property History for 11 Sedano Gld, Landsdale, WA 6065
- 09 Mar 2025Sold for $880,000
- 26 Feb 2025Listed for Sale UNDER CONTRACT
- 06 Aug 2017Listed for Sale FROM 549000

Recent sales nearby
See more recent sales nearby/assets/perm/b5lvsvb26mi63intexya5zt5aq?signature=52385a1194dd8adf389dc362ff97cab739863e989e8e5231f73d4e8a847b173f) 0
0

/assets/perm/dgtqkq6tdui6vaq4zfo5t5dwxm?signature=18e6757383ce58a5bcb00e317af6294be1c6188abf8835959a722bfe7606db22) 0
0Similar properties For Sale nearby
See more properties for sale nearby 0
0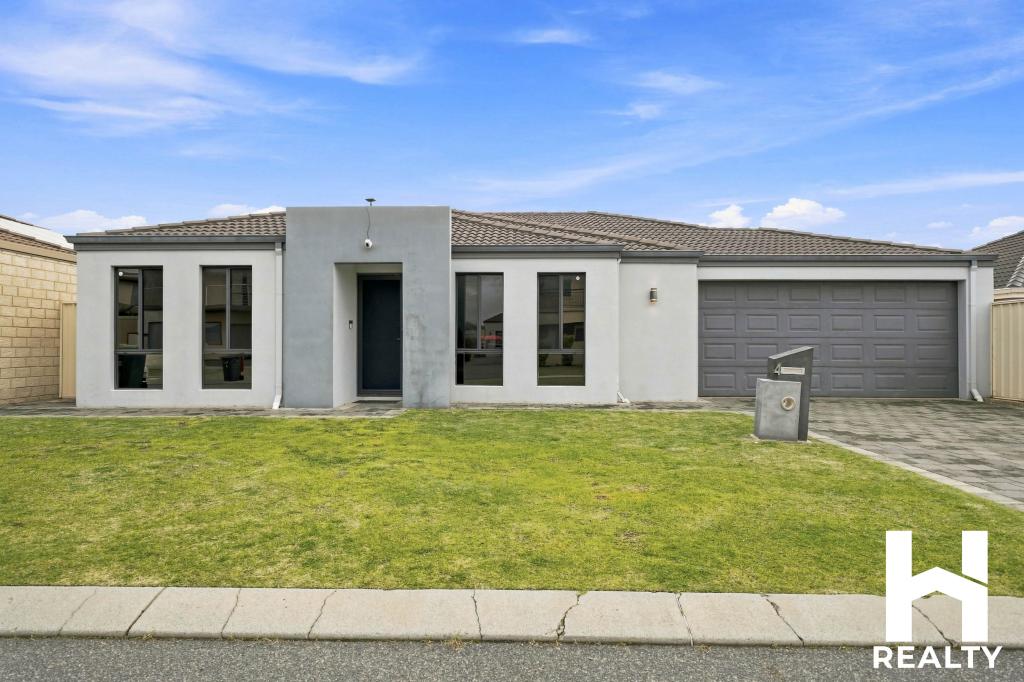 0
0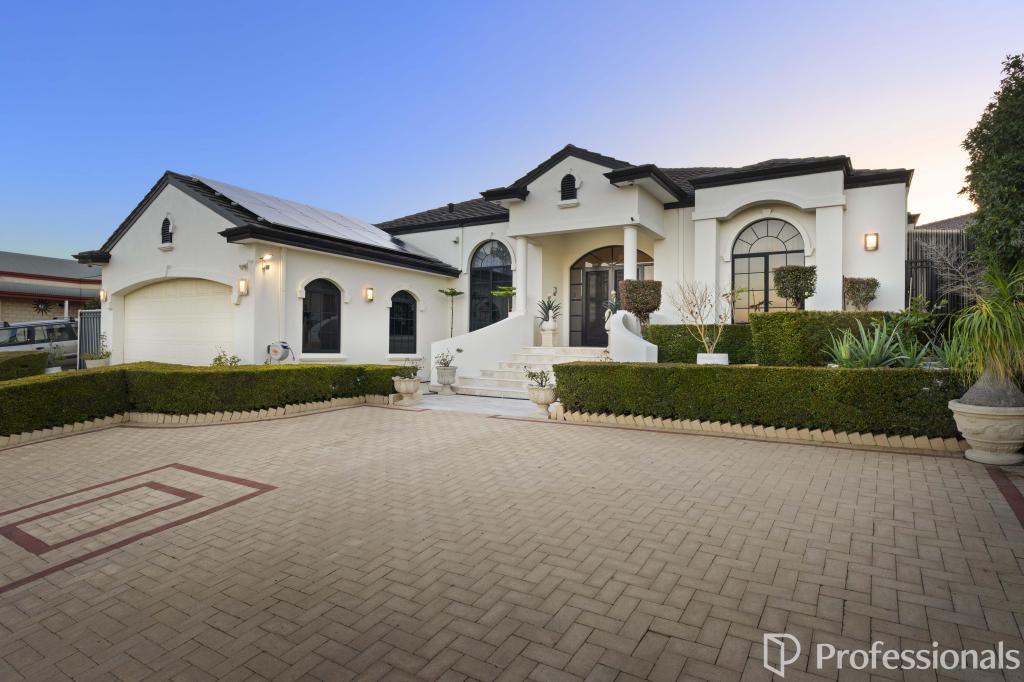 0
0Similar properties For Rent nearby
See more properties for rent nearby 0
0
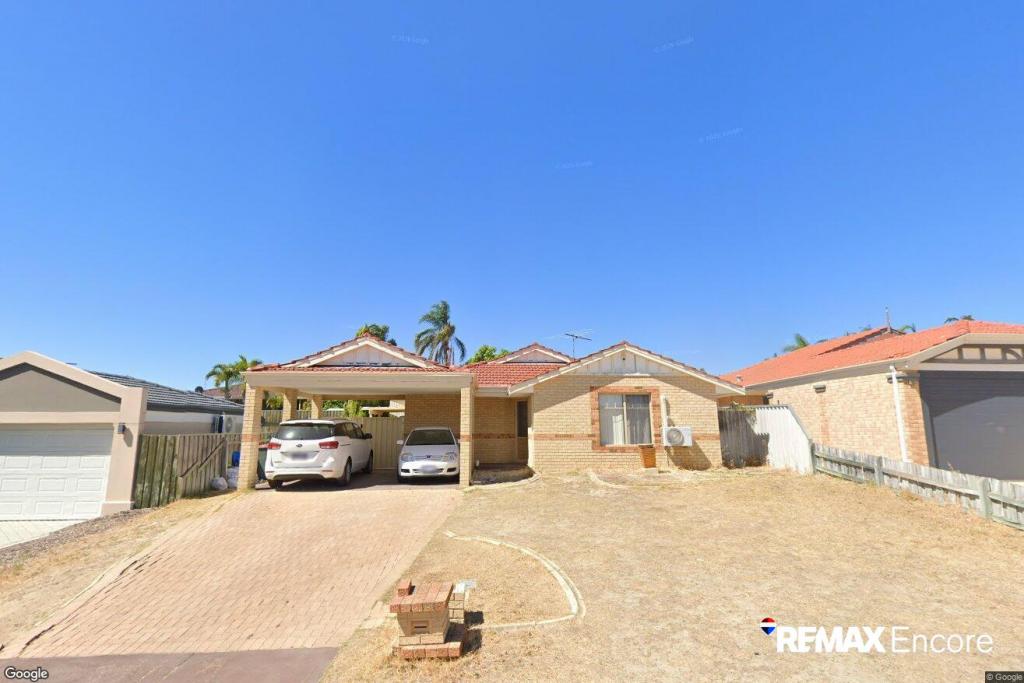 0
0

 0
0About Landsdale 6065
The size of Landsdale is approximately 6.7 square kilometres. There are 13 parks, covering nearly 6.7% of the total area. The population of Landsdale in 2016 was 12206 people. By 2021 the population was 15401 showing a population growth of 26.2% in the area during that time. The predominant age group in Landsdale is 30-39 years. Households in Landsdale are primarily couples with children and are likely to be repaying $1800 - $2399 per month on mortgage repayments. In general, people in Landsdale work in a professional occupation.In 2021, 87.00% of the homes in Landsdale were owner-occupied compared with 87.20% in 2016.
Landsdale has 6,906 properties. Over the last 5 years, Houses in Landsdale have seen a 88.98% increase in median value, while Units have seen a 127.96% increase. As at 31 August 2026:
- The median value for Houses in Landsdale is $1,178,986 while the median value for Units is $742,810.
- Houses have a median rent of $890.
Suburb Insights for Landsdale 6065
Market Insights
Landsdale Trends for Houses
N/A
N/A
View TrendN/A
N/A
Landsdale Trends for Units
N/A
N/A
View TrendN/A
N/A
Neighbourhood Insights
© Copyright 2026. RP Data Pty Ltd trading as Cotality (Cotality). All rights reserved. No reproduction, distribution, or transmission of the copyrighted materials is permitted. The information is deemed reliable but not guaranteed.
While Cotality uses commercially reasonable efforts to ensure the Cotality Data is current, Cotality does not warrant the accuracy, currency or completeness of the Cotality Data and to the full extent permitted by law excludes all loss or damage howsoever arising (including through negligence) in connection with the Cotality Data.
This product uses cookies and other similar technologies to improve and customise your browsing experience, to tailor content and adverts, and for analytics and metrics regarding visitor usage on this product and other media. We may share cookie and analytics information with third parties for the purposes of advertising. By continuing to use our website, you consent to cookies being used. View our Privacy Policy here.
X
