
5 Basilio AvenueLandsdale WA 6065

Property Details for 5 Basilio Ave, Landsdale
5 Basilio Ave, Landsdale is a 4 bedroom, 2 bathroom House with 2 parking spaces. While the property is not currently for sale or for rent, it was last sold in August 2026. There are other 4 bedroom House sold in Landsdale in the last 12 months.
Last Listing description (August 2026)
With uninterrupted park views creating a picturesque outlook from your doorstep, this contemporary residence delivers a remarkable lifestyle defined by space, natural light and effortless functionality. Thoughtfully curated with soaring ceilings, expansive open-plan living and sleek finishes, the home strikes the perfect balance between everyday comfort and modern sophistication. Ideally positioned opposite Kennerton Park and moments from quality schools, shopping centres and public transport, this home delivers exceptional everyday convenience.
A striking façade showcasing sleek architectural lines, feature cladding and contrasting black accents creates an outstanding first impression before the oversized front door welcomes you inside.
Located at the front of the home, the dedicated theatre is perfectly separated from the main living zone. Plush carpets underfoot offer a cosy atmosphere, making it the ideal setting for immersive movie nights or simply unwinding at the end of the day.
Crafted as a private sanctuary, the spacious master suite is filled with natural light through full-height windows, boasting a tranquil retreat. Plush carpets provide warmth and comfort, while the generous walk-in robe ensures ample storage. The stylish ensuite showcases a semi-frameless shower, a spacious vanity and a separate toilet, combining contemporary style with everyday practicality.
The home then unfolds into a spectacular open-plan living, dining and kitchen domain where soaring ceilings, expansive proportions and walls of full-height windows create an immediate sense of scale and openness. Sunlight pours in through every angle, while the effortless connection delivers a seamless setting for entertaining and relaxed family living.
Designed to be admired as much as enjoyed, the designer kitchen impresses with an oversized stone island, breakfast bar and a timeless palette. Complete with premium appliances, a 900mm gas cooktop, extensive cabinetry, generous preparation space and a walk-in pantry, it delivers functionality without compromising on style.
Sliding doors extend the living space outdoors to a spacious paved alfresco, providing the perfect setting for year-round entertaining. Overlooking an expansive grassed area framed by easy-care gardens, this outdoor haven offers plenty of room for children and pets to play while remaining wonderfully low maintenance.
Found within its own private wing, three generously sized bedrooms each feature plush carpets and mirrored sliding robes, providing comfortable accommodation for the whole family. Centrally positioned, the dedicated study offers exceptional flexibility as a home office, study or easily adaptable to suit your lifestyle. Servicing this wing, the stylish family bathroom is beautifully appointed with a built-in bath, semi-frameless shower and generous vanity with ample storage.
Conveniently located nearby, the well-appointed laundry features a secondary sink and external access, while a separate toilet further enhances the practicality of this thoughtfully designed home.
From its striking park front position to its breathtaking open-plan living spaces and beautifully appointed finishes, this home will captivate and impress you from the moment you walk in.
Additional features:
• Walk-in Linen cupboard
• Built in 2021
• Reverse cycle ducted air conditioning
• Solar Panels
Location benefits:
• Opposite to Kennerton Park
• 1.6km to Landsdale Forum
• 10 mins to Kingsway City Shopping Centre
• 15 mins to Greenwood Station
• 20 mins to Perth Airport
• Close to Landsdale Primary School, Ashdale Secondary College, Kingsway Christian College and more.
Disclaimer: The particulars of this listing have been prepared for general information and marketing purposes only and are based on information supplied by the Seller and third parties, which may be subject to change. Whilst every care has been taken in the preparation of the information provided, no warranty or representation is made as to its accuracy or completeness. Interested parties should not rely solely on this information and are encouraged to carry out their own independent enquiries and due diligence to satisfy themselves in all respects. The particulars contained herein are not intended to form part of any contract.
Property History for 5 Basilio Ave, Landsdale, WA 6065
- 30 Aug 2026Sold for $1,020,000
- 30 Jul 2026Listed for Sale SOLD
- 28 Aug 2020Listed for Sale From $573,110*

Recent sales nearby
See more recent sales nearby
/assets/perm/bpkpe5gtoyi63lr2knkydwwpha?signature=cb48031fece2bbf547b2dca87df3dd666c3adeecb602afb1e39b602f2ba03a1f) 0
0/assets/perm/bdydeg3rnai63erzd52ipckak4?signature=601032c61a015a5e115fb9931f6e7a4b0aa900df0ea7651fae5ce8f6f5ec9652) 0
0Similar properties For Sale nearby
See more properties for sale nearby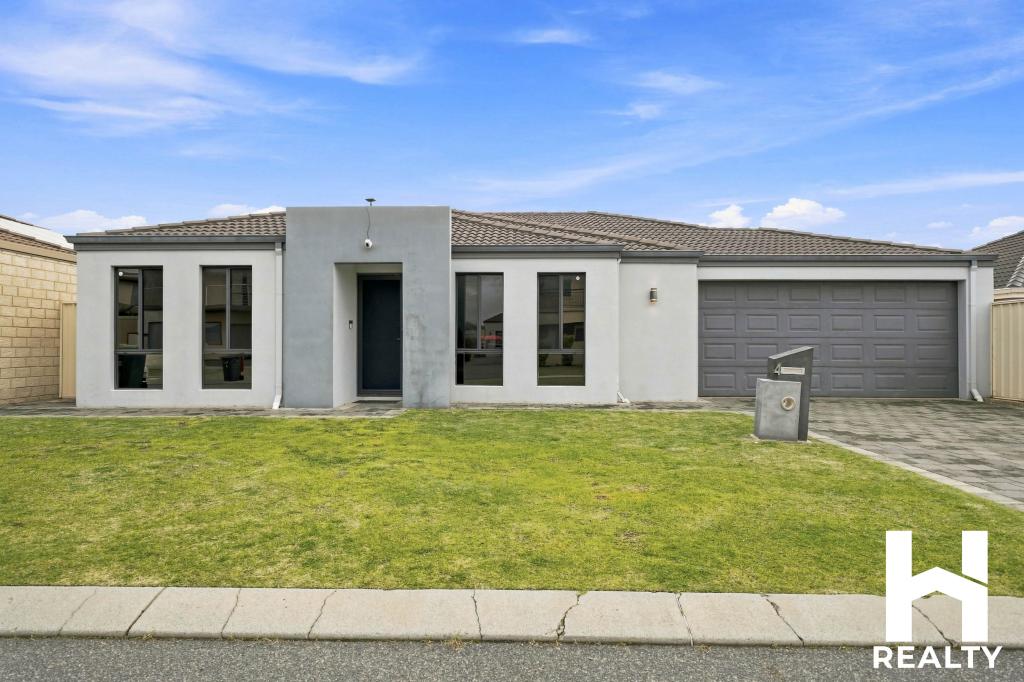 0
0 0
0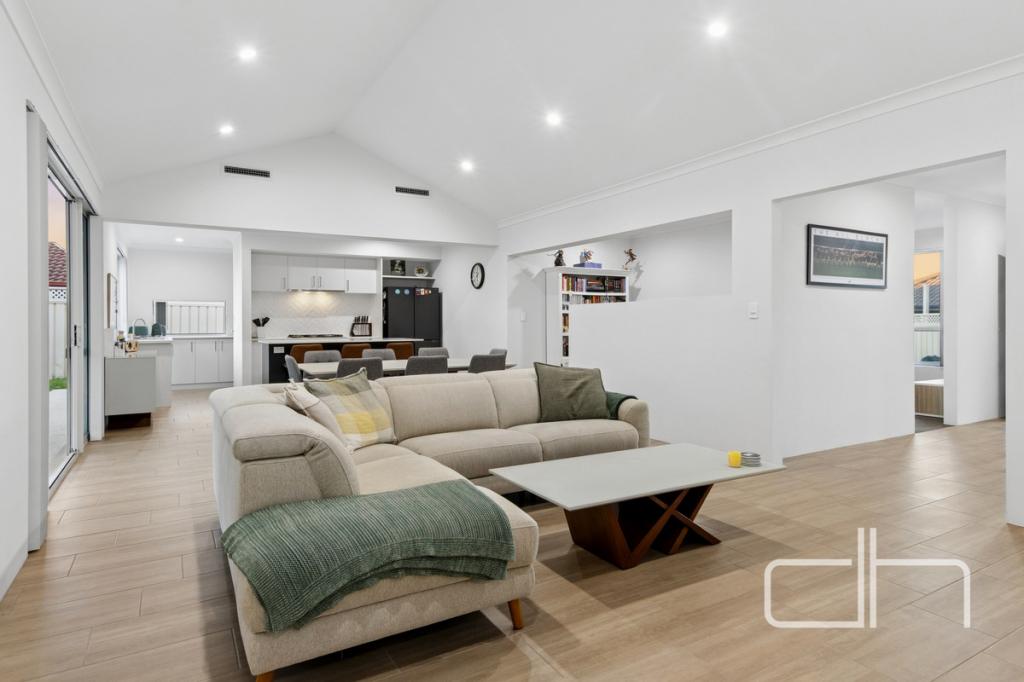 0
0
Similar properties For Rent nearby
See more properties for rent nearby 0
0
 0
0

 0
0About Landsdale 6065
The size of Landsdale is approximately 6.7 square kilometres. There are 13 parks, covering nearly 6.7% of the total area. The population of Landsdale in 2016 was 12206 people. By 2021 the population was 15401 showing a population growth of 26.2% in the area during that time. The predominant age group in Landsdale is 30-39 years. Households in Landsdale are primarily couples with children and are likely to be repaying $1800 - $2399 per month on mortgage repayments. In general, people in Landsdale work in a professional occupation.In 2021, 87.00% of the homes in Landsdale were owner-occupied compared with 87.20% in 2016.
Landsdale has 6,904 properties. Over the last 5 years, Houses in Landsdale have seen a 88.98% increase in median value, while Units have seen a 127.96% increase. As at 31 August 2026:
- The median value for Houses in Landsdale is $1,178,986 while the median value for Units is $742,810.
- Houses have a median rent of $890.
Suburb Insights for Landsdale 6065
Market Insights
Landsdale Trends for Houses
N/A
N/A
View TrendN/A
N/A
Landsdale Trends for Units
N/A
N/A
View TrendN/A
N/A
Neighbourhood Insights
© Copyright 2026. RP Data Pty Ltd trading as Cotality (Cotality). All rights reserved. No reproduction, distribution, or transmission of the copyrighted materials is permitted. The information is deemed reliable but not guaranteed.
While Cotality uses commercially reasonable efforts to ensure the Cotality Data is current, Cotality does not warrant the accuracy, currency or completeness of the Cotality Data and to the full extent permitted by law excludes all loss or damage howsoever arising (including through negligence) in connection with the Cotality Data.
This product uses cookies and other similar technologies to improve and customise your browsing experience, to tailor content and adverts, and for analytics and metrics regarding visitor usage on this product and other media. We may share cookie and analytics information with third parties for the purposes of advertising. By continuing to use our website, you consent to cookies being used. View our Privacy Policy here.
X
