
10 Everglades ParadeLandsdale WA 6065

Property Details for 10 Everglades Pde, Landsdale
10 Everglades Pde, Landsdale is a 4 bedroom, 2 bathroom House with 2 parking spaces and was built in 1998. The property has a land size of 620m2 and floor size of 203m2. While the property is not currently for sale or for rent, it was last sold in November 2025. There are other 4 bedroom House sold in Landsdale in the last 12 months.
Last Listing description (January 2026)
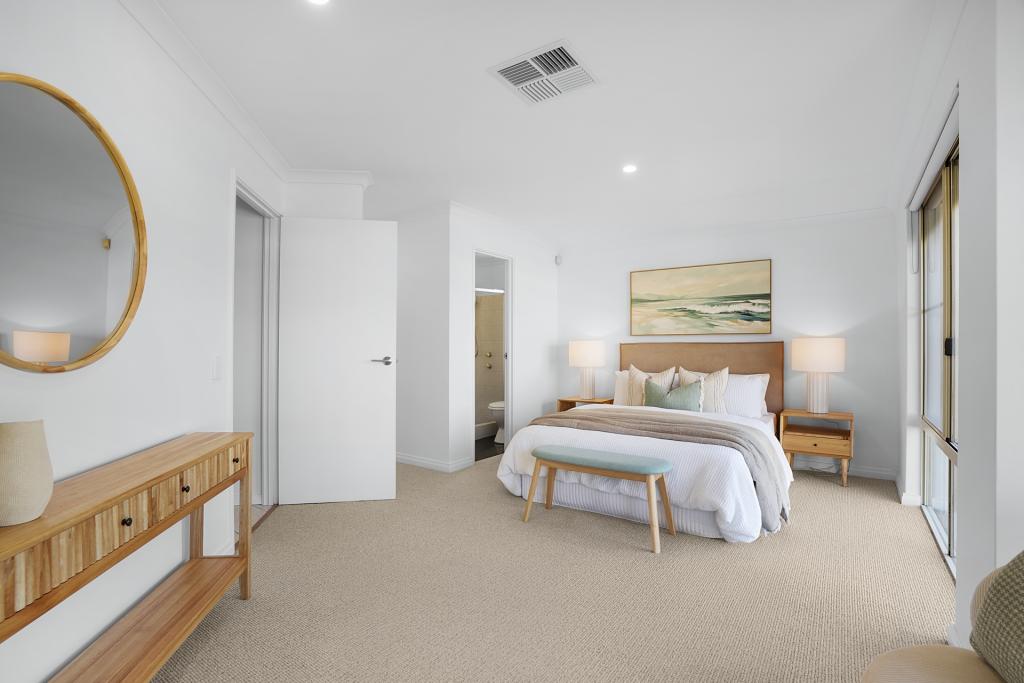
Under Offer. The lucky buyers will now enjoy a SPARKLING POOL this summer! Superb family home featuring spacious formal and informal living areas, 4 big bedrooms, 2 renovated bathrooms, renovated laundry, large theatre room, excellent well-appointed kitchen, separate theatre/games room. Massive outdoor entertaining area overlooking the pool. Energy saving solar panels, plus water filtration system. Extra off-street parking for boat/trailer/caravan. Offers and expressions of interest are welcome. Will not last!Features:- Built 1998 - Block 620sqm- Living area 200sqm +- Keyless formal entry door, upgraded exterior lighting+ motion sensor- 4 Double sized Bedrooms (Master bedroom is oversized with stylish built-in cupboards and split system air conditioner)- 2 renovated Bathrooms (Main bathroom has electronically programmable heated towel rail + anti-fog lit mirror. Main ensuite has a top spec fully programmable wall heater with draft and motion detection)- Spacious formal lounge/dining area with French door- Large family room with high ceiling, feature lighting and Hi-Fi in-ceiling Bowers and Wilkins speakers, gas heating point - Meals area with high ceiling and modern freestanding low emissions wood heater- Large very well-appointed kitchen with stainless steel appliances - rangehood and 1200 mm 5 burners gas cooking plate with wok burner attachment, wall oven & grill, ample cupboards and bench space, walk-in pantry, plumbed refrigerator, breakfast bar, shopper's entry with alarm panel and keyless entry, flat screen TV, sound bar and Chrome Cast in kitchen area - Separate theatre or games room with French doors, extra double power points to power recliners and satellite speakers, triple thickness black out corrugated curtains made to order as acoustic treatment - Renovated laundry with feature glass door, loads of cupboard and bench space, power point with 2 USB- Solid bamboo flooring throughout (sustainable and durable)- Skirting boards - Upgraded top quality down lights across the main areas- Breeze Air ducted evaporative air conditioning- 24 Energy saving solar panels with 5kw inverter- ADT Alarm System, full protection with motion detectors or peripheral/perimeter setting for pets and at night. Including two keypads for convenience and remote control with panic button.- 3 stage home water filtration system installed inside the garage and protected from elements: polyspun sediment filter, activated carbon block filter and upgraded Aragon filter + hard water conditioner and descaler - the water system can be bypassed, to fill up the pool and water the plants and not use filtration mode when unnecessary - Superb, pitched patio entertaining area overlooking the pool with cafe blinds, ceiling fan and dimmable lighting- Extra patio coverage to the exterior living areas- Beautiful saltwater below ground pool with auto pool cleaner- Garden shed- Double garage with rear roller door and shopper's entry to the house- Landscaped gardens- Extra off-street parking for boat/trailer/caravan.- Close to shops, schools, public transport, and parks- Offers and expressions of interest are welcome- Contact Mike Nowotny 0417963463 for more information or to arrange a viewing
Property History for 10 Everglades Pde, Landsdale, WA 6065
- 24 Nov 2025Sold for $1,150,000
- 11 Nov 2025Listed for Sale Sold
- 21 Jan 2013Sold for $570,000

Recent sales nearby
See more recent sales nearby/assets/perm/bdydeg3rnai63erzd52ipckak4?signature=601032c61a015a5e115fb9931f6e7a4b0aa900df0ea7651fae5ce8f6f5ec9652) 0
0
/assets/perm/u3v3hflrhii63gog6movmruj5m?signature=57913596e96cb603a86348de612a6dd17ba299ed106f5d87e6a180abf5f1f1d1) 0
0Similar properties For Sale nearby
See more properties for sale nearby 0
0

 0
0
 0
0Similar properties For Rent nearby
See more properties for rent nearby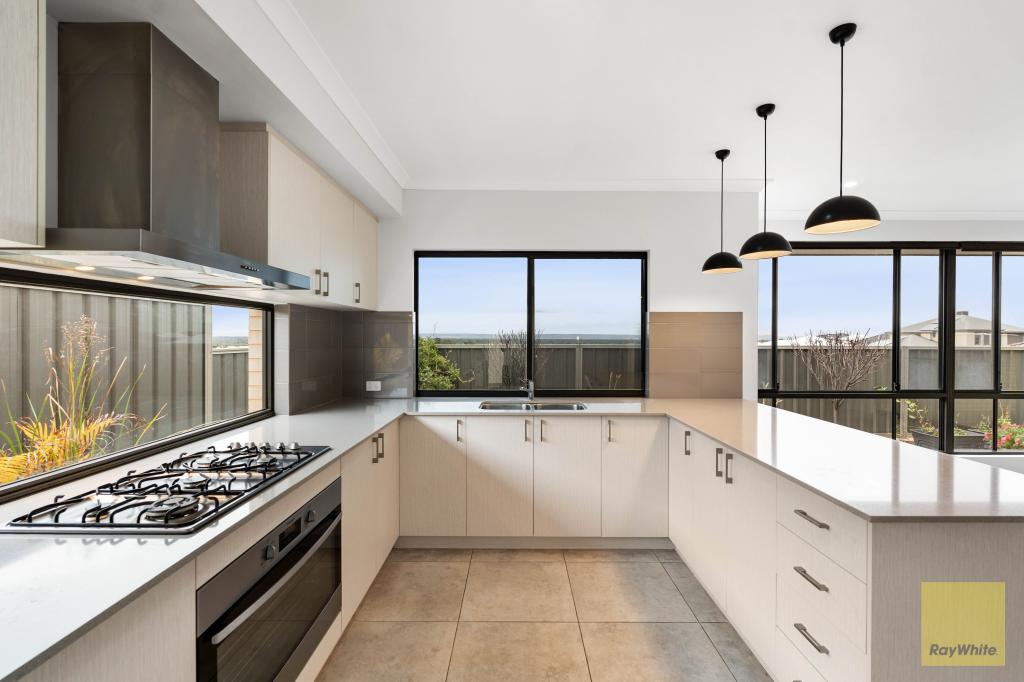 0
0 0
0
 0
0About Landsdale 6065
The size of Landsdale is approximately 6.7 square kilometres. There are 13 parks, covering nearly 6.7% of the total area. The population of Landsdale in 2016 was 12206 people. By 2021 the population was 15401 showing a population growth of 26.2% in the area during that time. The predominant age group in Landsdale is 30-39 years. Households in Landsdale are primarily couples with children and are likely to be repaying $1800 - $2399 per month on mortgage repayments. In general, people in Landsdale work in a professional occupation.In 2021, 87.00% of the homes in Landsdale were owner-occupied compared with 87.20% in 2016.
Landsdale has 6,903 properties. Over the last 5 years, Houses in Landsdale have seen a 94.89% increase in median value, while Units have seen a 149.63% increase. As at 31 July 2026:
- The median value for Houses in Landsdale is $1,213,457 while the median value for Units is $813,759.
- Houses have a median rent of $875.
Suburb Insights for Landsdale 6065
Market Insights
Landsdale Trends for Houses
N/A
N/A
View TrendN/A
N/A
Landsdale Trends for Units
N/A
N/A
View TrendN/A
N/A
Neighbourhood Insights
© Copyright 2026. RP Data Pty Ltd trading as Cotality (Cotality). All rights reserved. No reproduction, distribution, or transmission of the copyrighted materials is permitted. The information is deemed reliable but not guaranteed.
While Cotality uses commercially reasonable efforts to ensure the Cotality Data is current, Cotality does not warrant the accuracy, currency or completeness of the Cotality Data and to the full extent permitted by law excludes all loss or damage howsoever arising (including through negligence) in connection with the Cotality Data.
This product uses cookies and other similar technologies to improve and customise your browsing experience, to tailor content and adverts, and for analytics and metrics regarding visitor usage on this product and other media. We may share cookie and analytics information with third parties for the purposes of advertising. By continuing to use our website, you consent to cookies being used. View our Privacy Policy here.
X
