
1 Sumner MewsLandsdale WA 6065
Property Details for 1 Sumner Mews, Landsdale
1 Sumner Mews, Landsdale is a 4 bedroom, 2 bathroom House with 2 parking spaces and was built in 2004. The property has a land size of 632m2 and floor size of 238m2. While the property is not currently for sale or for rent, it was last sold in December 2021.
Last Listing description (September 2023)
Situated in a level position in a quiet family friendly street, overlooking Everglades Park, this great offering is going to appeal to many. The floorplan is excellent with great size bedrooms, family separation and a separate study / 5th bedroom, perfect for our current times working from home! Parking won't be an issue here, located on a corner block with an abundance of off-street parking, double enclosed garage, side access plus a pitched powered workshop. We really are ticking off a lot of boxes with this one!
The location is very convenient with both Alexander Heights and Kingsway Shopping Centres close by as well as the sought-after Landsdale Primary School and Ashdale Secondary College to add to the list of credentials.
The colour scheme throughout the home is stylish and modern along with attractive lighting, window treatments, newly replaced carpets and ceiling fans providing a great ambiance. This great offering is truly move in ready whilst providing enough room for your toys!
If it sounds like you, please register your interest. This one is a must see!
4 Bedrooms | 2 Bathrooms | Lounge | Dining | Family | Meals | Games/Theatre | Study/5th Bedroom | Activity | Pitched Patio | Double garage with shopper's entrance | Powered Workshop
Attractively presented throughout which is evident as soon as you arrive at the home which offers fantastic street appeal whilst being surrounded by other attractive homes.
- The main bedroom is a great size and positioned to the front of the home featuring a walk-in robe, double front windows making the room nice and bright if preferred and complemented with white venetian blinds, ceiling fan and down lights.
- The ensuite is a great space to sit and relax after a hard day in the corner spa bath. There is also a large glass separate shower and vanity for storage.
- Adjacent to the main bedroom is the attractive lounge and dining room. What a lovely space to relax as a couple or watch a movie as a family or the parents retreat!
- The kitchen is the central focal point of the main living area which offers a lovely open plan feel with broad bench tops, large walk-in pantry and a shopper's entrance direct from the garage. Stainless steel appliances such as a 5-burner Whirlpool gas cooktop, Electrolux electric oven, rangehood, microwave recess, large fridge capacity, Blanco dishwasher and a outdoor breakfast bar completes the specification.
- Open plan family room allows the whole family to mix both when dining or relaxing featuring an attractive recessed ceiling.
- The meals area is also open plan with great inside/outside orientation offering a nice view out into the pitched patio.
- Bedrooms 2, 3 and 4 are equally proportioned doubles. Each bedroom includes quality window treatments and downlights.
- The family bathroom presents in great condition and offers a stone vanity for storage and a separate shower and bath.
- The activity is situated between bedrooms 3 and 4 and offers an additional versatile family space. Perfect for the kids to play, homework or as a secondary home office space.
- The back garden is easy-care, predominantly paved with retained garden beds and an area of lawn for the pets.
- Delightful dcor throughout, with quality flooring and window treatments. This looks and feels wonderful!
- Excellent built-in storage throughout.
- The double garage offers remote access and a shopper's entrance into the kitchen.
- Powered workshop is positioned to the side of the garage. The perfect space for the handyperson or for secure storage of tools or equipment out of the elements.
- The gated side access allows access to bring a vehicle off the street into the patio area. Very handy for the trailer tent or boat!
6.5 kw solar electric system.
Additional fixtures include: Ducted evaporative AC; Auto reticulation; Gas instantaneous hot water; Blow In insulation; Security doors; NBN Connected.
-2004 built on 632m2.
Disclaimer:
In preparing this information, Eview Group and it's members has relied in good faith upon information provided by others and has made all reasonable efforts to ensure that the information is correct. The accuracy of the information provided to you (whether written or verbal) cannot be guaranteed. If you are considering this property, you must make all enquiries necessary to satisfy yourself that all information is accurate.
Property History for 1 Sumner Mews, Landsdale, WA 6065
- 17 Dec 2021Sold for $680,000
- 02 Dec 2021Listed for Sale Under offer
- 28 Feb 2008Listed for Sale $615,000 - $625,000

Recent sales nearby
See more recent sales nearby

/assets/perm/cvndcykggmi6votwzhqqzz7zpq?signature=b6c6a0fb2d53eb0a168b7dbdf89da753ba19fe3af3453b1ab14873a483667021) 0
0/assets/perm/kzuuo6g43ai63n27gv6dilknlq?signature=88a3947b721095bc98621fc634c9837dd23ab27faa9ae587e9b92a0be7edd53c) 0
0Similar properties For Sale nearby
See more properties for sale nearby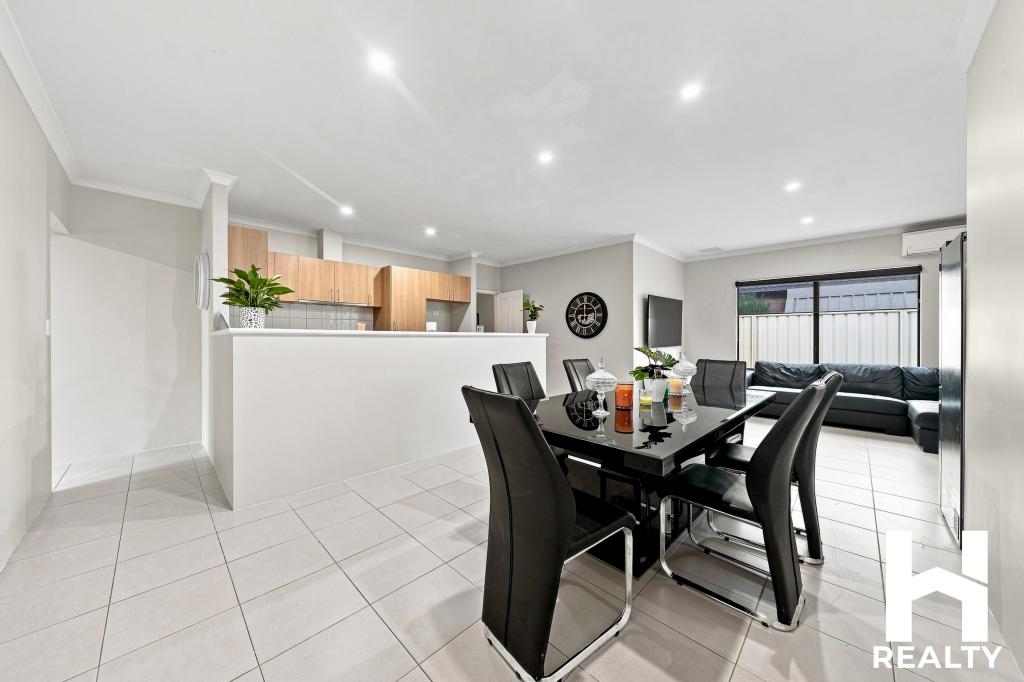 0
0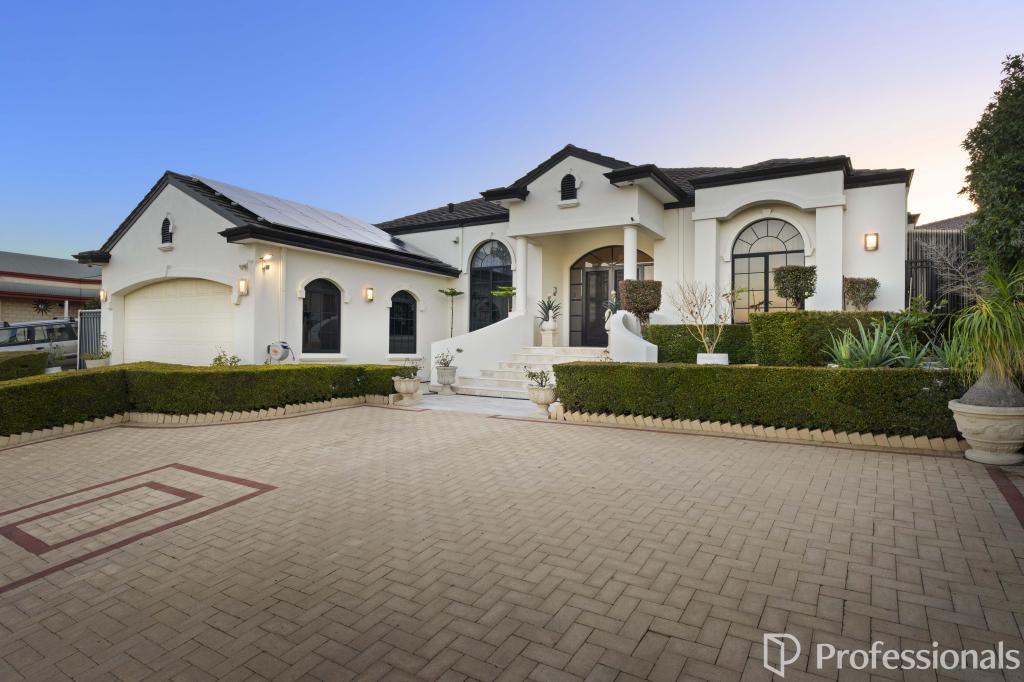 0
0
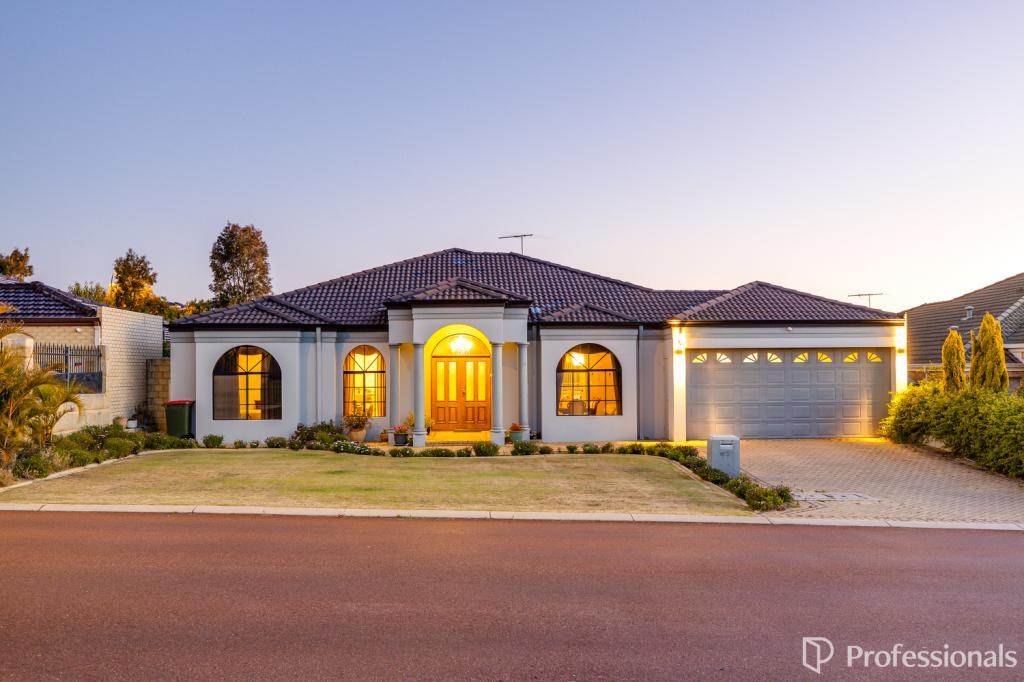 0
0Similar properties For Rent nearby
See more properties for rent nearby 0
0
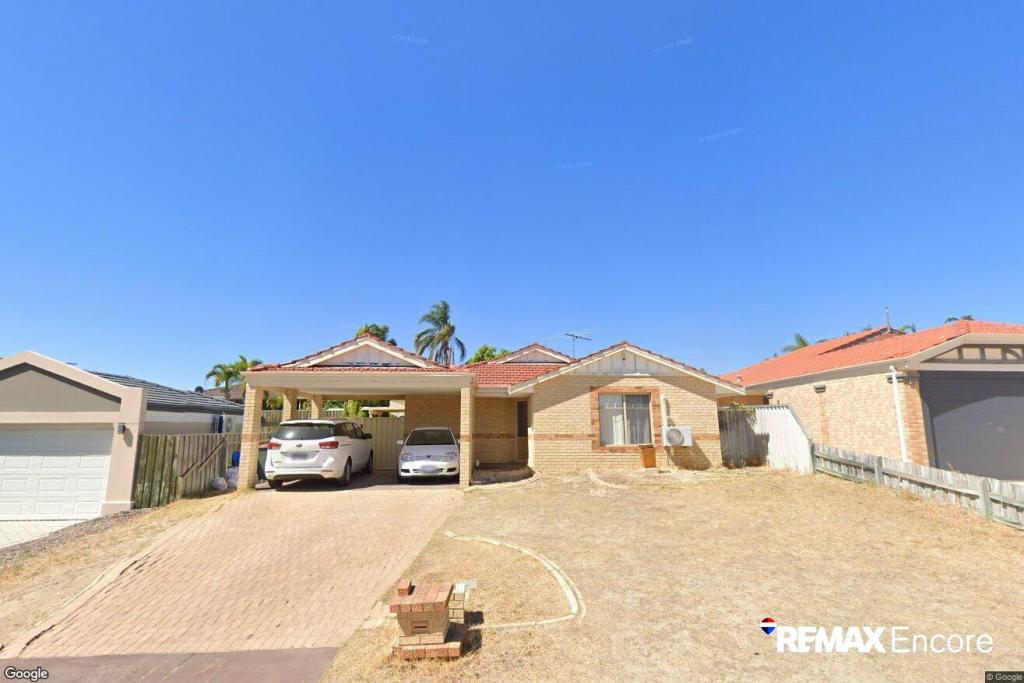 0
0

 0
0About Landsdale 6065
The size of Landsdale is approximately 6.7 square kilometres. There are 13 parks, covering nearly 6.7% of the total area. The population of Landsdale in 2016 was 12206 people. By 2021 the population was 15401 showing a population growth of 26.2% in the area during that time. The predominant age group in Landsdale is 30-39 years. Households in Landsdale are primarily couples with children and are likely to be repaying $1800 - $2399 per month on mortgage repayments. In general, people in Landsdale work in a professional occupation.In 2021, 87.00% of the homes in Landsdale were owner-occupied compared with 87.20% in 2016.
Landsdale has 6,905 properties. Over the last 5 years, Houses in Landsdale have seen a 84.32% increase in median value, while Units have seen a 122.33% increase. As at 30 September 2026:
- The median value for Houses in Landsdale is $1,143,456 while the median value for Units is $716,270.
- Houses have a median rent of $890.
Suburb Insights for Landsdale 6065
Market Insights
Landsdale Trends for Houses
N/A
N/A
View TrendN/A
N/A
Landsdale Trends for Units
N/A
N/A
View TrendN/A
N/A
Neighbourhood Insights
© Copyright 2026. RP Data Pty Ltd trading as Cotality (Cotality). All rights reserved. No reproduction, distribution, or transmission of the copyrighted materials is permitted. The information is deemed reliable but not guaranteed.
While Cotality uses commercially reasonable efforts to ensure the Cotality Data is current, Cotality does not warrant the accuracy, currency or completeness of the Cotality Data and to the full extent permitted by law excludes all loss or damage howsoever arising (including through negligence) in connection with the Cotality Data.
This product uses cookies and other similar technologies to improve and customise your browsing experience, to tailor content and adverts, and for analytics and metrics regarding visitor usage on this product and other media. We may share cookie and analytics information with third parties for the purposes of advertising. By continuing to use our website, you consent to cookies being used. View our Privacy Policy here.
X
