
14 Lismore RidgeLakelands WA 6180

Property Details for 14 Lismore Rdge, Lakelands
14 Lismore Rdge, Lakelands is a 4 bedroom, 2 bathroom House with 2 parking spaces and was built in 2007. The property has a land size of 600m2 and floor size of 230m2. While the property is not currently for sale or for rent, it was last sold in January 2026. There are other 4 bedroom House sold in Lakelands in the last 12 months.
Last Listing description (September 2026)
David Beshay welcomes you to 14 Lismore Ridge, Lakelands a move-in ready family home boasting a huge 230 m of internal living space, freshly painted interiors and new carpets throughout, offering supersized comfort in a brilliantly convenient location.
Discover this impressive 4-bedroom, 2-bathroom home designed for those who love space and comfort. Plush new carpets feature throughout, while beautiful hardwood flooring and freshly painted interiors make this the perfect move-in ready home. Multiple living zones provide great flexibility for family life, including a huge theatre room, dedicated study and additional games room or second lounge. With evaporative and split-system air conditioning for year-round comfort, a large enclosed gable patio for endless entertaining, and two side access gates, every detail has been considered. Ideally positioned just minutes from parks, schools, shops and the train station, this home delivers supersized living in a brilliant Lakelands location.
From the moment you step through the double entry doors, the sense of scale is undeniable. The grand entryway instantly captures attention with its feature tray ceiling and light-filled design. Security screens offer peace of mind while allowing a gentle breeze through the home. The master suite continues the feeling of spaciousness and comfort with its generous size and thoughtful position at the front of the home for privacy. Sliding doors open to the side of the home, creating a quiet spot to enjoy your morning coffee or evening breeze. A walk-in wardrobe provides generous storage, while the private ensuite completes the space with comfort and convenience the perfect place to unwind at the end of the day.
The home includes three additional minor bedrooms, all spacious with built-in wardrobes to keep everything neatly organised. The two front-facing bedrooms feature roller shutters for added privacy and shade, while the family bathroom offers both a separate bath and shower for modern convenience. A good-sized laundry opens directly to the side of the home, making daily chores easy, and a double built-in linen cupboard adds even more storage for a busy family household.
At the front of the home, a huge theatre room with double doors provides the perfect space for movie nights or quiet relaxation, while a spacious study offers the ideal spot as a homework hub or home office. At the heart of the home, the open-plan kitchen, living, dining and games area creates a spacious and connected hub for everyday living. The games room is brilliantly flexible and can easily adapt to your family's needs. The kitchen is both impressive and functional, complete with a feature bulkhead, dishwasher recess, wall oven and microwave recess, double sink, 900 mm cooktop and rangehood, plus abundant bench and storage space. Sliding doors from the dining area open directly to the patio, making entertaining effortless and everyday living a breeze.
Outdoors, the home continues to impress with a large gable patio enclosed by sliding doors on both sides, allowing easy access to the gardens and complete protection with electric caf blinds. The low-maintenance yard features a mix of grass and paving along both sides of the home, complemented by a handy garden shed. Two side access gates and a door from the garage to the backyard complete the outdoors and add everyday convenience to this beautifully functional space.
Features:
Huge 230 m internal living space with multiple living zones
Freshly painted interiors
New carpets throughout
Beautiful hardwood flooring
Grand entryway with tray ceiling and double entry doors with security screens
4 bedrooms, 2 bathrooms
Generous master with sliding door access, walk-in wardrobe and private ensuite
Spacious minor bedrooms with built-in wardrobes
Dedicated study
Large theatre with double doors
Additional games room or second living space
Open-plan kitchen, living, dining and games area
Impressive kitchen with feature bulkhead and abundant bench and storage space
Evaporative air conditioning
Split-system air conditioning unit
Roller shutters to front-facing bedrooms
Family bathroom with separate bath and shower
Double built-in linen cupboard
Enclosed gable patio with electric caf blinds
Two side access gates
Door from garage to backyard
Garden shed
Location (distances are approximate only):
290 m from Blake Park
350 m from Kids Active Child Care
550 m from Lakelands Station
650 m from Lakelands Shopping Centre
650 m from Yindana Lake and Park
850 m from Lakelands Black Swan Lake and Park
950 m from Coastal Lakes College
1.2 km from Lakelands Primary School
1.2 km from Mandurah Baptist College
1.3 km from Lakelands Park and Community Sports Facility
1.4 km from St Marcellin Catholic College
Rates and Dimensions:
Large 600 m block
Huge 230 m internal living space
Built in 2007 (approx.)
Council rates: $2,400 per annum (approx.)
Water rates: $1,603 per annum (approx.)
Potential rental income: $700 per week
Don't miss this rare opportunity to secure a home in the sought-after suburb of Lakelands. Your dream home awaits call David Beshay today! 0460 732 432
Property History for 14 Lismore Rdge, Lakelands, WA 6180
- 09 Feb 2026Listed for Sale All Offers Presented
- 13 Jan 2026Sold for $920,000
- 30 Dec 2025Listed for Sale All Offers Presented

Recent sales nearby
See more recent sales nearby
/assets/perm/v3h7dqx2y4i6tnzhi6g2jhk6um?signature=590a50e015d0bc944d28c556fe77e8a4dae623d8e25ba15cc448735abc0d01c5) 0
0
Similar properties For Sale nearby
See more properties for sale nearby 0
0

 0
0
 0
0
Similar properties For Rent nearby
See more properties for rent nearby 0
0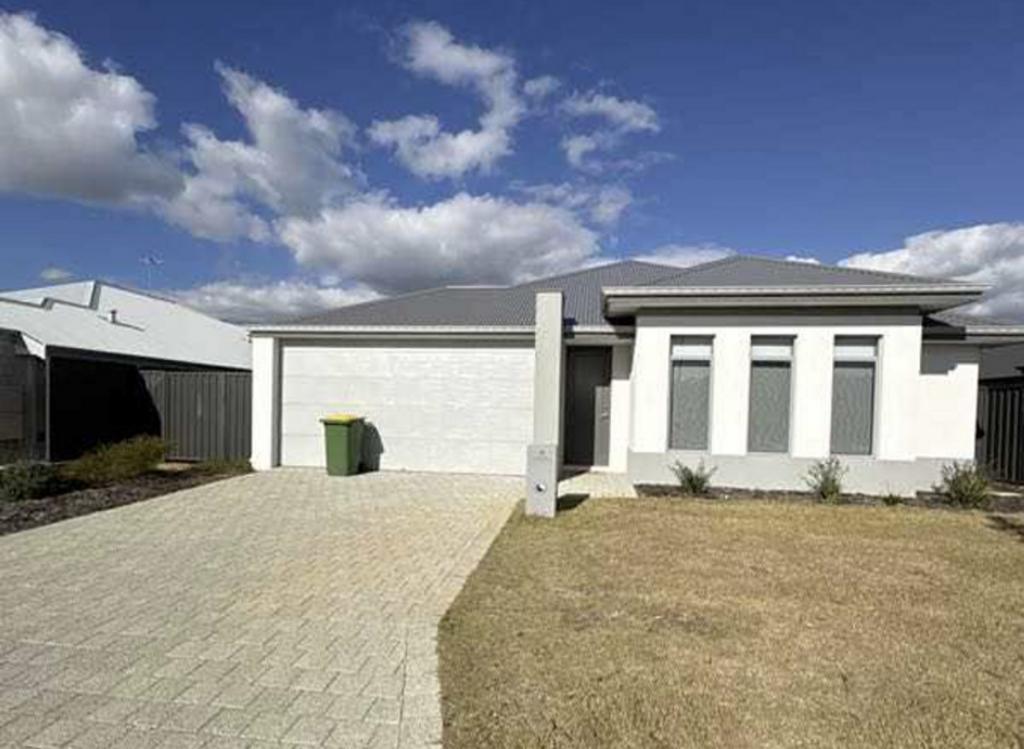 0
0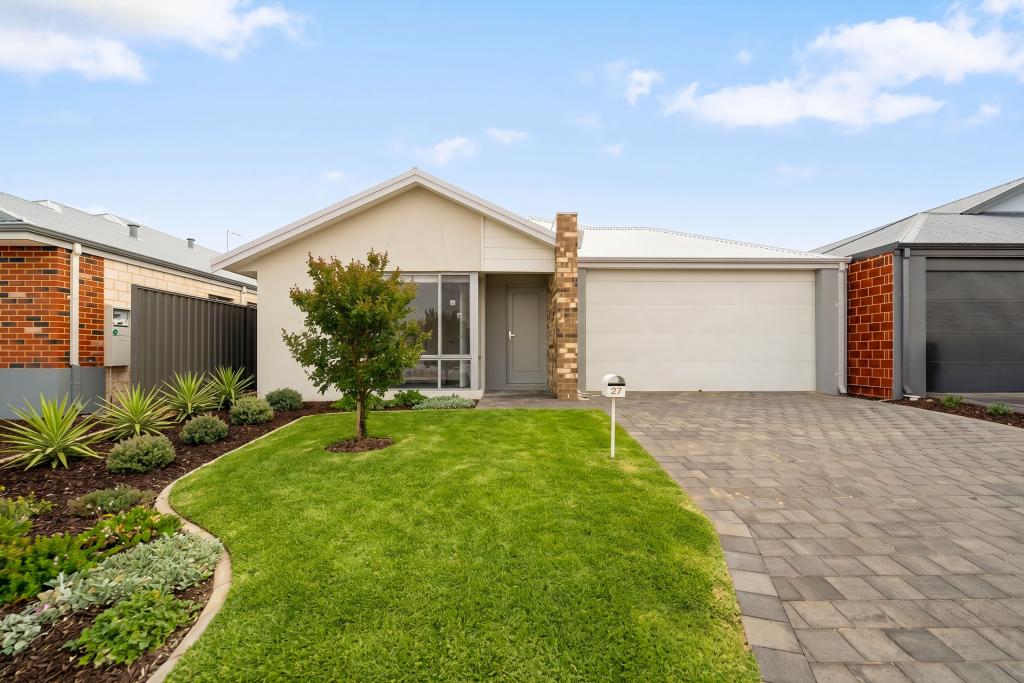 0
0
About Lakelands 6180
The size of Lakelands is approximately 7.1 square kilometres. There are 10 parks, covering nearly 3.1% of the total area. The population of Lakelands in 2016 was 4830 people. By 2021 the population was 6171 showing a population growth of 27.8% in the area during that time. The predominant age group in Lakelands is 0-9 years. Households in Lakelands are primarily couples with children and are likely to be repaying $1800 - $2399 per month on mortgage repayments. In general, people in Lakelands work in a trades occupation.In 2021, 75.10% of the homes in Lakelands were owner-occupied compared with 74.40% in 2016.
Lakelands has 4,797 properties. Over the last 5 years, Houses in Lakelands have seen a 106.91% increase in median value, while Units have seen a 45.90% increase. As at 31 August 2026:
- The median value for Houses in Lakelands is $911,211 while the median value for Units is $736,276.
- Houses have a median rent of $650.
Suburb Insights for Lakelands 6180
Market Insights
Lakelands Trends for Houses
N/A
N/A
View TrendN/A
N/A
Lakelands Trends for Units
N/A
N/A
View TrendN/A
N/A
Neighbourhood Insights
© Copyright 2026. RP Data Pty Ltd trading as Cotality (Cotality). All rights reserved. No reproduction, distribution, or transmission of the copyrighted materials is permitted. The information is deemed reliable but not guaranteed.
While Cotality uses commercially reasonable efforts to ensure the Cotality Data is current, Cotality does not warrant the accuracy, currency or completeness of the Cotality Data and to the full extent permitted by law excludes all loss or damage howsoever arising (including through negligence) in connection with the Cotality Data.
This product uses cookies and other similar technologies to improve and customise your browsing experience, to tailor content and adverts, and for analytics and metrics regarding visitor usage on this product and other media. We may share cookie and analytics information with third parties for the purposes of advertising. By continuing to use our website, you consent to cookies being used. View our Privacy Policy here.
X
