
7 Arbroath CircleKinross WA 6028

Property Details for 7 Arbroath Cir, Kinross
7 Arbroath Cir, Kinross is a 4 bedroom, 2 bathroom House with 2 parking spaces and was built in 2011. The property has a land size of 671m2 and floor size of 235m2. While the property is not currently for sale or for rent, it was last sold in August 2026. There are other 4 bedroom House sold in Kinross in the last 12 months.
Last Listing description (October 2026)
OFFERS CLOSING 9AM TUESDAY 11TH AUGUST 2026.Some homes just feel right the moment you walk in, and this is one of them. Sitting in a whisper-quiet pocket of Arbroath Circle where homes rarely come up for sale, this property has been designed for families who need space, flexibility, and somewhere everyone can spread out.From the moment you arrive, the scale is obvious. A double garage (fitting a 200 Series with room to spare) is backed up by parking for another four vehicles out front - space for boats and caravans. Beyond that sits a massive, fully powered shed, ready to become the ultimate man cave, workshop, or storage solution.Step inside and the light does the talking, with beautiful morning sun carrying through the home. Wide hallways run throughout, giving the whole place an easy, unhurried feel.The kitchen sits at the heart of the home and has been finished with genuine care: stone benchtops, a rangehood, breakfast bar, dual sink and dishwasher, plus a generously sized freestanding La Germania cooker, imported straight from Italy. It overlooks the open-plan living area, the entertainment zone and the pool, so you can keep an eye on the kids while getting dinner sorted. A separate meals or formal dining space sits opposite the kitchen for those who like a bit more room to move.Living options here are genuinely flexible. There's a separate front lounge with blockout blinds, perfect for movie nights, plus a second lounge in the open-plan living area, and a games or rumpus room overlooking the pool at the rear, which also works beautifully as a formal dining space if you need it.The master suite is a serious retreat, with his and her walk-in robes and an en suite featuring a separate shower, bath and toilet. Bedrooms two, three and four are tucked away in their own wing with a dedicated bathroom including shower and bath, along with excellent hallway storage and linen cupboards. It's a layout that suits multigenerational living particularly well, giving everyone their own space without losing that sense of togetherness.Outside, the entertaining area has been well thought through, with a ceiling fan making it comfortable year-round and the pool (a low-maintenance salt and chlorine combination) sits right alongside it. The laundry rounds things out nicely, with plenty of storage and direct outdoor access to make daily chores that little bit easier.Located on Arbroath Circle, you're set in a peaceful, established pocket, close to everything a growing or multigenerational family needs, without the passing traffic.Homes like this don't come up often on this street. Come and see why.For more information contact Benjamin Courtis 0407 474 718Gail Courtis 0418 918 955.Shire Rates : $ TBAWater Rates : $1423.32 pa approxDisclaimer: Whilst every care has been taken in the preparation of this advertisement, all information is provided in good faith and is believed to be accurate at the time of publication. Interested parties should make their own enquiries and satisfy themselves on all relevant matters. Neither the agent nor the seller makes any representation or warranty as to the accuracy of the information provided.
Property History for 7 Arbroath Cir, Kinross, WA 6028
- 11 Aug 2026Sold for $1,337,359
- 28 Jul 2026Listed for Sale From $1,150,000
- 31 Mar 2018Sold for $645,000

Recent sales nearby
See more recent sales nearby/assets/perm/m7fzdif6b4i6niieqv6vz73lna?signature=46c10310a2a44c9aef86ae32fe33f4c183102aad704a94ca066e575e2e3466fe) 0
0
/assets/perm/hlj2mlf5dei6nfscqfo553th4a?signature=7b0e04ce31832ae307df66c9fd0f1486f24f0c36154ff4953117df422a06b601) 0
0/assets/perm/uezilrn6kei6nhs6rwt6hhfaou?signature=37125ed132501dda83f12d3a150d77e31c288f59a03feb7ba784213d7fccc473) 0
0

Similar properties For Sale nearby
See more properties for sale nearby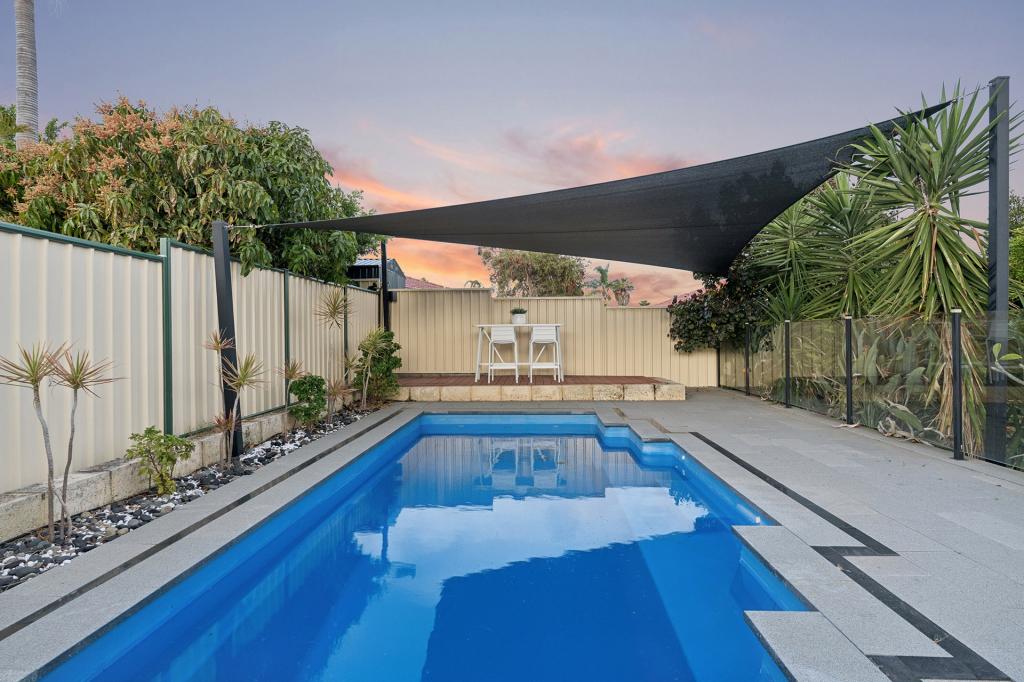 0
0
 0
0 0
0Similar properties For Rent nearby
See more properties for rent nearby 0
0
 0
0
 0
0About Kinross 6028
The size of Kinross is approximately 2.8 square kilometres. There are 11 parks, covering nearly 10.3% of the total area. The population of Kinross in 2016 was 6890 people. By 2021 the population was 6988 showing a population growth of 1.4% in the area during that time. The predominant age group in Kinross is 50-59 years. Households in Kinross are primarily couples with children and are likely to be repaying $1800 - $2399 per month on mortgage repayments. In general, people in Kinross work in a professional occupation.In 2021, 81.80% of the homes in Kinross were owner-occupied compared with 78.80% in 2016.
Kinross has 2,657 properties. Over the last 5 years, Houses in Kinross have seen a 93.55% increase in median value, while Units have seen a 141.70% increase. As at 31 August 2026:
- The median value for Houses in Kinross is $1,125,681 while the median value for Units is $841,460.
- Houses have a median rent of $800 while Units have a median rent of $695.
Suburb Insights for Kinross 6028
Market Insights
Kinross Trends for Houses
N/A
N/A
View TrendN/A
N/A
Kinross Trends for Units
N/A
N/A
View TrendN/A
N/A
Neighbourhood Insights
© Copyright 2026. RP Data Pty Ltd trading as Cotality (Cotality). All rights reserved. No reproduction, distribution, or transmission of the copyrighted materials is permitted. The information is deemed reliable but not guaranteed.
While Cotality uses commercially reasonable efforts to ensure the Cotality Data is current, Cotality does not warrant the accuracy, currency or completeness of the Cotality Data and to the full extent permitted by law excludes all loss or damage howsoever arising (including through negligence) in connection with the Cotality Data.
This product uses cookies and other similar technologies to improve and customise your browsing experience, to tailor content and adverts, and for analytics and metrics regarding visitor usage on this product and other media. We may share cookie and analytics information with third parties for the purposes of advertising. By continuing to use our website, you consent to cookies being used. View our Privacy Policy here.
X
