
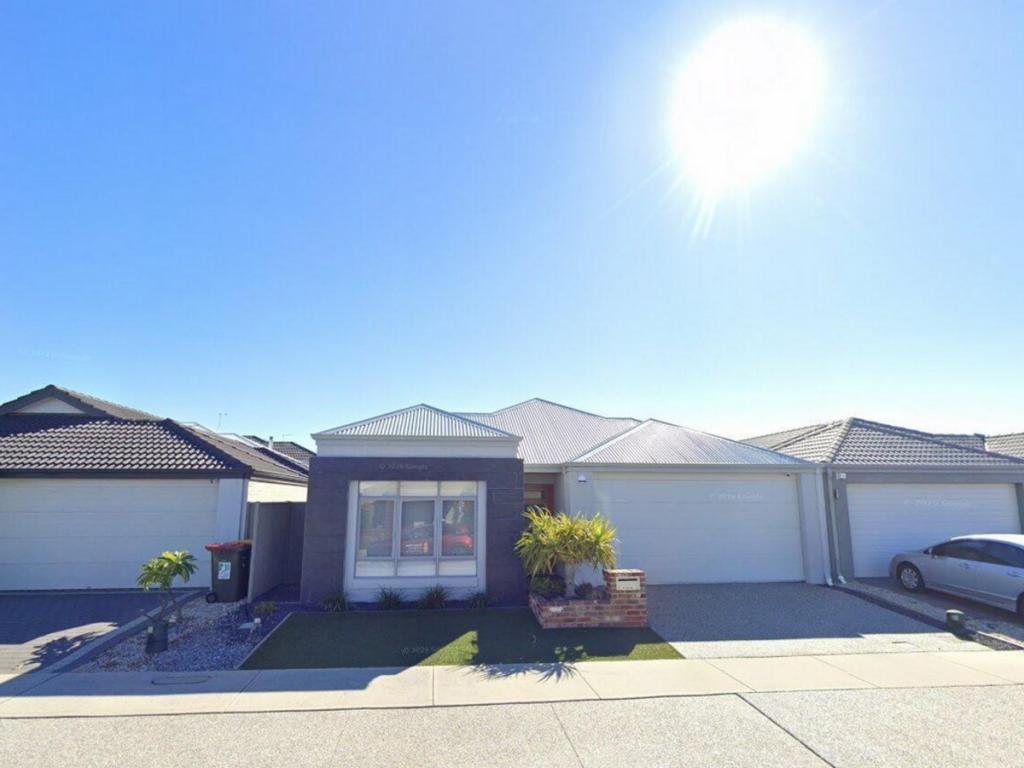
51 Wishaw LoopKinross WA 6028


Property Details for 51 Wishaw Loop, Kinross
51 Wishaw Loop, Kinross is a 3 bedroom, 2 bathroom Unit with 2 parking spaces and was built in 1999. The property has a land size of 458m2 and floor size of 145m2. While the property is not currently for sale or for rent, it was last sold in September 2026. There are other 3 bedroom Unit sold in Kinross in the last 12 months.
Last Listing description (October 2026)
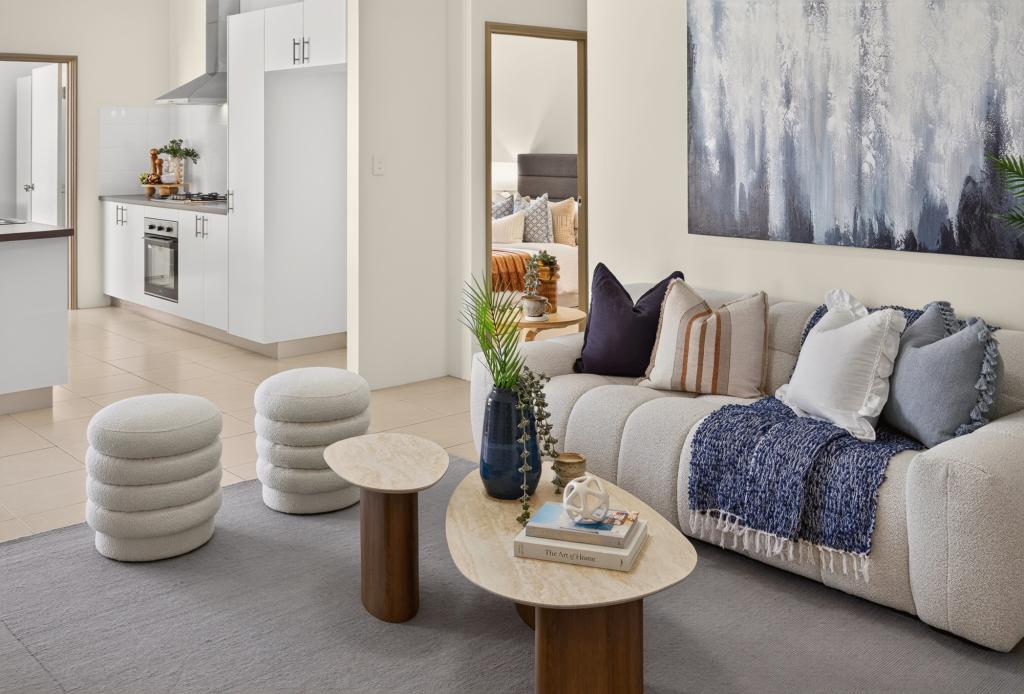
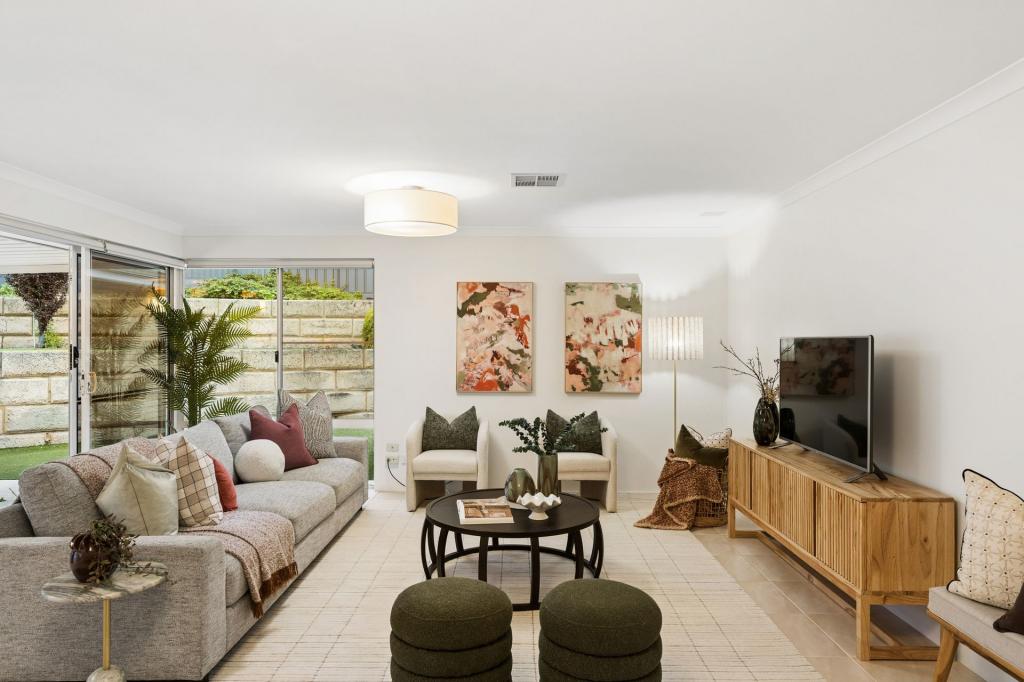
Set amongst quality homes in one of Kinross' most appealing streets, this light-filled three-bedroom, two-bathroom home delivers the kind of easy-care lifestyle that's increasingly hard to find.Whether you're starting out, ready to downsize or searching for a fabulous lock-up-and-leave, there's plenty to love here. Set on a manageable 458sqm block with two separate living areas and a low-maintenance garden, it's a home designed for comfortable living without the endless upkeep.The main open-plan living and dining area is a lovely space, with lots of natural light and sliding doors opening straight out to the paved patio and low-maintenance garden. There's enough room to relax and entertain without having a huge garden to look after perfect if you'd rather spend your weekends enjoying yourself!I also love that there are two separate living areas. The front lounge is a nice, cool and quiet space with wood-look flooring, plenty of windows, French doors and a feature wall. It would make a great home theatre, a cosy reading room or simply somewhere to escape to with a good book.The kitchen sits right in the centre of the home and overlooks the garden, so you're still part of everything that's going on. There's plenty of bench and cupboard space, a pantry, 600mm gas cooktop, wall oven and fridge recess, plus a gorgeous corner window that lets in lots of natural light.The master bedroom is a really good size and, again, lovely and bright. There's a walk-in robe providing plenty of storage, along with a spacious ensuite with shower, vanity and WC.The two minor bedrooms are tucked away in their own separate zone. Bedroom two is a good-sized double with a built-in robe, while bedroom three also has a built-in robe. Both are carpeted and sit close to the family bathroom with bath, separate shower and vanity, plus a separate WC.The laundry is practical too, with direct garden access.A few things you'll love:* Three bedrooms and two bathrooms* Two separate living areas* Spacious master suite with walk-in robe and ensuite* Light and bright open-plan living and dining* Central kitchen with plenty of storage and bench space* Built-in robes to the minor bedrooms* Family bathroom with bath and separate shower* Paved outdoor entertaining area* Easy-care, low-maintenance garden* Fantastic position in a lovely Kinross street surrounded by quality homes* Double garage plus a lock up storeroom* Ducted and split system air-conditioning* Built in 1999 on a 458sqm blockThis is just a really easy home to live in. It's comfortable, low maintenance and ready to move straight into, making it a great choice for first-home buyers, downsizers or anyone looking for a home they can lock up and leave without having a huge property to maintain.Come along and have a look I think you'll be pleasantly surprised by just how much this lovely home has to offer.Disclaimer: This information is provided for general information and marketing purposes only and is based on information provided by the Seller and may be subject to change. No warranty or representation is made as to its accuracy and interested parties should place no reliance on it and should make their own independent enquiries.
Property History for 51 Wishaw Loop, Kinross, WA 6028
- 10 Sep 2026Sold for $905,000
- 02 Sep 2026Listed for Sale UNDER OFFER

Recent sales nearby
See more recent sales nearby 0
 0


Similar properties For Sale nearby
See more properties for sale nearby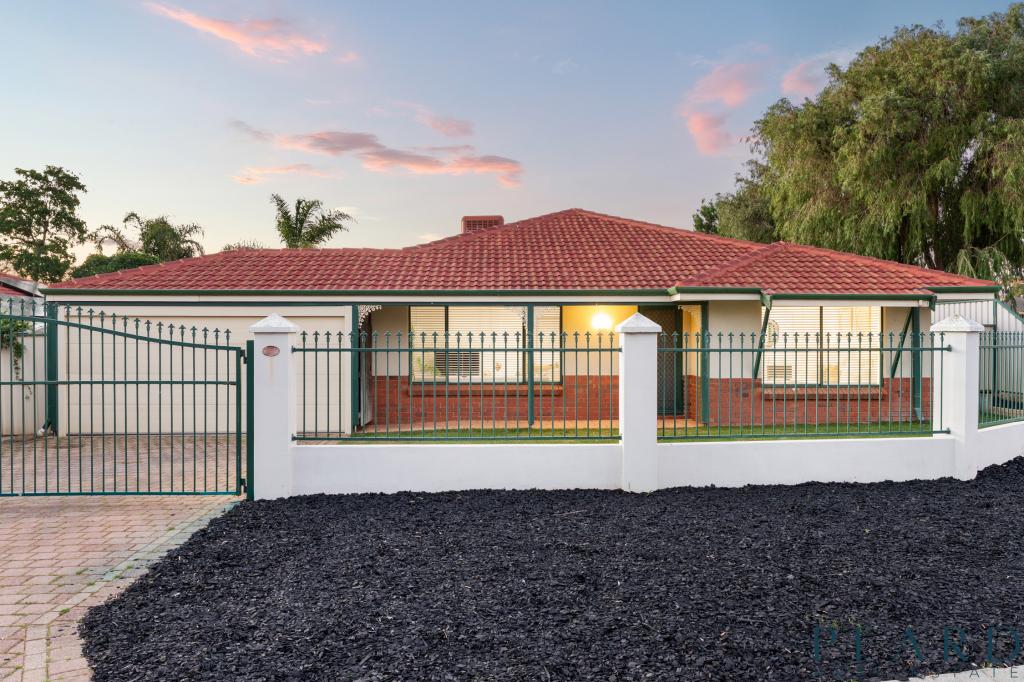 0
 0
 0
Similar properties For Rent nearby
See more properties for rent nearby 0

 0

 0


About Kinross 6028
The size of Kinross is approximately 2.8 square kilometres. There are 11 parks, covering nearly 10.3% of the total area. The population of Kinross in 2016 was 6890 people. By 2021 the population was 6988 showing a population growth of 1.4% in the area during that time. The predominant age group in Kinross is 50-59 years. Households in Kinross are primarily couples with children and are likely to be repaying $1800 - $2399 per month on mortgage repayments. In general, people in Kinross work in a professional occupation.In 2021, 81.80% of the homes in Kinross were owner-occupied compared with 78.80% in 2016.
Kinross has 2,657 properties. Over the last 5 years, Houses in Kinross have seen a 85.97% increase in median value, while Units have seen a 139.76% increase. As at 30 September 2026:
- The median value for Houses in Kinross is $1,087,651 while the median value for Units is $818,017.
- Houses have a median rent of $825 while Units have a median rent of $693.
Suburb Insights for Kinross 6028
Market Insights
Kinross Trends for Houses
N/A
N/A
View TrendN/A
N/A
Kinross Trends for Units
N/A
N/A
View TrendN/A
N/A
Neighbourhood Insights
© Copyright 2026. RP Data Pty Ltd trading as Cotality (Cotality). All rights reserved. No reproduction, distribution, or transmission of the copyrighted materials is permitted. The information is deemed reliable but not guaranteed.
While Cotality uses commercially reasonable efforts to ensure the Cotality Data is current, Cotality does not warrant the accuracy, currency or completeness of the Cotality Data and to the full extent permitted by law excludes all loss or damage howsoever arising (including through negligence) in connection with the Cotality Data.
This product uses cookies and other similar technologies to improve and customise your browsing experience, to tailor content and adverts, and for analytics and metrics regarding visitor usage on this product and other media. We may share cookie and analytics information with third parties for the purposes of advertising. By continuing to use our website, you consent to cookies being used. View our Privacy Policy here.
X
