
5 Blairgowie HeightsKinross WA 6028


Property Details for 5 Blairgowie Hts, Kinross
5 Blairgowie Hts, Kinross is a 4 bedroom, 2 bathroom House with 2 parking spaces and was built in 2000. The property has a land size of 701m2 and floor size of 253m2. While the property is not currently for sale or for rent, it was last sold in July 2026. There are other 4 bedroom House sold in Kinross in the last 12 months.
Last Listing description (August 2026)
If you have been searching for a genuinely spacious family home with room for everyone, this could be the one.Offering over 250sqm of internal living space, this quality built Kinross home combines multiple living areas, large bedrooms and a sparkling swimming pool, creating the ideal setting for growing families, teenagers and multigenerational living.The heart of the home is the expansive open plan living area, where soaring ceilings create a wonderful sense of space. Designed for both everyday family life and entertaining, this central hub connects seamlessly with the meals area, games room and large kitchen.The quality built kitchen is practical and well designed, with ample bench space and storage, a walk-in pantry, appliance cupboard, dishwasher, wall oven, gas cooktop, double fridge recess and shopper's entrance. Positioned at the centre of the home, it is a natural gathering place for family and friends.The large games room and spacious open plan living provide plenty of room for the whole family, while the separate media room is ideal as a study, homework zone or work-from-home office.Outdoor entertaining is equally impressive, with bifold doors opening onto a large pitched alfresco with outdoor kitchen, creating an easy connection between indoor and outdoor living. Overlooking the sparkling swimming pool, this is a space that will be well used throughout the warmer months when entertaining family and friends.The master suite is privately positioned and offers a peaceful retreat, complete with a bay window sitting area, large walk-in robe, split system air conditioning and spacious ensuite featuring a corner spa bath, frameless shower, vanity and separate WC.The minor bedrooms are all generously sized and positioned around a separate activity area, they offer their own space while remaining connected to the rest of the home, ideal for multigenerational living. These bedrooms share the family bathroom, complete with bath, shower, vanity and separate WC.Located in sought-after Kinross Heights and close to schools, shops, parks and transport links, this is a home designed to accommodate family life on a larger scale.Features and benefits: Three spacious living areas plus activity area and media room Sparkling swimming pool Large pitched alfresco ideal for entertaining with drive through access High ceilings to main living area Four large bedrooms Spacious master suite with bay window retreat Practical central kitchen with walk-in pantry Excellent storage throughout Ducted air conditioning plus two split system air conditioners and ceiling fans Side access with double gates and parking for caravan, boat or trailer* Solar panels Built by Content Living in 2000 253 sqm floorplan on a large 701sqm block(Virtual property staging has been used in some of these images)Disclaimer: This information is provided for general information and marketing purposes only and is based on information provided by the Seller and may be subject to change. No warranty or representation is made as to its accuracy and interested parties should place no reliance on it and should make their own independent enquiries.
Property History for 5 Blairgowie Hts, Kinross, WA 6028
- 01 Jul 2026Sold for $1,100,000
- 26 Jun 2026Listed for Sale UNDER OFFER
- 18 Aug 2016Sold for $600,000

Recent sales nearby
See more recent sales nearby/assets/perm/zabutiv6dai6nat22f6brux67u?signature=911c778997af1311866c7e04fb480b7f730a44dfefcf5132240bd3df27fe8c77) 0
0
/assets/perm/msjdfu56fqi6nffr4ek3yhxqgm?signature=bc04e11f53bd3cadddff7465b87a5a8c847a35ab67460d8947aabb8f34394f6b) 0
0/assets/perm/j2s2ipzxpui6xab3cmpxjiawzu?signature=2229ef60bf535dfdfc9c9e6cd2efd873722bc25f6c167c4c6c7f93b2a0a23618) 0
0Similar properties For Sale nearby
See more properties for sale nearby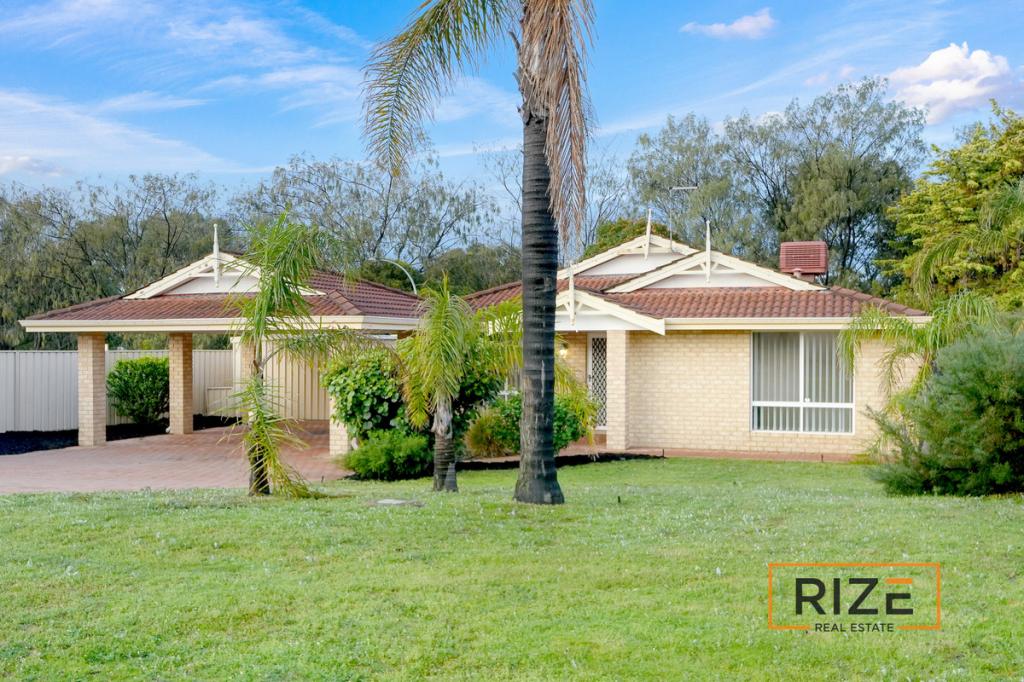 0
0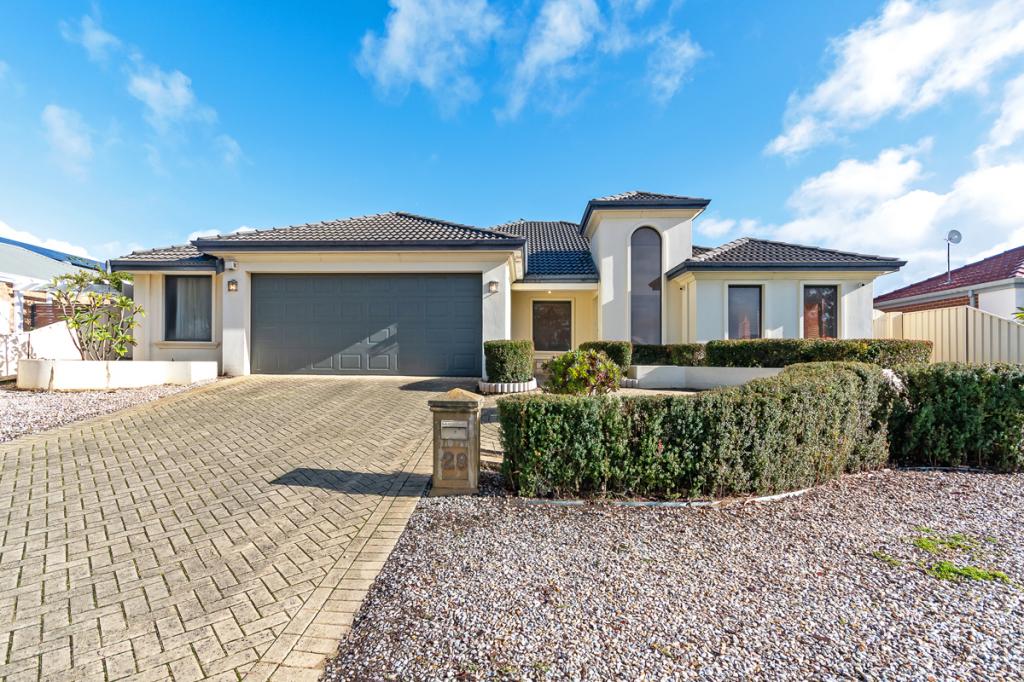 0
0

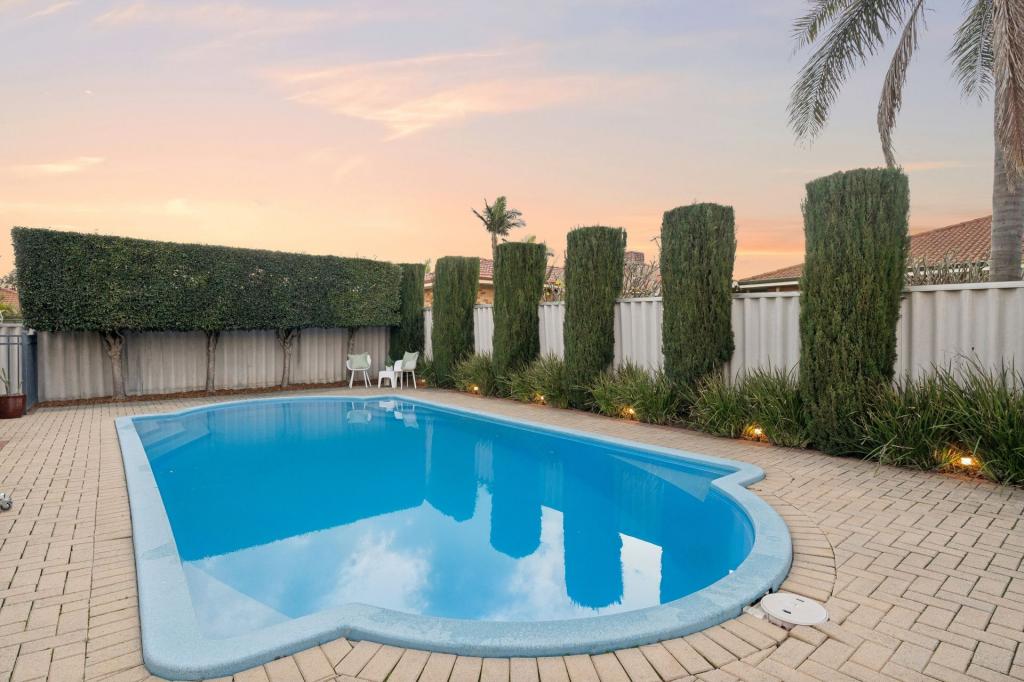 0
0Similar properties For Rent nearby
See more properties for rent nearby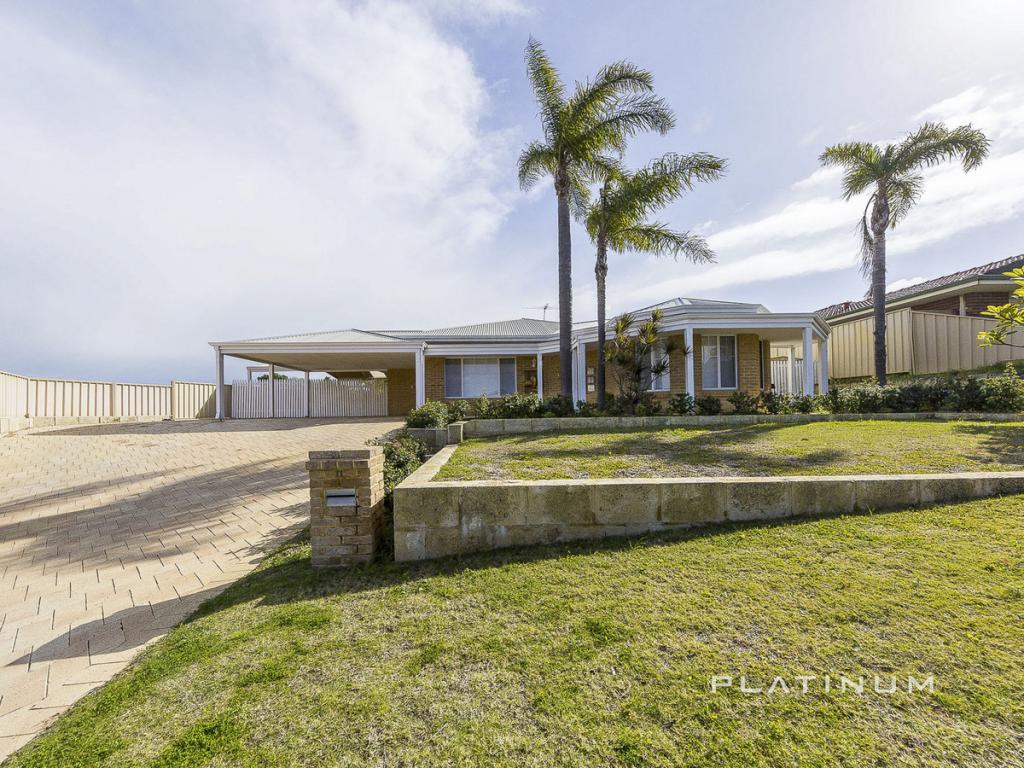 0
0
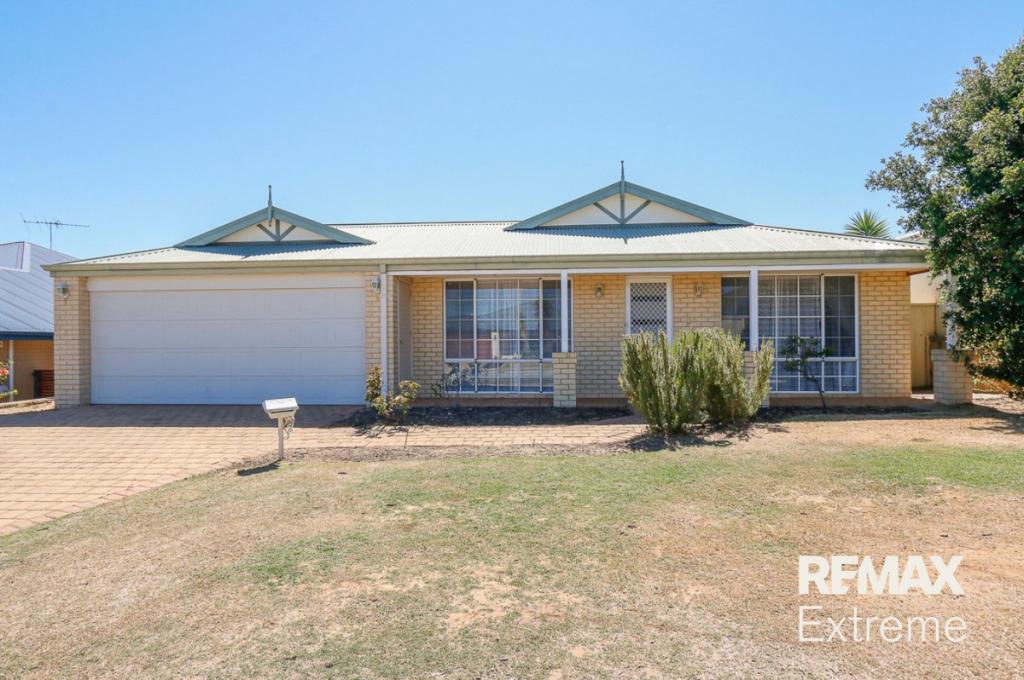 0
0
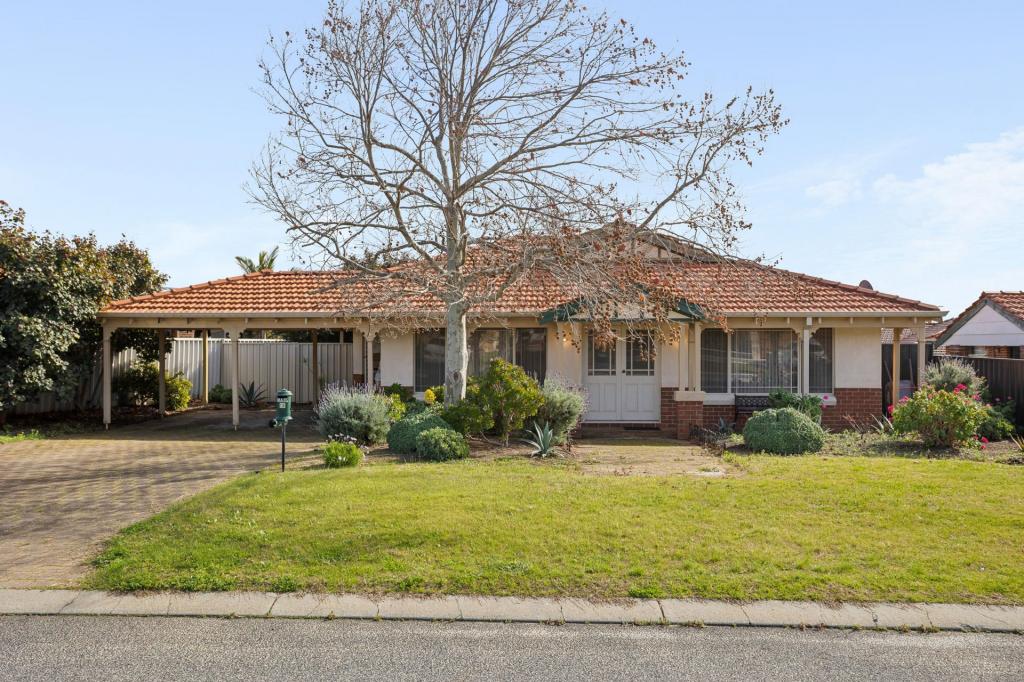 0
0About Kinross 6028
The size of Kinross is approximately 2.8 square kilometres. There are 11 parks, covering nearly 10.3% of the total area. The population of Kinross in 2016 was 6890 people. By 2021 the population was 6988 showing a population growth of 1.4% in the area during that time. The predominant age group in Kinross is 50-59 years. Households in Kinross are primarily couples with children and are likely to be repaying $1800 - $2399 per month on mortgage repayments. In general, people in Kinross work in a professional occupation.In 2021, 81.80% of the homes in Kinross were owner-occupied compared with 78.80% in 2016.
Kinross has 2,656 properties. Over the last 5 years, Houses in Kinross have seen a 98.74% increase in median value, while Units have seen a 131.68% increase. As at 31 July 2026:
- The median value for Houses in Kinross is $1,143,206 while the median value for Units is $880,171.
- Houses have a median rent of $800 while Units have a median rent of $698.
Suburb Insights for Kinross 6028
Market Insights
Kinross Trends for Houses
N/A
N/A
View TrendN/A
N/A
Kinross Trends for Units
N/A
N/A
View TrendN/A
N/A
Neighbourhood Insights
© Copyright 2026. RP Data Pty Ltd trading as Cotality (Cotality). All rights reserved. No reproduction, distribution, or transmission of the copyrighted materials is permitted. The information is deemed reliable but not guaranteed.
While Cotality uses commercially reasonable efforts to ensure the Cotality Data is current, Cotality does not warrant the accuracy, currency or completeness of the Cotality Data and to the full extent permitted by law excludes all loss or damage howsoever arising (including through negligence) in connection with the Cotality Data.
This product uses cookies and other similar technologies to improve and customise your browsing experience, to tailor content and adverts, and for analytics and metrics regarding visitor usage on this product and other media. We may share cookie and analytics information with third parties for the purposes of advertising. By continuing to use our website, you consent to cookies being used. View our Privacy Policy here.
X
