
2 Gilbank CrescentKinross WA 6028
Property Details for 2 Gilbank Cres, Kinross

2 Gilbank Cres, Kinross is a 4 bedroom, 2 bathroom House with 2 parking spaces and was built in 2005. The property has a land size of 596m2 and floor size of 238m2. While the property is not currently for sale or for rent, it was last sold in June 2025.
Last Listing description (August 2025)
Set on a spacious corner block directly opposite Kinross College, this quality Dale Alcock home offers nearly 240m of internal living and a layout that's ideal for growing families. With three spacious living areas, four large bedrooms, a home office, and a low maintenance expansive outdoor entertaining space with a pizza oven and built-in barbecue, there's room for everyone to live, relax and entertain in comfort.
At the heart of the home is the expansive open plan living and dining space with a feature skylight and built-in sound system, overlooked by a truly impressive kitchen. Stylish and functional, the kitchen boasts stone benchtops, white gloss cabinetry, a 900mm Fisher & Paykel cooker and range hood, integrated microwave, pantry, corner drawers, water filter and island bench with additional storage.
The huge alfresco is made for entertaining, featuring an outdoor kitchen and pizza oven, all framed by wraparound verandas and easy to maintain gardens. Movie nights are sorted in the dedicated home theatre with French doors and roller shutters, while the separate study offers a quiet space to work or create.
The king-sized master suite includes a walk-in robe, roller shutters, and a private ensuite with large shower. The three minor bedrooms are all queen-sized, with robes, and share a renovated family bathroom with a bath, extra large vanity, feature tiling and separate powder room.
Located just across from the high school and close to the primary school, with local parks, shopping centres, and Burns Beach only minutes away, this is family living made easy-no more Mum's taxi!
Additional Features & Benefits:
Dale Alcock-built home with nearly 240m of living
Three separate living areas including home theatre with French doors
Four large bedrooms plus dedicated home office
King-sized master suite with ensuite and WIR
Renovated family bathroom with feature tiling, bath and extra large stone top vanity
Wraparound verandas and expansive outdoor entertaining with pizza oven
Blackbutt timber flooring, ducted reverse cycle air-conditioning, roller shutters
Solar panels and new Rheem hot water system
Double garage plus paved extra parking
Boarded attic with drop-down ladder
Built in 2005 on 596m2 block with a 238m2 floorplan
Don't miss your opportunity to view this standout home. Join us this weekend!
Property History for 2 Gilbank Cres, Kinross, WA 6028
- 12 Jun 2025Sold for $925,000
- 05 May 2025Listed for Sale Sold
- 25 Jul 2021Sold for $610,000

Recent sales nearby
See more recent sales nearby/assets/perm/uezilrn6kei6nhs6rwt6hhfaou?signature=37125ed132501dda83f12d3a150d77e31c288f59a03feb7ba784213d7fccc473) 0
0

/assets/perm/zabutiv6dai6nat22f6brux67u?signature=911c778997af1311866c7e04fb480b7f730a44dfefcf5132240bd3df27fe8c77) 0
0
/assets/perm/cucob6f6smi6nnkpz64lgwxv5q?signature=f8c1da38ce617de8c6db2051f18288a5159a7bb8a5e93f1c80ae01f5e9290ad4) 0
0
Similar properties For Sale nearby
See more properties for sale nearby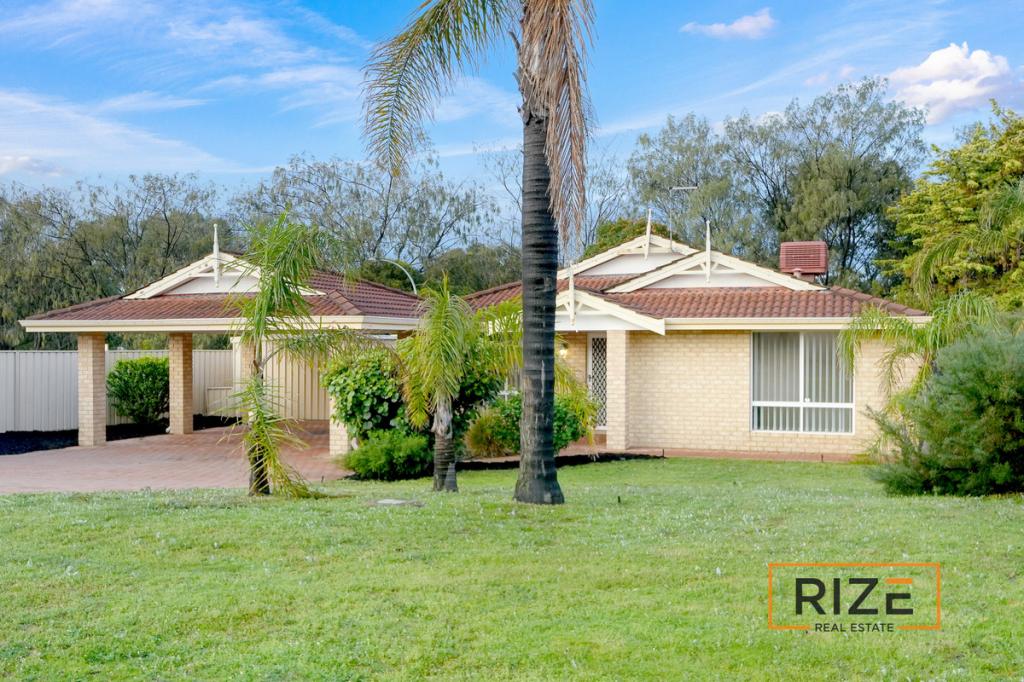 0
0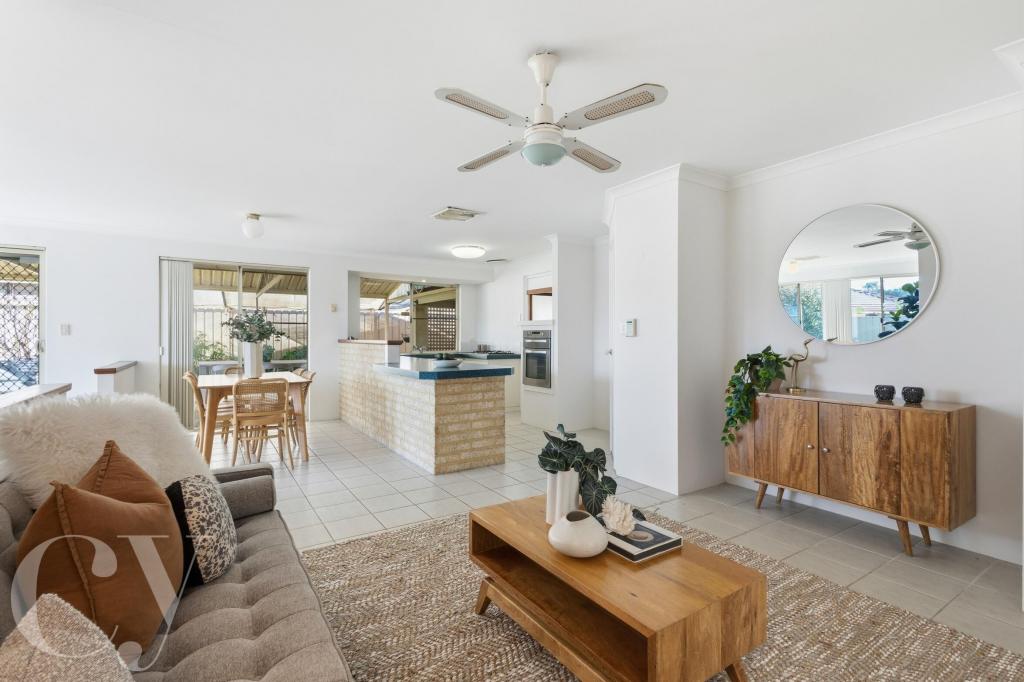 0
0
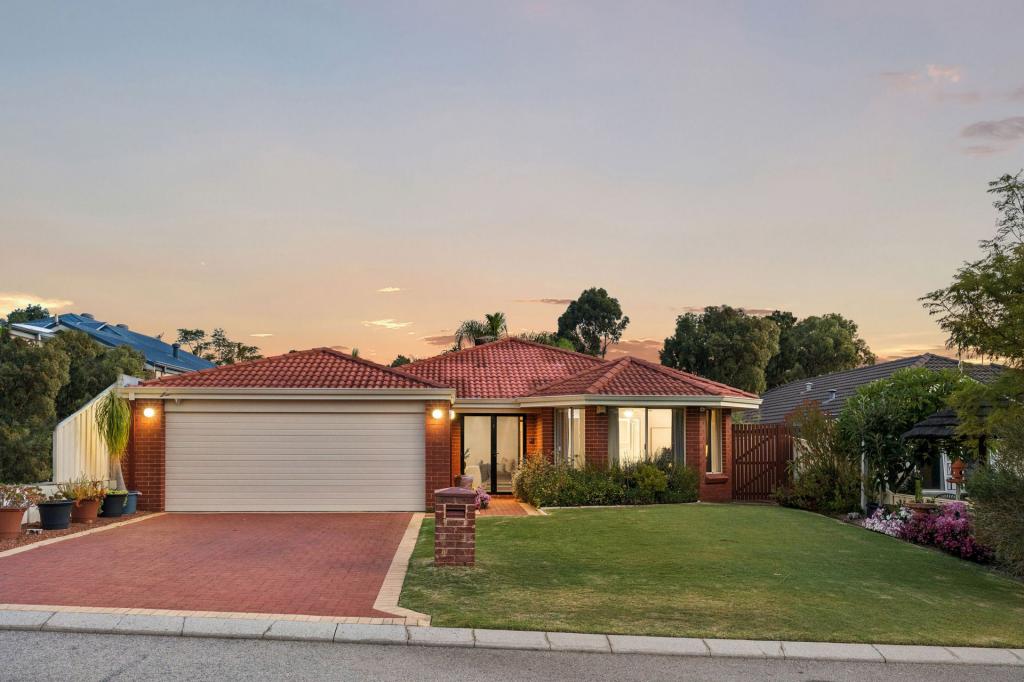 0
0Similar properties For Rent nearby
See more properties for rent nearby
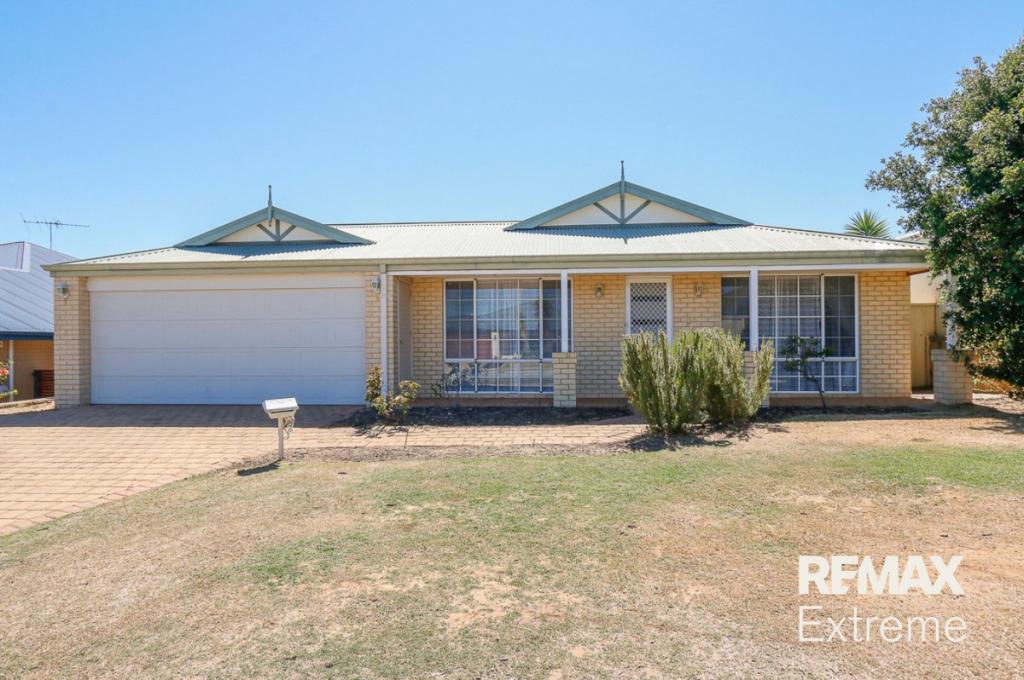 0
0
 0
0
 0
0
About Kinross 6028
The size of Kinross is approximately 2.8 square kilometres. There are 11 parks, covering nearly 10.3% of the total area. The population of Kinross in 2016 was 6890 people. By 2021 the population was 6988 showing a population growth of 1.4% in the area during that time. The predominant age group in Kinross is 50-59 years. Households in Kinross are primarily couples with children and are likely to be repaying $1800 - $2399 per month on mortgage repayments. In general, people in Kinross work in a professional occupation.In 2021, 81.80% of the homes in Kinross were owner-occupied compared with 78.80% in 2016.
Kinross has 2,656 properties. Over the last 5 years, Houses in Kinross have seen a 93.55% increase in median value, while Units have seen a 141.70% increase. As at 31 August 2026:
- The median value for Houses in Kinross is $1,125,681 while the median value for Units is $841,460.
- Houses have a median rent of $800 while Units have a median rent of $695.
Suburb Insights for Kinross 6028
Market Insights
Kinross Trends for Houses
N/A
N/A
View TrendN/A
N/A
Kinross Trends for Units
N/A
N/A
View TrendN/A
N/A
Neighbourhood Insights
© Copyright 2026. RP Data Pty Ltd trading as Cotality (Cotality). All rights reserved. No reproduction, distribution, or transmission of the copyrighted materials is permitted. The information is deemed reliable but not guaranteed.
While Cotality uses commercially reasonable efforts to ensure the Cotality Data is current, Cotality does not warrant the accuracy, currency or completeness of the Cotality Data and to the full extent permitted by law excludes all loss or damage howsoever arising (including through negligence) in connection with the Cotality Data.
This product uses cookies and other similar technologies to improve and customise your browsing experience, to tailor content and adverts, and for analytics and metrics regarding visitor usage on this product and other media. We may share cookie and analytics information with third parties for the purposes of advertising. By continuing to use our website, you consent to cookies being used. View our Privacy Policy here.
X
