
11 Geoff Russell AvenueKinross WA 6028
Property Details for 11 Geoff Russell Ave, Kinross
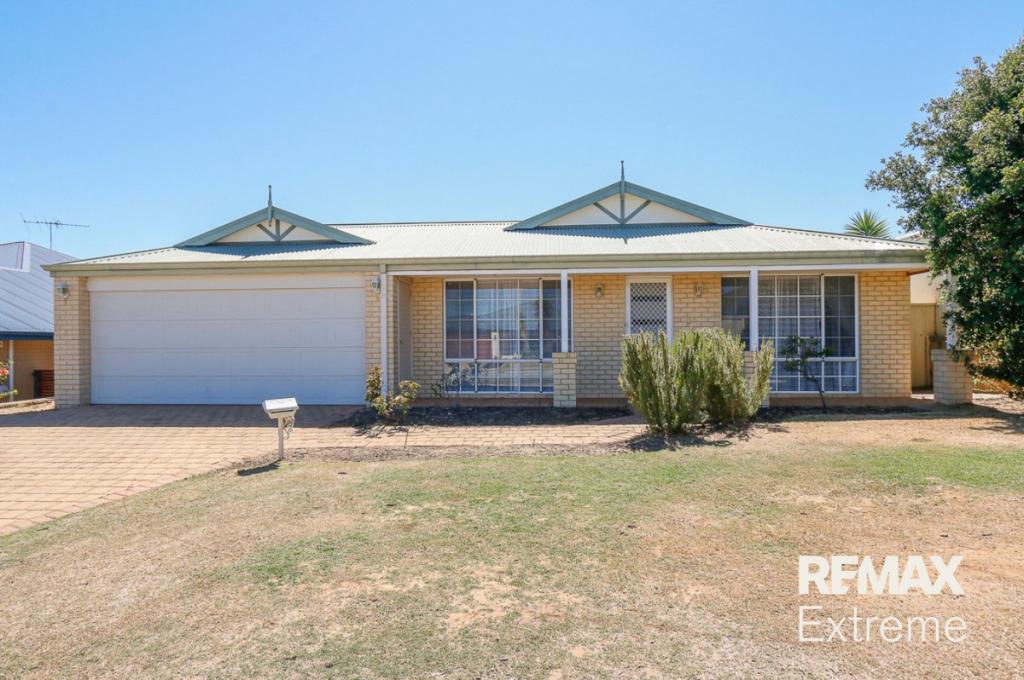
11 Geoff Russell Ave, Kinross is a 4 bedroom, 2 bathroom House with 2 parking spaces and was built in 1999. The property has a land size of 663m2 and floor size of 212m2. While the property is not currently for sale or for rent, it was last sold in July 2026. There are other 4 bedroom House sold in Kinross in the last 12 months.
Last Listing description (September 2026)
Perfectly positioned within easy walking distance of Kinross Primary School and Kinross College, this exceptional family residence offers a luxurious, move-in ready home with plenty of space for families.
Beautifully renovated throughout and impeccably presented, this is a home that offers the perfect combination of sophisticated style, generous proportions and effortless family living. Simply unpack, settle in and enjoythere is absolutely nothing to do.
Offering over 210sqm of internal living, the thoughtfully designed floorplan provides outstanding flexibility with three separate living areas, a dedicated study and a versatile activity space, ensuring every member of the family has room to relax, work or entertain.
The stunning designer kitchen is the undeniable centrepiece of the home. Finished to an exceptional standard, it showcases striking waterfall stone benchtops, feature pendant lighting, premium Bosch appliances, a spacious breakfast bar, abundant storage and a walk-in pantry. Overlooking the expansive open plan living and dining areas, it's a space designed for both everyday living and effortless entertaining.
Sliding doors seamlessly connect the indoors with the impressive gabled alfresco and sparkling swimming pool, creating the ultimate indoor-outdoor lifestyle. Whether hosting family celebrations, entertaining guests or simply relaxing poolside, this beautifully finished outdoor space is ready to be enjoyed from day one.
A separate theatre or games room overlooking the pool provides an additional retreat, perfect for movie nights, teenagers or entertaining friends.
Privately positioned at the front of the home, the luxurious master suite offers plantation shutters, a walk-in robe and a beautifully renovated hotel-inspired ensuite featuring a walk-in rain shower, double floating vanity, heated towel rail, designer tiling and separate WC. Every element has been carefully selected to create a relaxing, resort-style sanctuary.
The three additional bedrooms are all generous doubles, complete with built-in robes, plantation shutters and ceiling fans. They are serviced by an activity area with built-in cabinetry, creating the ideal homework zone, study space or children's retreat.
The commitment to quality continues throughout the home, with timber-look flooring, plantation shutters, designer lighting, reverse cycle ducted air conditioning and premium finishes creating a timeless interior that feels both elegant and welcoming.
Outside, established low-maintenance gardens complement the home's lock-and-leave lifestyle, while the aggregate driveway and double garage with rear access provide excellent everyday functionality.
Additional features include:
Sparkling swimming pool
Three separate living areas, dedicated study and activity area
Stunning designer kitchen with waterfall stone benchtops and premium Bosch appliances
Timber-look flooring throughout
Plantation shutters throughout
Reverse cycle ducted air conditioning and ceiling fans
Security camera system
Solar hot water system
Whole-house water filtration system
Three Phase Power
Spacious gabled alfresco overlooking the pool
Double garage with rear access
Garden shed
Built in 1999 on a generous 663sqm block with an expansive 212sqm floorplan, this outstanding residence offers the rare opportunity to secure a beautifully renovated home where quality, comfort and lifestyle come together seamlessly.
Luxury homes that require nothing more than moving in are always in demandand this exceptional property is no exception.
Disclaimer:
This information is provided for general information and marketing purposes only and is based on information provided by the Seller and may be subject to change. No warranty or representation is made as to its accuracy and interested parties should place no reliance on it and should make their own independent enquiries.
Property History for 11 Geoff Russell Ave, Kinross, WA 6028
- 29 Jul 2026Sold for $1,300,400
- 21 Jul 2026Listed for Sale UNDER OFFER
- 20 Jul 2003Sold for $300,000

Recent sales nearby
See more recent sales nearby/assets/perm/zabutiv6dai6nat22f6brux67u?signature=911c778997af1311866c7e04fb480b7f730a44dfefcf5132240bd3df27fe8c77) 0
0

/assets/perm/msjdfu56fqi6nffr4ek3yhxqgm?signature=bc04e11f53bd3cadddff7465b87a5a8c847a35ab67460d8947aabb8f34394f6b) 0
0/assets/perm/j2s2ipzxpui6xab3cmpxjiawzu?signature=2229ef60bf535dfdfc9c9e6cd2efd873722bc25f6c167c4c6c7f93b2a0a23618) 0
0Similar properties For Sale nearby
See more properties for sale nearby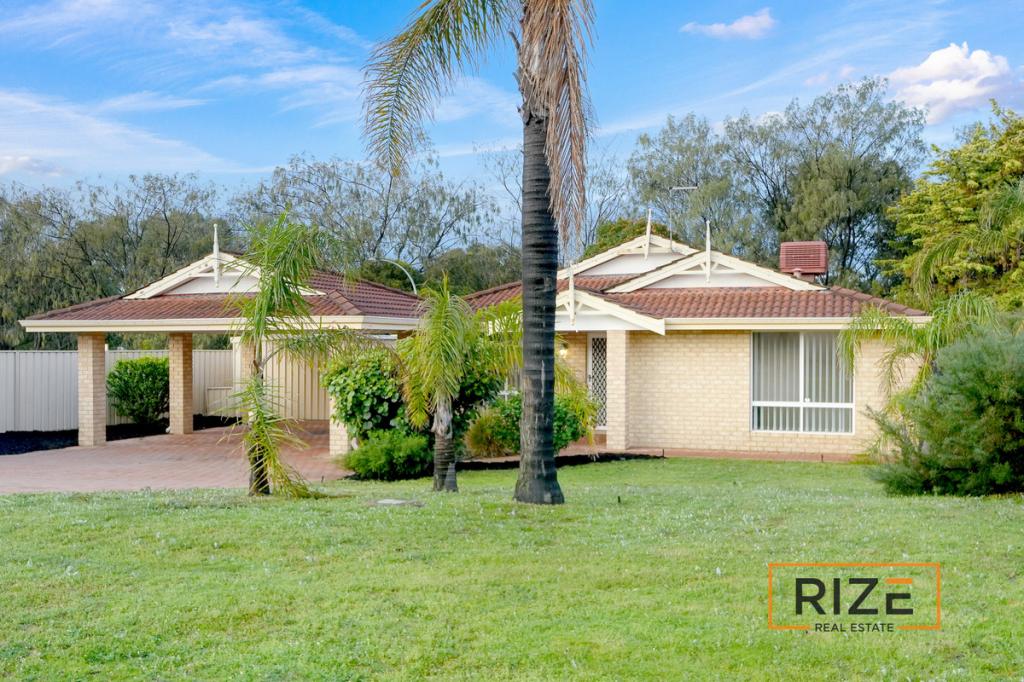 0
0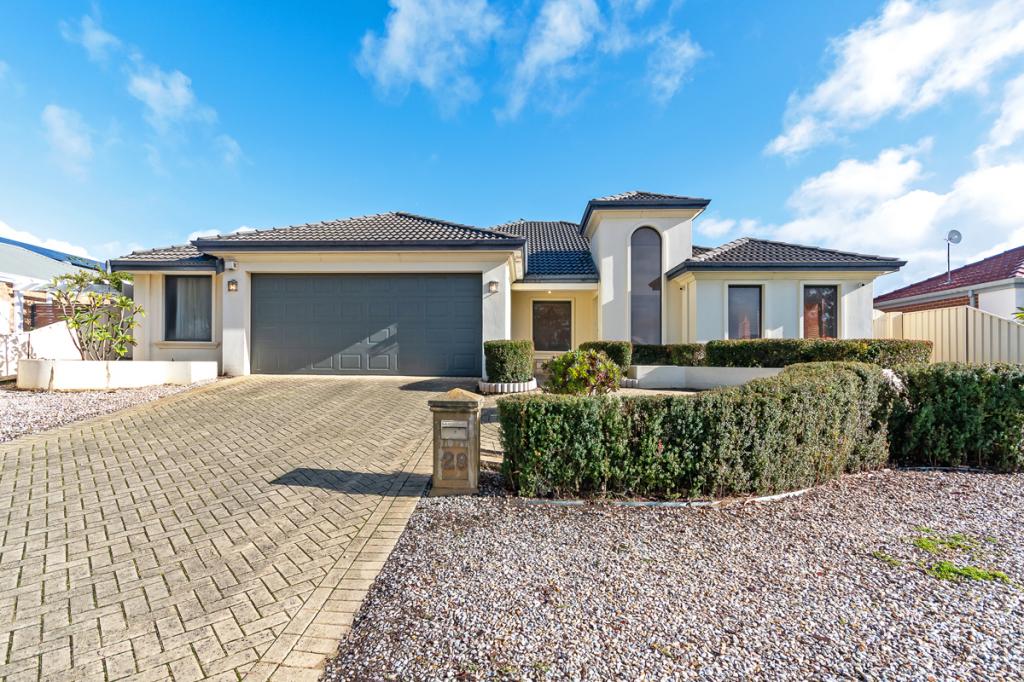 0
0

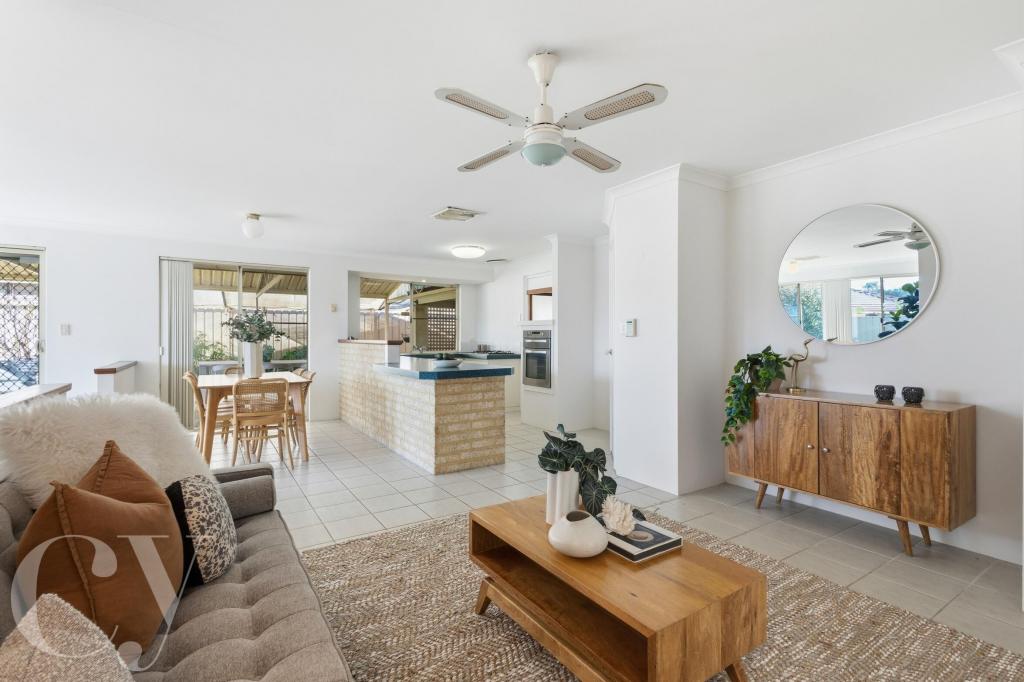 0
0
Similar properties For Rent nearby
See more properties for rent nearby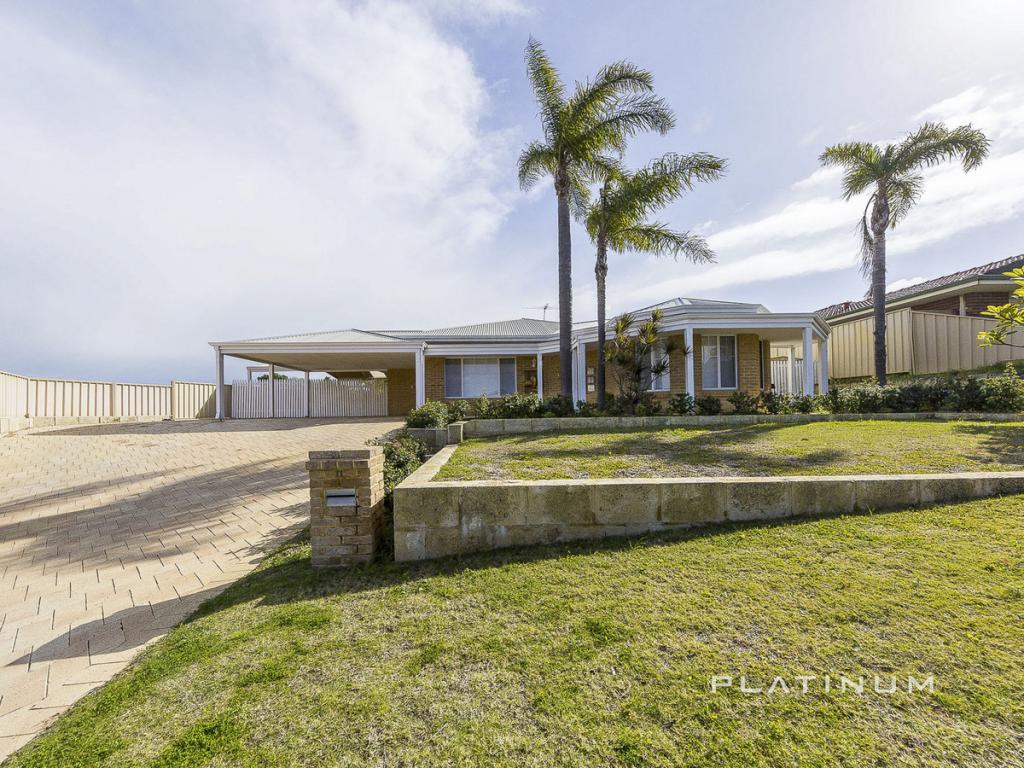 0
0
 0
0
 0
0About Kinross 6028
The size of Kinross is approximately 2.8 square kilometres. There are 11 parks, covering nearly 10.3% of the total area. The population of Kinross in 2016 was 6890 people. By 2021 the population was 6988 showing a population growth of 1.4% in the area during that time. The predominant age group in Kinross is 50-59 years. Households in Kinross are primarily couples with children and are likely to be repaying $1800 - $2399 per month on mortgage repayments. In general, people in Kinross work in a professional occupation.In 2021, 81.80% of the homes in Kinross were owner-occupied compared with 78.80% in 2016.
Kinross has 2,656 properties. Over the last 5 years, Houses in Kinross have seen a 98.74% increase in median value, while Units have seen a 131.68% increase. As at 31 July 2026:
- The median value for Houses in Kinross is $1,143,206 while the median value for Units is $880,171.
- Houses have a median rent of $800 while Units have a median rent of $698.
Suburb Insights for Kinross 6028
Market Insights
Kinross Trends for Houses
N/A
N/A
View TrendN/A
N/A
Kinross Trends for Units
N/A
N/A
View TrendN/A
N/A
Neighbourhood Insights
© Copyright 2026. RP Data Pty Ltd trading as Cotality (Cotality). All rights reserved. No reproduction, distribution, or transmission of the copyrighted materials is permitted. The information is deemed reliable but not guaranteed.
While Cotality uses commercially reasonable efforts to ensure the Cotality Data is current, Cotality does not warrant the accuracy, currency or completeness of the Cotality Data and to the full extent permitted by law excludes all loss or damage howsoever arising (including through negligence) in connection with the Cotality Data.
This product uses cookies and other similar technologies to improve and customise your browsing experience, to tailor content and adverts, and for analytics and metrics regarding visitor usage on this product and other media. We may share cookie and analytics information with third parties for the purposes of advertising. By continuing to use our website, you consent to cookies being used. View our Privacy Policy here.
X
