
89 Goollelal DriveKingsley WA 6026
Property Details for 89 Goollelal Dr, Kingsley
89 Goollelal Dr, Kingsley is a 4 bedroom, 2 bathroom House with 4 parking spaces and was built in 2017. The property has a land size of 464m2 and floor size of 221m2. While the property is not currently for sale or for rent, it was last sold in February 2021.
Last Listing description (April 2021)
Kingsley's Finest Residence !Luxury Awaits... Welcome to 89 Goollelal Drive, Kingsley.... an amazing 3 years young luxurious custom built property with everything you have wished for!Finished with only the best building materials and attention to detail this stunning home will suit the most discerning buyer!With an amazing front balcony with stunning views across Lake Goollelal that extends from the inside of the home to the outdoor with a huge balcony to take in the serenity and listen to the wildlife and watch the world go by as you relax sipping on your favourite drink entertaining with family and friends.The features of this masterpiece are endless starting with:4 bedrooms with new plush carpets and built in robes ( master with a huge custom built walk in robe )Downstairs study with own front door entry with split system air conditioner perfect for the home office or studioPowder room with basin and WC off the study downstairsLarge storeroom downstairs to hide away all your bikes,fishing and camping gear2 stunning bathrooms with stone bench tops under mount basins to the master ensuite, a huge double shower with top quality mixer tapware & a separate bath in main bathroom all with a custom built fitted robe to the masterWood shutters to bedroomsElectric motorized blindsAmazing kitchen with Caesar stone white Attica island bench with waterfall edges, double under mount sink, smeg inter graded dishwasher, smeg gas hotplates and built in combo self cleaning ovenScullery which flows from the kitchen with under mount sink also with Caesar stone fresh concrete bench topMitsubishi reverse cycle air conditioning throughout with 4 zones control padHome theatre room with all data and tv points ready for set upLed down lights to all rooms and pendant lights to main livingBeautiful 1200 x 600 porcelain tiling to huge open plan main living areaSkirting boards throughoutHuge stacker sliding doors that open up from the upstairs living and flow onto the front balcony with top of the range frame less glass balustrade with stainless steel railMassive under croft 3 - 4 car garage or room room for a trailer, small boat or vanCamera audio system with 8 cameras to the perimeter of the house with CCTVStunning aggregate driveway with room for parking extra carsOutdoor custom built alfresco area with honed concrete, built in BBQ with bar fridge and stone bench top negative details to outdoor ceilings Easy care front and rear manicured lawns and garden beds with full reticulationOutdoor shower Extra Features Added:USB points to kitchensecurity screens to hallway windows, laundry and main suiteSecurity screen doors to main entrance, office door.CCTV 8 cameras and sensors throughout the home upstairs and downstairsOutdoor privacy blind over alfrescoOutdoor kitchen built by signature cabinets with built in BBQ and double bar fridgeCocktail pool 3.5 x 4 with heat pump and waterfall outlets into poolQuality west coast elevator lift from downstairs to 1st floorWindow tintingSolar panel system to roofThis amazing 1 off custom built design home will be the envy of all your family and friends.If you are searching for a lifestyle that allows you more time to enjoy the fruits of life than make sure you visit this masterpiece.Seeing is believing - dreams do come true!Contact James Kennedy on 0421 420 450 or email james@professionalskingsley.com.au for more information.
Property History for 89 Goollelal Dr, Kingsley, WA 6026
- 27 Feb 2021Sold for $1,000,000
- 10 Feb 2021Listed for Sale AUCTION
- 12 Feb 2018Sold for $1,050,000

Recent sales nearby
See more recent sales nearby/assets/perm/6fwkclf54qi6njzxy5h5wupjnm?signature=998727e931e62ed7828246dea34ec7bf71328d5ae6dd7cb4abcb006a319658c6) 0
0

/assets/perm/x7elgnv6nyi6nd65775oj4bxxy?signature=79ab05e4092c111d755b3f4745e5d3dfb0ad582bf9b1c6670878c6c24390d706) 0
0Similar properties For Sale nearby
See more properties for sale nearby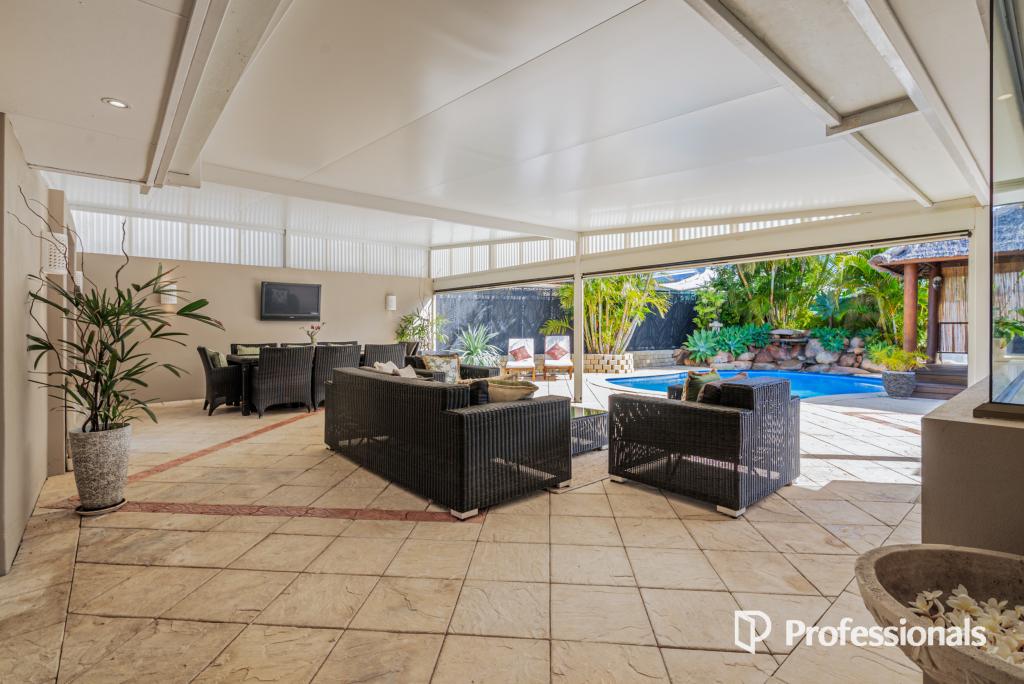 0
0
 0
0

 0
0Similar properties For Rent nearby
See more properties for rent nearby 0
0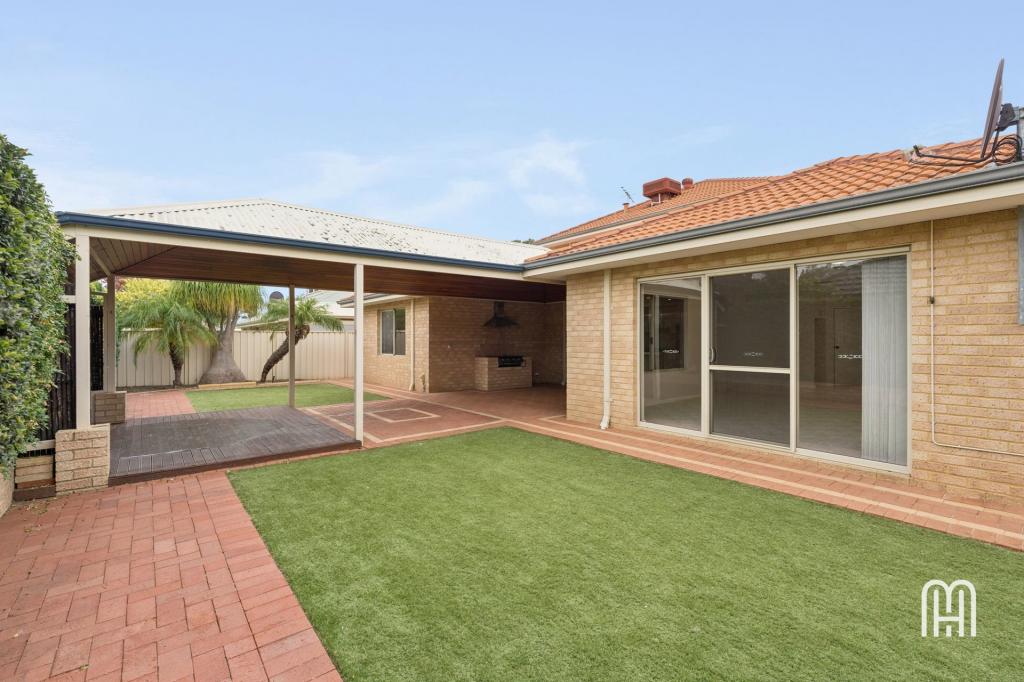 0
0
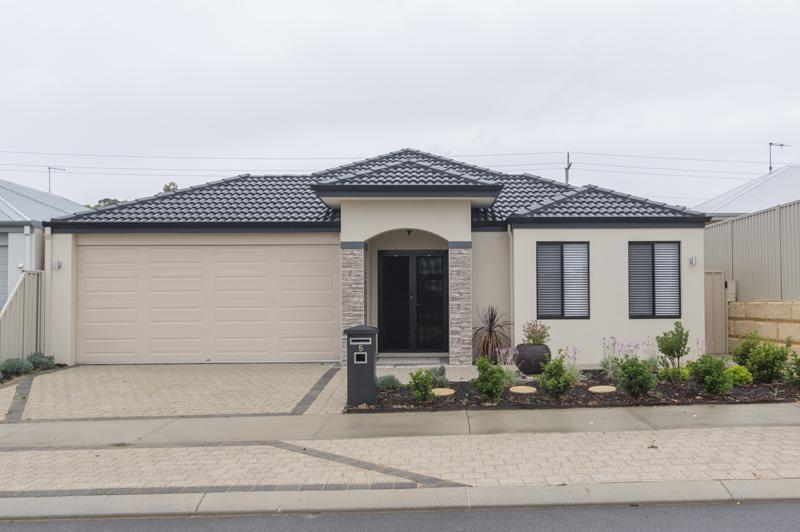 0
0About Kingsley 6026
The size of Kingsley is approximately 7.6 square kilometres. There are 26 parks, covering nearly 18.9% of the total area. The population of Kingsley in 2016 was 13059 people. By 2021 the population was 13204 showing a population growth of 1.1% in the area during that time. The predominant age group in Kingsley is 60-69 years. Households in Kingsley are primarily couples with children and are likely to be repaying $1800 - $2399 per month on mortgage repayments. In general, people in Kingsley work in a professional occupation.In 2021, 83.70% of the homes in Kingsley were owner-occupied compared with 84.40% in 2016.
Kingsley has 5,409 properties. Over the last 5 years, Houses in Kingsley have seen a 108.14% increase in median value, while Units have seen a 200.41% increase. As at 30 April 2026:
- The median value for Houses in Kingsley is $1,333,319 while the median value for Units is $803,665.
- Houses have a median rent of $810 while Units have a median rent of $725.
Suburb Insights for Kingsley 6026
Market Insights
Kingsley Trends for Houses
N/A
N/A
View TrendN/A
N/A
Kingsley Trends for Units
N/A
N/A
View TrendN/A
N/A
Neighbourhood Insights
© Copyright 2026. RP Data Pty Ltd trading as Cotality (Cotality). All rights reserved. No reproduction, distribution, or transmission of the copyrighted materials is permitted. The information is deemed reliable but not guaranteed.
While Cotality uses commercially reasonable efforts to ensure the Cotality Data is current, Cotality does not warrant the accuracy, currency or completeness of the Cotality Data and to the full extent permitted by law excludes all loss or damage howsoever arising (including through negligence) in connection with the Cotality Data.
This product uses cookies and other similar technologies to improve and customise your browsing experience, to tailor content and adverts, and for analytics and metrics regarding visitor usage on this product and other media. We may share cookie and analytics information with third parties for the purposes of advertising. By continuing to use our website, you consent to cookies being used. View our Privacy Policy here.
X
