
27 Twickenham DriveKingsley WA 6026


Property Details for 27 Twickenham Dr, Kingsley
27 Twickenham Dr, Kingsley is a 4 bedroom, 2 bathroom House with 2 parking spaces. The property has a land size of 450m2. While the property is not currently for sale or for rent, it was last sold in May 2026. There are other 4 bedroom House sold in Kingsley in the last 12 months.
Last Listing description (May 2026)
** All offers By 4pm on Tuesday 28th April 2026 unless sold prior **
** The sellers can accept an offer prior to closing date **
*** Suit Buyers Above $1,400,000 ***
Built in 2021 by quality Perth builder and perfectly positioned on a desirable corner block, this stunning 4-bedroom, 2-bathroom residence delivers modern comfort, space and effortless style in one impressive package.
Designed with families in mind, all four bedrooms are generously sized and feature built-in robes, while the luxurious master suite is a true retreat-complete with a large walk-in robe, a dedicated study nook, and a beautifully appointed ensuite boasting a floating vanity with double basins, freestanding bath and an oversized double shower.
At the heart of the home, the expansive open-plan living and meals area is enhanced by high ceilings and gorgeous vinyl wood-look flooring, creating a warm yet contemporary feel. The stunning chef's kitchen will impress, featuring stone benchtops, a premium 5-burner gas cooktop, dual ovens, an LG dishwasher and a separate scullery for added functionality and storage.
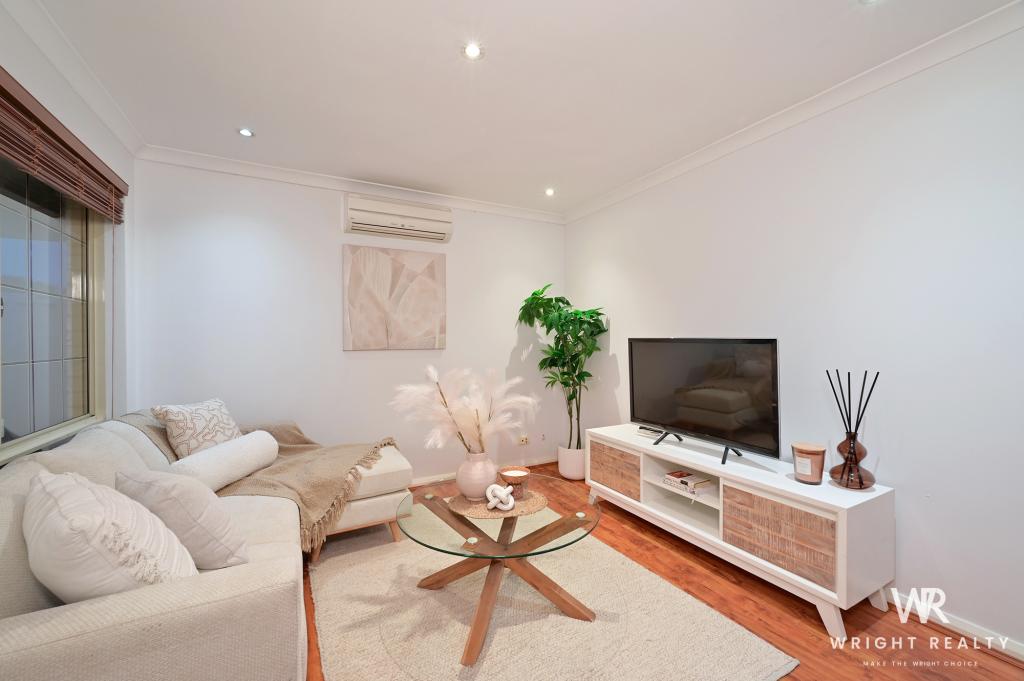
Movie nights are taken care of with a dedicated home theatre room, offering the perfect space to relax and unwind.
Comfort is assured year-round with Daikin reverse cycle ducted air conditioning, while quality sheers and roller blinds add a sophisticated finishing touch throughout the home.
Step outside to enjoy an easy-care lifestyle, with a lawn area for kids and reticulated gardens designed for minimal upkeep. The double automatic garage provides secure parking and additional storage.
Located just a short 5-minute walk to Whitfords Train Station and close to shops, schools and amenities, this home combines lifestyle convenience with modern luxury.
Features Include:
4 spacious bedrooms with built-in robes
Luxurious master suite with walk-in robe, study nook & designer stunning ensuite with double vanity and his & hers double shower, free standing bath for Mum to retreat and unwind with a glass of wine all with top end quality fittings and fixtures
The main bathroom has a seperate shower, vanity and WC
Seperate power room with WC and vanity
Dedicated home theatre room perfect for family seperation and home movie or sports nights
Open-plan family and meals area with high ceilings
Stunning kitchen with stone island benchtop with breakfast bar, dual electrolux ovens & 5-burner gas cooktop with rangehood and LG dishwasher which will create many family memories
Separate scullery with extra sink ideal for food preperation, and making a morning cuppa
Vinyl quality easy care wood-look flooring throughout living areas
Daikin reverse cycle ducted air conditioning throughout for year round use
Quality sheers and roller blinds to windows to create that magical warth and look
Double automatic garage with internal texture coat and shoppers entrance
Easy-care, reticulated gardens with lawn area to front and side of the home
Outdoor paved area with lighting perfect for unwinding and enjoying the outdoors with family and friends
Prime corner block location
Beautiful Chelsea Park at the end of the street
Approx. 5-minute walk to Whitfords Train Station
Bus stop just 50mtrs away
Wonderful Neighbours
A beautifully presented, near-new home offering space, style and convenience-perfect for families, professionals or savvy buyers seeking modern living in a superb location.
Properties like these are as rare as hens teeth so dont delay your chances of securing this modern materpiece..
Contact James Kennedy on 0421 420 450 or email James@professionalskingsley.com.au for more details on this amazing opportunity and opportunity to purchase!
Property History for 27 Twickenham Dr, Kingsley, WA 6026
- 16 Apr 2026Sold for $1,455,000
- 20 Feb 2024Listed for Sale Not Disclosed
- 01 Sep 2023Listed for Sale Not Disclosed

Recent sales nearby
See more recent sales nearby/assets/perm/z3zixn56ami6njhvvn5dfzpmn4?signature=b749e2cbfca475deff2cb620dfc84bc545cced53eeca9947b26ec97a79219e3c) 0
0
/assets/perm/elikfev6pai6nmwwmmz5rxy6nu?signature=df0de96421f51bbc28e9f0b2db600047824d10ca4c00620cf97b21cef29df25c) 0
0Similar properties For Sale nearby
See more properties for sale nearby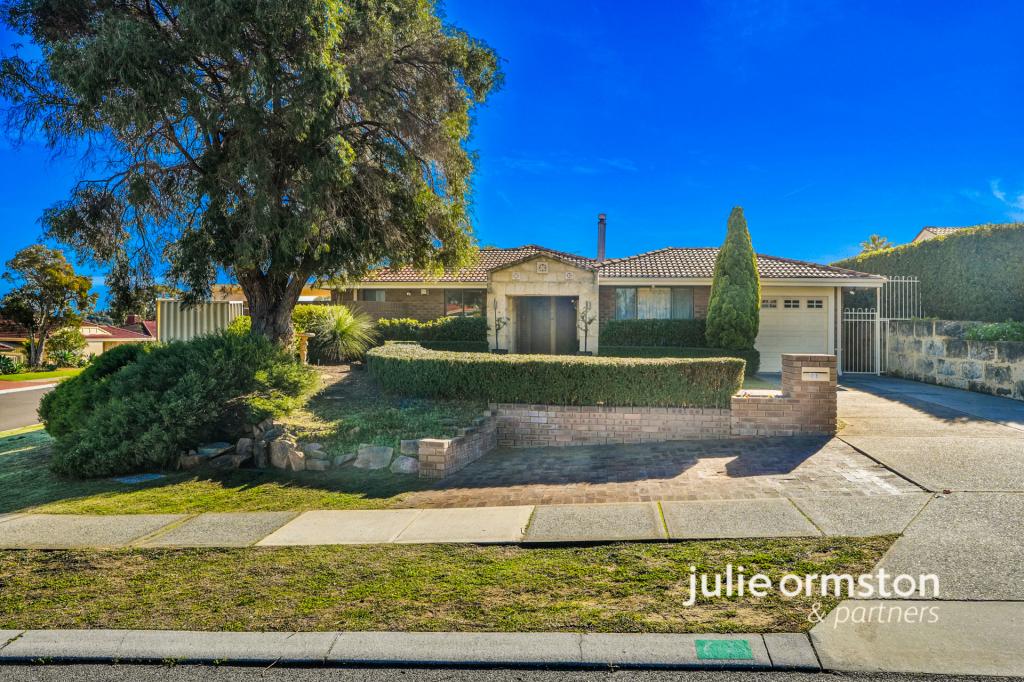 0
0
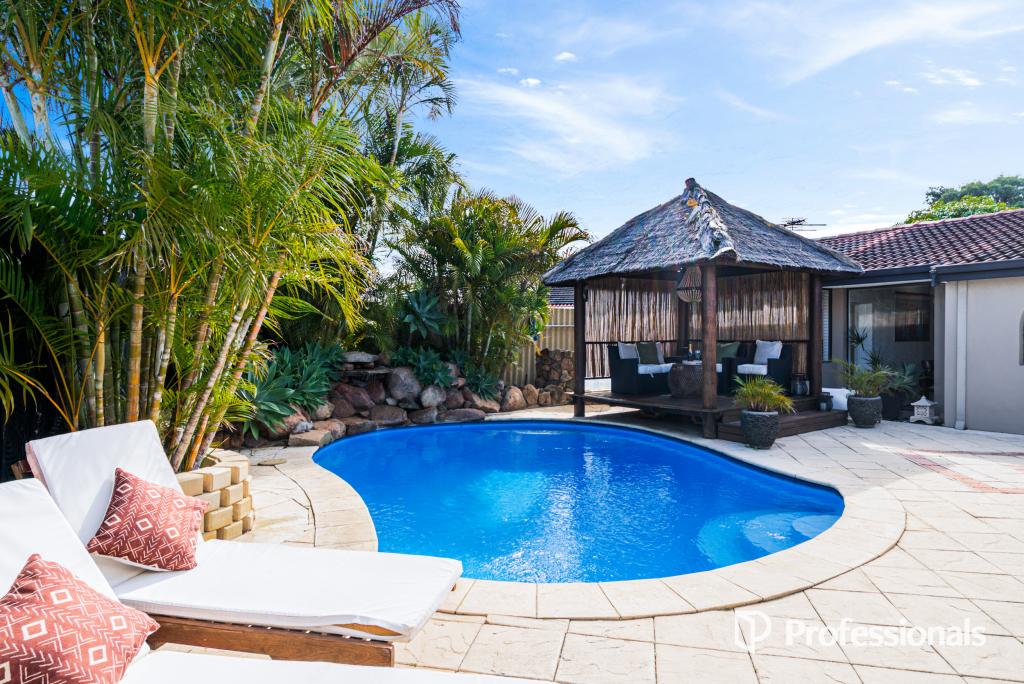 0
0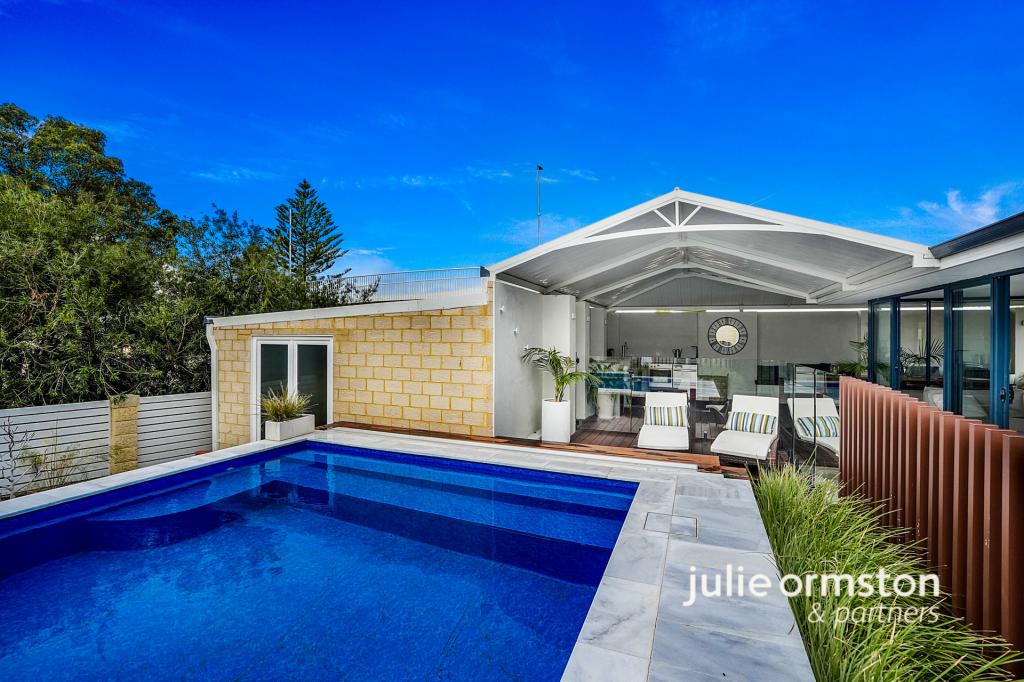 0
0Similar properties For Rent nearby
See more properties for rent nearby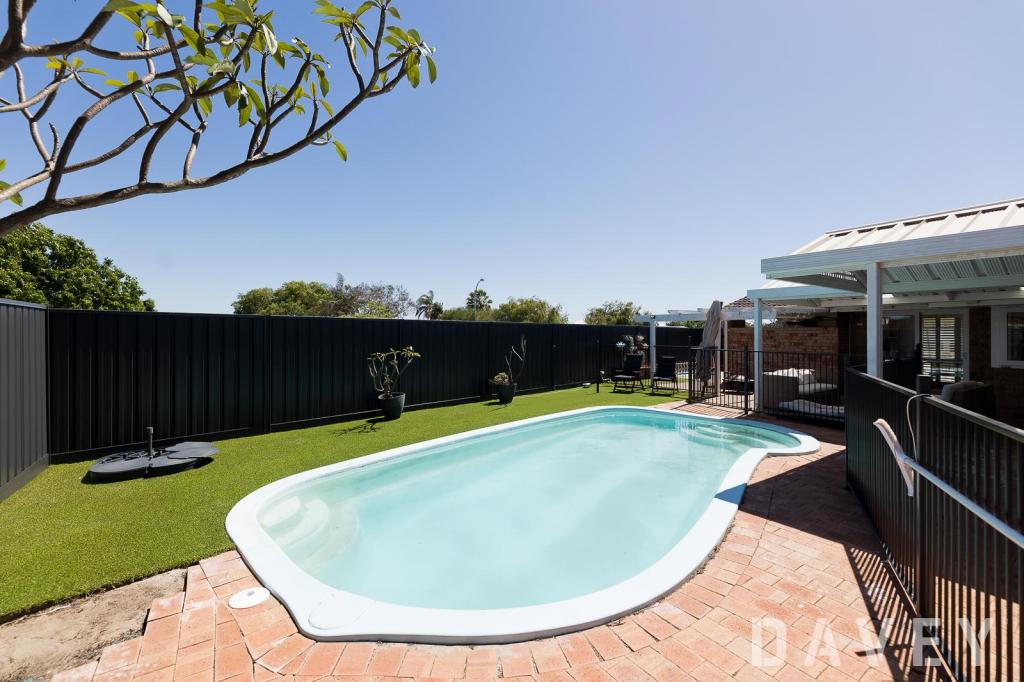 0
0
 0
0
 0
0About Kingsley 6026
The size of Kingsley is approximately 7.6 square kilometres. There are 26 parks, covering nearly 18.9% of the total area. The population of Kingsley in 2016 was 13059 people. By 2021 the population was 13204 showing a population growth of 1.1% in the area during that time. The predominant age group in Kingsley is 60-69 years. Households in Kingsley are primarily couples with children and are likely to be repaying $1800 - $2399 per month on mortgage repayments. In general, people in Kingsley work in a professional occupation.In 2021, 83.70% of the homes in Kingsley were owner-occupied compared with 84.40% in 2016.
Kingsley has 5,410 properties. Over the last 5 years, Houses in Kingsley have seen a 95.91% increase in median value, while Units have seen a 153.92% increase. As at 31 July 2026:
- The median value for Houses in Kingsley is $1,315,398 while the median value for Units is $772,301.
- Houses have a median rent of $850 while Units have a median rent of $750.
Suburb Insights for Kingsley 6026
Market Insights
Kingsley Trends for Houses
N/A
N/A
View TrendN/A
N/A
Kingsley Trends for Units
N/A
N/A
View TrendN/A
N/A
Neighbourhood Insights
© Copyright 2026. RP Data Pty Ltd trading as Cotality (Cotality). All rights reserved. No reproduction, distribution, or transmission of the copyrighted materials is permitted. The information is deemed reliable but not guaranteed.
While Cotality uses commercially reasonable efforts to ensure the Cotality Data is current, Cotality does not warrant the accuracy, currency or completeness of the Cotality Data and to the full extent permitted by law excludes all loss or damage howsoever arising (including through negligence) in connection with the Cotality Data.
This product uses cookies and other similar technologies to improve and customise your browsing experience, to tailor content and adverts, and for analytics and metrics regarding visitor usage on this product and other media. We may share cookie and analytics information with third parties for the purposes of advertising. By continuing to use our website, you consent to cookies being used. View our Privacy Policy here.
X
