
7 Adenmore WayKingsley WA 6026


Property Details for 7 Adenmore Way, Kingsley
7 Adenmore Way, Kingsley is a 4 bedroom, 2 bathroom House with 1 parking spaces and was built in 1979. The property has a land size of 684m2 and floor size of 184m2. While the property is not currently for sale or for rent, it was last sold in June 2026. There are other 4 bedroom House sold in Kingsley in the last 12 months.
Last Listing description (August 2026)
Impeccably updated to combine timeless charm with modern comfort, this renovated 4-bedroom, 2-bathroom family haven is the kind of residence that instantly wraps itself around you and says, "welcome home."Warm, inviting and wonderfully functional, it offers a relaxed lifestyle where generous living spaces, tasteful finishes and effortless everyday practicality combine to create the perfect setting for making lifelong family memories.Complementing a leafy frontage are extra parking space on the front verge, as well as a designated boat, caravan or trailer bay. There is decent room to park on the driveway too, preceding the single carport.Inside, a sunken front lounge room is graced by low-maintenance timber-look floors, high raked ceilings, feature lighting, a tiled bar, ample power points, split-system air-conditioning, a striking stone feature wall and a skylight for natural illumination. On the other side of the foyer sits a spacious front master-bedroom retreat where full-height mirrored built-in wardrobes and splendid views out to the front garden are accompanied by a light, Bright and fully renovated, tiled ensuite bathroom featuring a large shower, twin vanities and under-bench storage, complemented by a private side patio and a paved courtyard that offers wonderful intimacy and is ideal for relaxed seating and quiet contemplation. The main bathroom has been renovated and is brand new, with the entire bathroom space completely refurbished to a modern standard.The elevated open-plan family, dining and kitchen area is neatly tiled and kept cool and cosy by a split-system air-conditioner and a corner Masport wood-fireplace heater, with feature lighting and three separate skylights keeping things well lit, one way or another. The efficient kitchen is well-equipped with a breakfast bar, a double-door storage pantry, glass splashbacks, double sinks, a pull-out stainless-steel range hood, a Eurolec stainless-steel five-burner gas-cooktop/oven combination and a Westinghouse dishwasher.The minor sleeping quarters are shut off from the rest of the house by a sliding door, with all three spare bedrooms boasting mirrored built-in robes and a ceiling fan/light in some capacity. A sleek, renovated and fully-tiled main family bathroom oozes class in the form of a rain/hose shower, a free-standing bathtub and a stone-vanity basin.Off the family room, a fully-tiled laundry is fitted with a broom cupboard, under-bench storage and plays host to a separate fully-tiled third toilet. Both the main living zone and laundry seamlessly extend outdoors to a spacious rear patio-entertaining area, a patch of backyard lawn, a generous gazebo in the corner of the garden (for further entertaining), a paved sitting courtyard under the palm tree and a handy garden/workshop shed for all of your tools and toys to stay safe.The wildcard of the floor plan is a separate lock-up external home office or studio that is carpeted under foot, features painted brickwork and has a high angled ceiling. It is more or less the "hidden gem" of the home, away from all of the hustle and bustle.Both Goollelal Primary School and the lush Barridale Park (with its fantastic children's playground) sit just around the corner, whilst this superb property is also perched within the sought-after Greenwood College catchment zone. It also lies very close to sprawling lakeside parklands, wonderful community sporting facilities, The Kingsley Tavern and delightful cafes and restaurants at the local shopping village, the freeway, Whitfords Train Station, pristine bushland walking tracks at Shepherds Bush Reserve, more shopping at Woodvale Boulevard, Kingsway City and the exceptional Westfield Whitford City complex, Craigie Leisure Centre, beautiful beaches, Hillarys Boat Harbour, the popular Hillarys Beach Club and so much more. This truly is a place where every member of the family can spread out, settle in and feel right at home!Other features include, but are not limited to; Front entry verandah Tiled entry foyer - with a double linen press Corner gas log fireplace heater in the front lounge room Easy-care wood-look bedroom flooring 3rd bedroom with triple mirrored-sliding-door BIR's and a remote light/fan 4th bedroom with a remote-controlled light/fan also Three toilets and a separately accessed study. Attic storage above the garage. Solar-power panels Ducted-evaporative air-conditioning Electric security window roller shutters Feature down lights Outdoor lights and power points Security doors Solar hot-water system Reticulation Paved side drying courtyard Side tool shed Side rainwater tank Side citrus trees Side-gate access to the rear of the property - via the carport Comfortable 684sqm (approx.) block Built in 1979 (approx.)Disclaimer - Whilst every care has been taken in the preparation of this advertisement, all information supplied by the seller and the seller's agent is provided in good faith. Prospective purchasers are encouraged to make their own enquiries to satisfy themselves on all pertinent matters.
Property History for 7 Adenmore Way, Kingsley, WA 6026
- 16 Jun 2026Sold for $1,410,000
- 11 Jun 2026Listed for Sale From $1,375,000
- 03 Dec 2025Sold for $1,125,000

Recent sales nearby
See more recent sales nearby/assets/perm/mkevien6gui6ndrzvxpthk245m?signature=e022990349ae8b6c7a6b89a68beebd09f1418f19c689d15d04cb67135c8428f6) 0
0
/assets/perm/ff75aa56jui6nmm7kwp4whsrkq?signature=c9cb752a2976e265513c98a8d4af486f0572292bdb645d0e989fd7c27adda8f8) 0
0
/assets/perm/upnqaj56nui6npn274kcxmcfdm?signature=0b8cefc02d7b5ebd0bc2f4e92625d37eab1e518e2715d9041fceb5d6b1d7e591) 0
0
Similar properties For Sale nearby
See more properties for sale nearby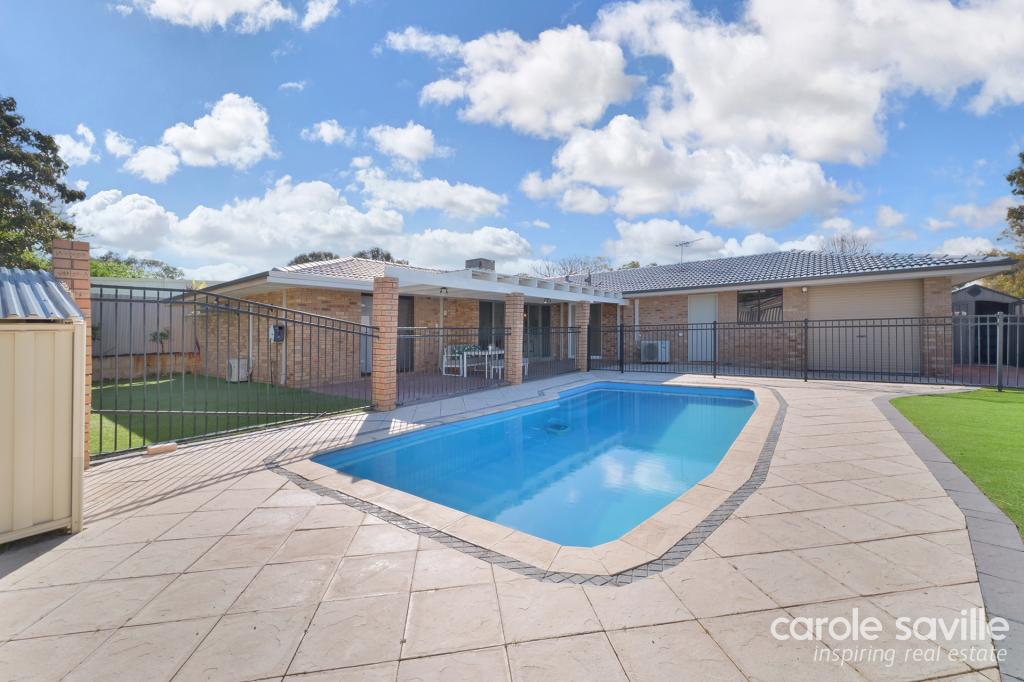 0
0
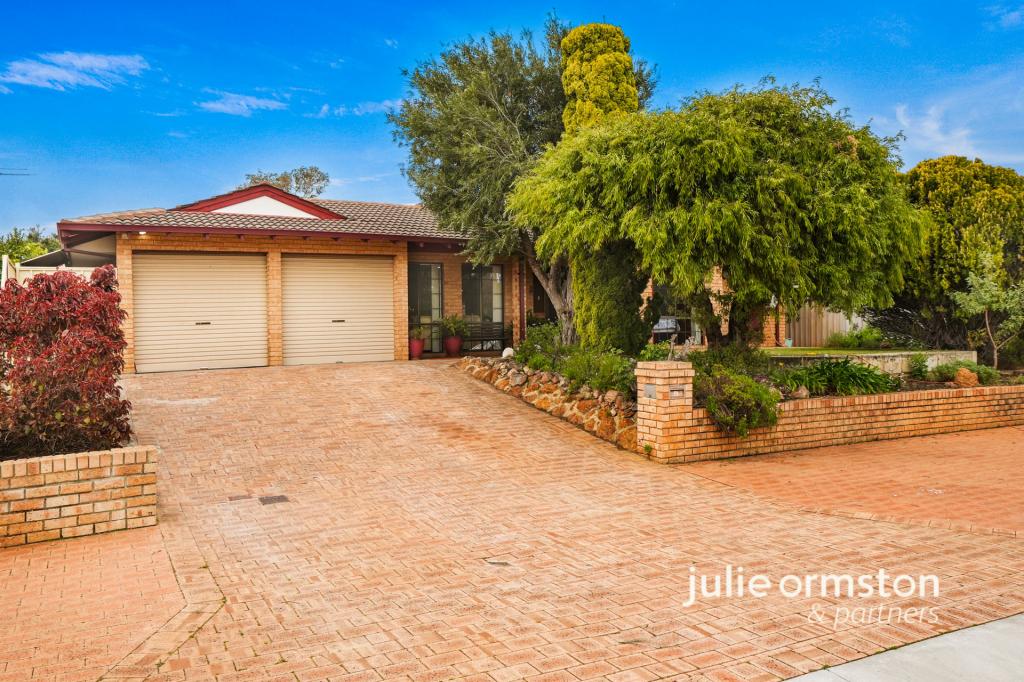 0
0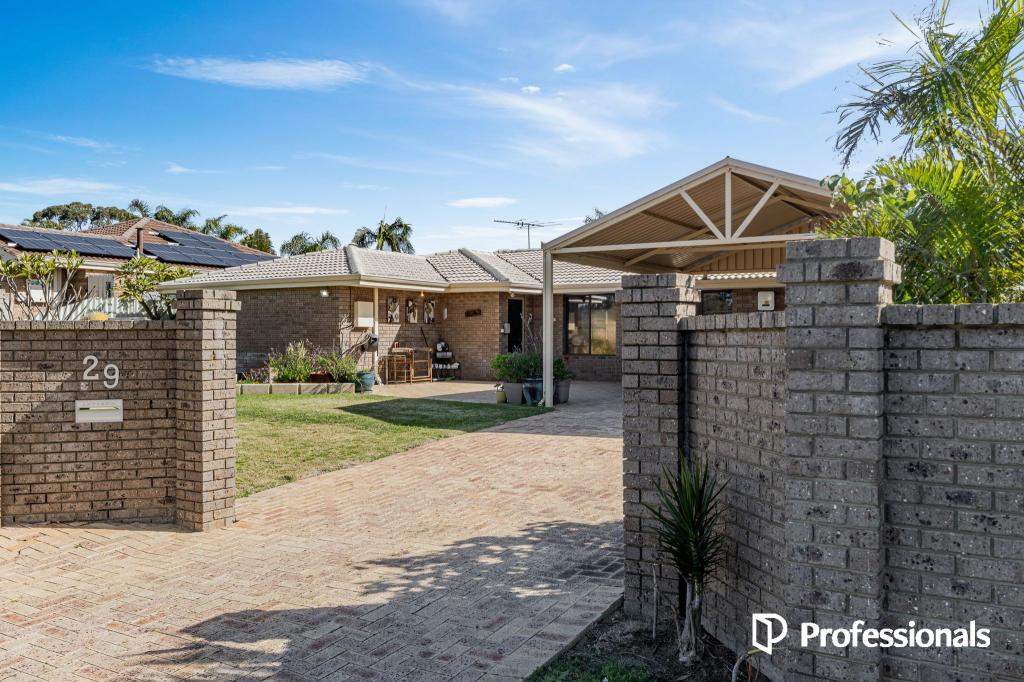 0
0Similar properties For Rent nearby
See more properties for rent nearby 0
0 0
0
 0
0About Kingsley 6026
The size of Kingsley is approximately 7.6 square kilometres. There are 26 parks, covering nearly 18.9% of the total area. The population of Kingsley in 2016 was 13059 people. By 2021 the population was 13204 showing a population growth of 1.1% in the area during that time. The predominant age group in Kingsley is 60-69 years. Households in Kingsley are primarily couples with children and are likely to be repaying $1800 - $2399 per month on mortgage repayments. In general, people in Kingsley work in a professional occupation.In 2021, 83.70% of the homes in Kingsley were owner-occupied compared with 84.40% in 2016.
Kingsley has 5,412 properties. Over the last 5 years, Houses in Kingsley have seen a 91.36% increase in median value, while Units have seen a 126.43% increase. As at 31 August 2026:
- The median value for Houses in Kingsley is $1,288,819 while the median value for Units is $709,720.
- Houses have a median rent of $850 while Units have a median rent of $750.
Suburb Insights for Kingsley 6026
Market Insights
Kingsley Trends for Houses
N/A
N/A
View TrendN/A
N/A
Kingsley Trends for Units
N/A
N/A
View TrendN/A
N/A
Neighbourhood Insights
© Copyright 2026. RP Data Pty Ltd trading as Cotality (Cotality). All rights reserved. No reproduction, distribution, or transmission of the copyrighted materials is permitted. The information is deemed reliable but not guaranteed.
While Cotality uses commercially reasonable efforts to ensure the Cotality Data is current, Cotality does not warrant the accuracy, currency or completeness of the Cotality Data and to the full extent permitted by law excludes all loss or damage howsoever arising (including through negligence) in connection with the Cotality Data.
This product uses cookies and other similar technologies to improve and customise your browsing experience, to tailor content and adverts, and for analytics and metrics regarding visitor usage on this product and other media. We may share cookie and analytics information with third parties for the purposes of advertising. By continuing to use our website, you consent to cookies being used. View our Privacy Policy here.
X
