
31 Ferncroft WayKingsley WA 6026


Property Details for 31 Ferncroft Way, Kingsley
31 Ferncroft Way, Kingsley is a 4 bedroom, 2 bathroom House with 3 parking spaces and was built in 1981. The property has a land size of 789m2 and floor size of 248m2. While the property is not currently for sale or for rent, it was last sold in December 2025. There are other 4 bedroom House sold in Kingsley in the last 12 months.
Last Listing description (January 2026)
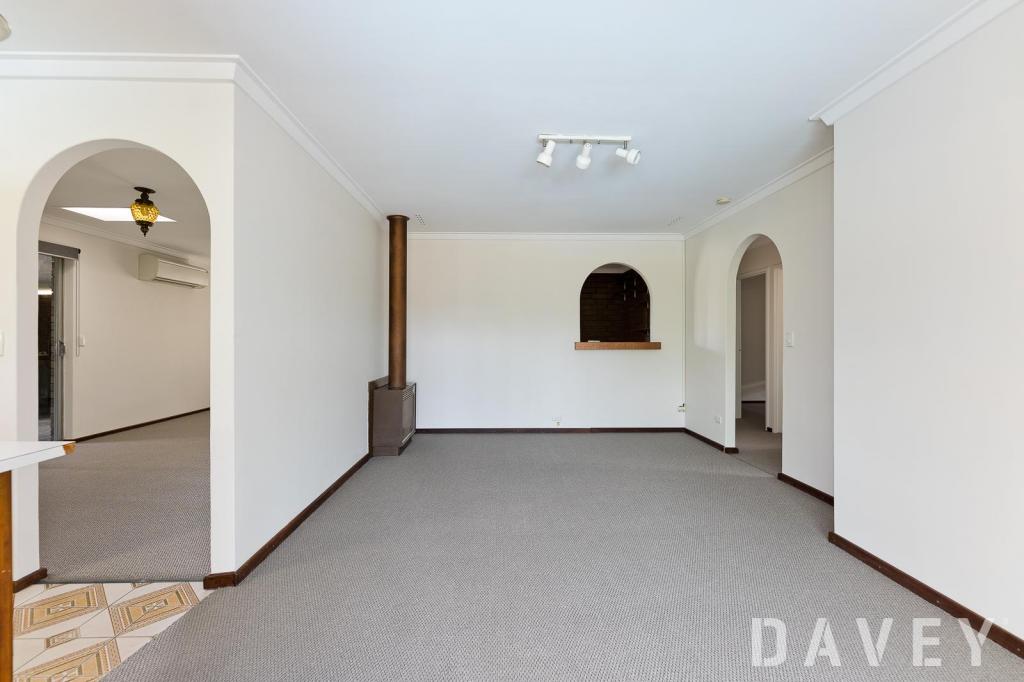
Framed by a pleasant leafy frontage that sets the tone from the street, this inviting 4 bedroom 2 bathroom family home blends charming character with contemporary comfort in all the right ways. It's the perfect fusion of warmth, style and function - a place where tranquil everyday living comes naturally.The front study/fourth bedroom already boasts a built-in double-door wardrobe in readiness for a future conversion, alongside a built-in office desk with shelves - essentially a two-person custom workstation.A spacious front master retreat features three doors of built-in robes, a fully-tiled modern ensuite bathroom - with a vanity, under-bench storage, a skylight, toilet, funky pendant light fittings, a heated towel rack and a large mosaic-tile shower with a seat - and access out to a huge north-facing front courtyard that is securely gated from the driveway for peace of mind, is splendidly shaded and plays host to its own putting green, high garden walls for privacy and more than enough room for a future swimming pool, if you are that way inclined.A stunning sunken front sitting/sun room is crowned by a soaring glass ceiling that floods the heart of the house with natural light. It is overlooked by a formal lounge room with built-in storage/display cabinetry - sitting opposite a formal dining room with feature lighting.A sunken and expansive open-plan kitchen, meals and family area is where most of your casual time will be spent and features built-in media cabinetry, alongside a large appliance nook, double sinks, quality tap fittings, a breakfast bar, a generous walk-in pantry, an additional circular sink, a stainless-steel Miele dishwasher, a stainless-steel Kleenmaid range hood and stainless-steel St George four-burner gas-cooktop, hotplate and double-oven appliances.Internal bi-fold doors extend living into a decent games - or activity - room with its own built-in media storage, plus access out to the back garden. Commodious second and third bedrooms have mirrored built-in robes in common, whilst serviced by a light, bright, stylish and fully-tiled main family bathroom with a shower, separate bathtub, vanity, under-bench storage and feature pendant lights.The large laundry plays host to a massive walk-in linen press, under-bench storage, a broom cupboard and access out to two under-cover clotheslines. A separate second toilet and a double-sliding-door linen press help make up this part of the residence, as well.Outdoors and off both the family and games rooms lies a delightful rear alfresco and pitched patio entertaining area that benefits from a splendid tree-lined sunset outlook in the distance, come the evening. It also overlooks a sunken strip of backyard lawn. A large paved courtyard on the other side of the house encourages further sitting and entertaining, with access to the master courtyard at the front of the property.Completing the package is a huge remote-controlled lock-up triple garage with access to the entry portico, the patio and yard and its own powered workshop or storage nook.Dalmain Primary School and the lush green expanse of Barridale Park are quite literally around the corner - and you're comfortably placed within the sought-after Greenwood College catchment zone, too. Families will love the easy access to The Montessori School, picturesque lakeside reserves, community sporting hubs and the ever-popular Kingsley Tavern, while local cafes, restaurants and the village shops add effortless everyday convenience. Jump on the freeway or the train at Whitfords in minutes, wander the leafy trails of Shepherds Bush Reserve or take your pick of shopping at Woodvale Boulevard, Kingsway City or Westfield Whitford City. From Craigie Leisure Centre to pristine beaches, Hillarys Boat Harbour, the Hillarys Beach Club and so much more - this location truly has it all.Live connected, live relaxed and live your best life, right here!Other features include, but are not limited to;- Solid brick-and-tile construction- Double-door entrance- Wooden floorboards- Carpeted formal areas- Internal shade blind/awning to the sun-room ceiling- Cavity slider for added privacy to the formal lounge room- Varble vanity bench top in the master ensuite- Double cloak/linen cupboard off the entry- Ducted and zoned reverse-cycle air-conditioning- Security-alarm system- Feature skirting boards- Security doors- Instantaneous gas hot-water system- Reticulation- Rear garden-shed storage- Established gardens- Ample driveway parking space- Large 789sqm (approx.) block- Built in 1981 (approx.)Disclaimer - Whilst every care has been taken in the preparation of this advertisement, all information supplied by the seller and the seller's agent is provided in good faith. Prospective purchasers are encouraged to make their own enquiries to satisfy themselves on all pertinent matters
Property History for 31 Ferncroft Way, Kingsley, WA 6026
- 11 Dec 2025Sold for $1,540,000
- 02 Dec 2025Listed for Sale FROM $1,349,000
- 30 Mar 2016Sold for $768,000

Recent sales nearby
See more recent sales nearby/assets/perm/t5qdvh6rvui6nnqremu46fko2e?signature=7e70bb38cba668f3bb1640b4f372191f46178412b51f84e5a20623f9847994c3) 0
0
/assets/perm/mkevien6gui6ndrzvxpthk245m?signature=e022990349ae8b6c7a6b89a68beebd09f1418f19c689d15d04cb67135c8428f6) 0
0
/assets/perm/ff75aa56jui6nmm7kwp4whsrkq?signature=c9cb752a2976e265513c98a8d4af486f0572292bdb645d0e989fd7c27adda8f8) 0
0
Similar properties For Sale nearby
See more properties for sale nearby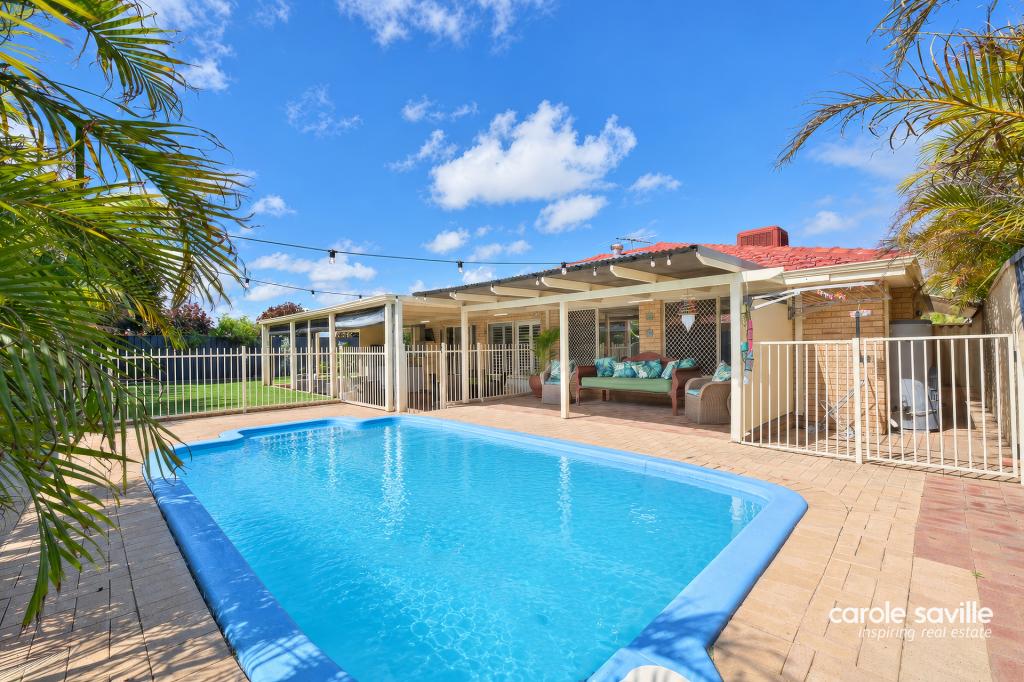 0
0
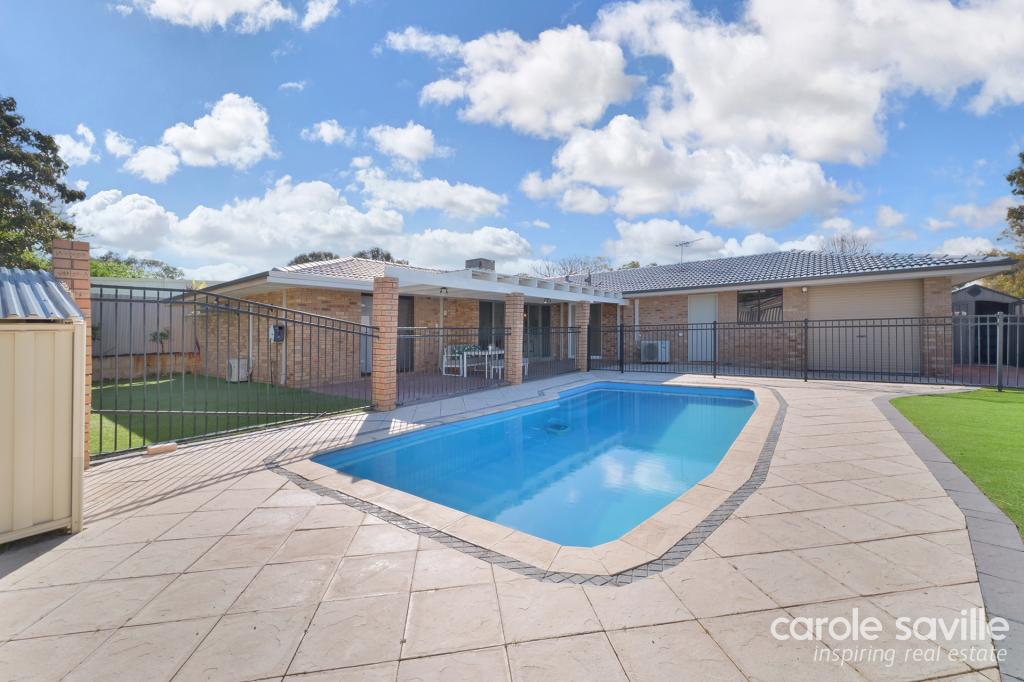 0
0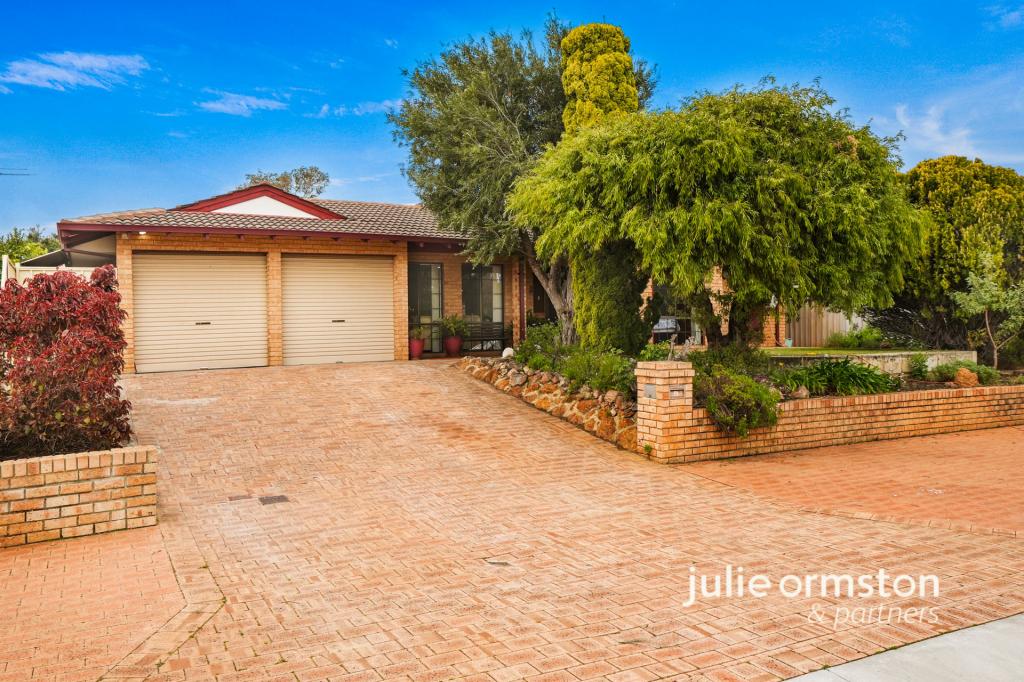 0
0Similar properties For Rent nearby
See more properties for rent nearby 0
0 0
0
 0
0About Kingsley 6026
The size of Kingsley is approximately 7.6 square kilometres. There are 26 parks, covering nearly 18.9% of the total area. The population of Kingsley in 2016 was 13059 people. By 2021 the population was 13204 showing a population growth of 1.1% in the area during that time. The predominant age group in Kingsley is 60-69 years. Households in Kingsley are primarily couples with children and are likely to be repaying $1800 - $2399 per month on mortgage repayments. In general, people in Kingsley work in a professional occupation.In 2021, 83.70% of the homes in Kingsley were owner-occupied compared with 84.40% in 2016.
Kingsley has 5,412 properties. Over the last 5 years, Houses in Kingsley have seen a 91.36% increase in median value, while Units have seen a 126.43% increase. As at 31 August 2026:
- The median value for Houses in Kingsley is $1,288,819 while the median value for Units is $709,720.
- Houses have a median rent of $850 while Units have a median rent of $750.
Suburb Insights for Kingsley 6026
Market Insights
Kingsley Trends for Houses
N/A
N/A
View TrendN/A
N/A
Kingsley Trends for Units
N/A
N/A
View TrendN/A
N/A
Neighbourhood Insights
© Copyright 2026. RP Data Pty Ltd trading as Cotality (Cotality). All rights reserved. No reproduction, distribution, or transmission of the copyrighted materials is permitted. The information is deemed reliable but not guaranteed.
While Cotality uses commercially reasonable efforts to ensure the Cotality Data is current, Cotality does not warrant the accuracy, currency or completeness of the Cotality Data and to the full extent permitted by law excludes all loss or damage howsoever arising (including through negligence) in connection with the Cotality Data.
This product uses cookies and other similar technologies to improve and customise your browsing experience, to tailor content and adverts, and for analytics and metrics regarding visitor usage on this product and other media. We may share cookie and analytics information with third parties for the purposes of advertising. By continuing to use our website, you consent to cookies being used. View our Privacy Policy here.
X
