
3 Willesden AvenueKingsley WA 6026


Property Details for 3 Willesden Ave, Kingsley
3 Willesden Ave, Kingsley is a 4 bedroom, 2 bathroom House with 1 parking spaces and was built in 1986. The property has a land size of 742m2 and floor size of 164m2. While the property is not currently for sale or for rent, it was last sold in June 2026. There are other 4 bedroom House sold in Kingsley in the last 12 months.
Last Listing description (July 2026)
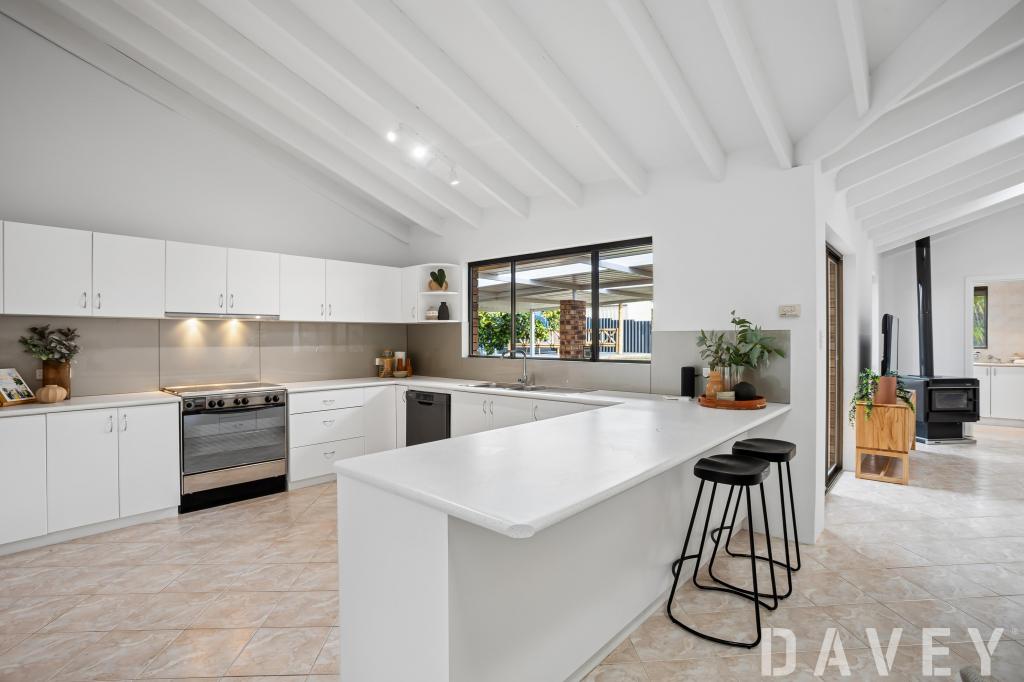
Stylishly updated for modern family living and sitting proudly on a generous parcel of land in a sought-after and tranquil looped pocket of the suburb, this impressive 4 bedroom 2 bathroom single-level home offers the perfect blend of comfort today and opportunity tomorrow. With exciting R20/60 zoning unlocking future development potential, you can move straight in, enjoy every contemporary convenience and keep one eye firmly on the possibilities that lie ahead.A functional L-shaped open-plan lounge/sitting room or casual retreat can be whatever you want it to be - brilliant in its flexibility whilst also flowing through to the combined family, dining and kitchen area. Also of the open-plan variety, it boasts split-system air-conditioning, gas-bayonet heating, a separate double-door storage pantry with additional cupboards, double sinks, a water-filter tap, tiled splashbacks, a microwave recess, extra storage and wine racking, a stainless-steel Bosch dishwasher and stainless-steel AEG Electrolux range-hood, four-burner gas-cooktop and under-bench-oven appliances.It all flows outdoors to a huge pitched patio for under-cover entertaining, overlooking a large sunken rear courtyard that defines relaxation. Beyond it, a sunken, leafy and shaded backyard area with lawn leaves more than enough room for a swimming pool, if you are that way inclined.Back inside, a light, bright and spacious front master-bedroom suite features three doors of built-in wardrobes, a ceiling fan and a fully-tiled ensuite bathroom - toilet, vanity, under-bench storage, shower and all. The three spare bedrooms all play host to built-in robes and are serviced by a fully-tiled main family bathroom with a shower, vanity and under-bench cupboards.The separate laundry also leads outside to a paved and ramped drying courtyard, benefitting from a family-size clothesline and pleasant tree-lined views in the distance.Both Greenwood Train Station and the lovely Newham Park playground sit just around the corner, along with bus stops and Dalmain Primary School (catchment zone). This impeccably-presented property also finds itself nestled within the Greenwood College intake area and very close to other lush green parks, shopping, St Stephen's School, the freeway, beautiful lakes and beaches, Hillarys Boat Harbour, the vibrant Hillarys Beach Club and so much more.This is one of those rare properties that lets you embrace the present while planning for something even bigger down the track!Other features include, but are not limited to;- Solid brick-and-tile construction- Low-maintenance timber-look flooring- Carpeted bedrooms and front living space- Separate 2nd toilet- Linen press off the entry- Ceiling fan in the 4th bedroom- Security-alarm system- NBN internet connectivity- Skirting boards- Security doors- External power points- Rinnai instantaneous gas hot-water system- Reticulation- Established lawns and gardens- Large rear garden shed- Remote-controlled single lock-up carport - with drive-through access to the back patio for extra secure parking, if required- Side-access gate- Spacious 742sqm (approx.) block- Built in 1986 (approx.)Disclaimer - Whilst every care has been taken in the preparation of this advertisement, all information supplied by the seller and the seller's agent is provided in good faith. Prospective purchasers are encouraged to make their own enquiries to satisfy themselves on all pertinent matters
Property History for 3 Willesden Ave, Kingsley, WA 6026
- 23 Jun 2026Sold for $1,300,000
- 12 Jun 2026Listed for Sale From $1,249,000
- 24 Dec 2019Listed for Rent $450 / week

Recent sales nearby
See more recent sales nearby/assets/perm/z3zixn56ami6njhvvn5dfzpmn4?signature=b749e2cbfca475deff2cb620dfc84bc545cced53eeca9947b26ec97a79219e3c) 0
0
/assets/perm/elikfev6pai6nmwwmmz5rxy6nu?signature=df0de96421f51bbc28e9f0b2db600047824d10ca4c00620cf97b21cef29df25c) 0
0/assets/perm/5zoja3v5eii6niablg5alqskyy?signature=249794842a93b7413ec82b06975fe55d36afd86d90ea5ceb72c5fa72b25a544d) 0
0
Similar properties For Sale nearby
See more properties for sale nearby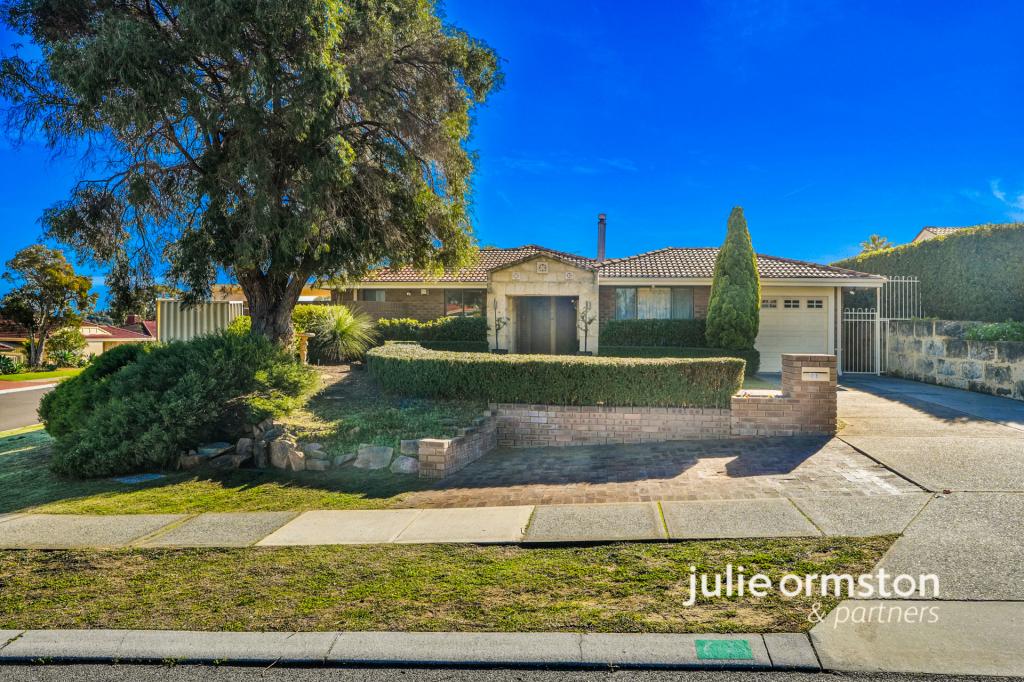 0
0
 0
0 0
0
Similar properties For Rent nearby
See more properties for rent nearby 0
0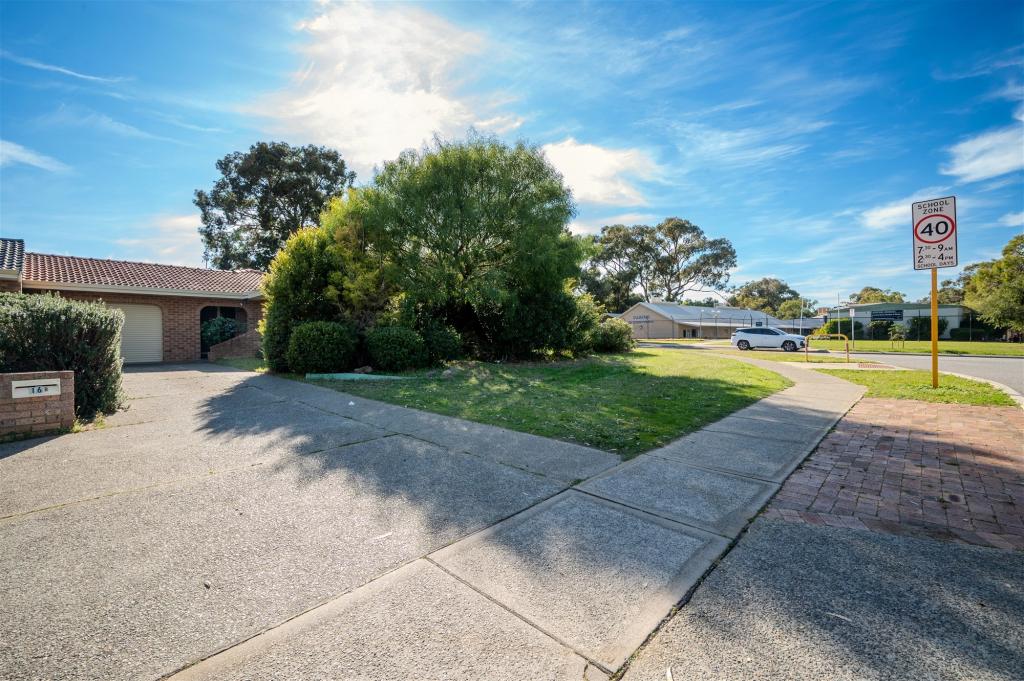 0
0

 0
0
About Kingsley 6026
The size of Kingsley is approximately 7.6 square kilometres. There are 26 parks, covering nearly 18.9% of the total area. The population of Kingsley in 2016 was 13059 people. By 2021 the population was 13204 showing a population growth of 1.1% in the area during that time. The predominant age group in Kingsley is 60-69 years. Households in Kingsley are primarily couples with children and are likely to be repaying $1800 - $2399 per month on mortgage repayments. In general, people in Kingsley work in a professional occupation.In 2021, 83.70% of the homes in Kingsley were owner-occupied compared with 84.40% in 2016.
Kingsley has 5,410 properties. Over the last 5 years, Houses in Kingsley have seen a 95.91% increase in median value, while Units have seen a 153.92% increase. As at 31 July 2026:
- The median value for Houses in Kingsley is $1,315,398 while the median value for Units is $772,301.
- Houses have a median rent of $850 while Units have a median rent of $750.
Suburb Insights for Kingsley 6026
Market Insights
Kingsley Trends for Houses
N/A
N/A
View TrendN/A
N/A
Kingsley Trends for Units
N/A
N/A
View TrendN/A
N/A
Neighbourhood Insights
© Copyright 2026. RP Data Pty Ltd trading as Cotality (Cotality). All rights reserved. No reproduction, distribution, or transmission of the copyrighted materials is permitted. The information is deemed reliable but not guaranteed.
While Cotality uses commercially reasonable efforts to ensure the Cotality Data is current, Cotality does not warrant the accuracy, currency or completeness of the Cotality Data and to the full extent permitted by law excludes all loss or damage howsoever arising (including through negligence) in connection with the Cotality Data.
This product uses cookies and other similar technologies to improve and customise your browsing experience, to tailor content and adverts, and for analytics and metrics regarding visitor usage on this product and other media. We may share cookie and analytics information with third parties for the purposes of advertising. By continuing to use our website, you consent to cookies being used. View our Privacy Policy here.
X
