
15 Clinton StreetKingsley WA 6026


Property Details for 15 Clinton St, Kingsley
15 Clinton St, Kingsley is a 3 bedroom, 2 bathroom House with 2 parking spaces and was built in 1980. The property has a land size of 709m2 and floor size of 153m2. While the property is not currently for sale or for rent, it was last sold in February 2026. There are other 3 bedroom House sold in Kingsley in the last 12 months.
Last Listing description (August 2026)
Prepare to be delighted at every turn, because this stunningly-renovated 3 bedroom 2 bathroom family home is a masterclass in surprise and style.
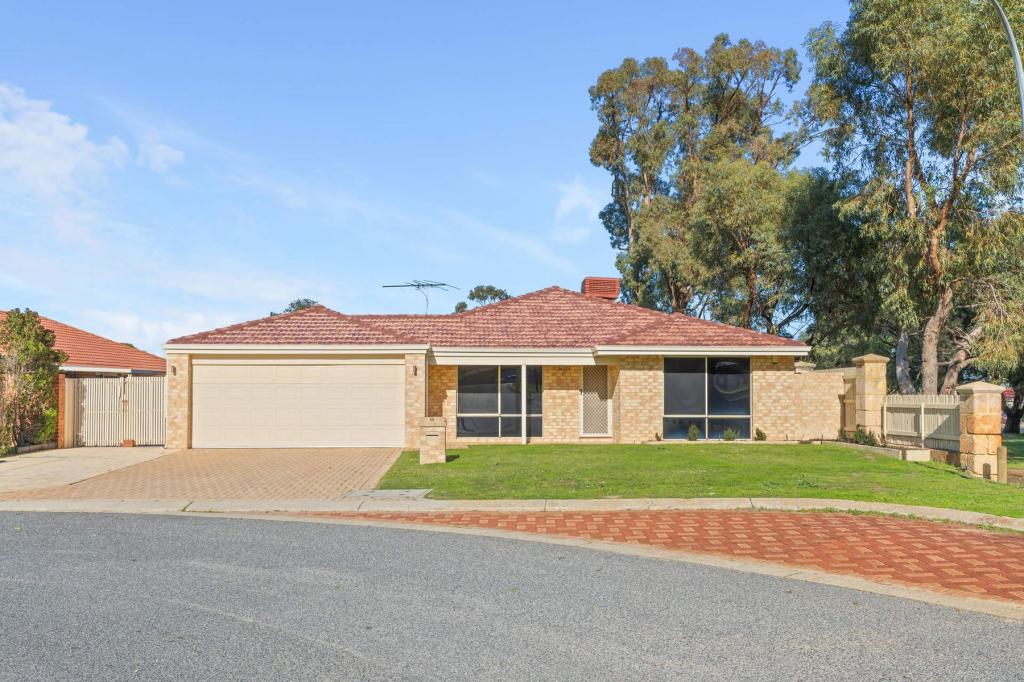
Behind its welcoming faade lies a beautifully-transformed interior where modern comfort, clever design and thoughtful finishes come together in perfect harmony. Every space reveals something special from generous living zones to inviting areas made for connection and relaxation.
Out front, there is ample driveway parking space for everybody's car with double side gates revealing drive-through backyard access for a boat, caravan, trailer or other vehicles, eventually leading straight into a large powered lock-up workshop across the side lawn (plus a garden shed beside it). The workshop can also be utilised as a single garage, behind the security of a handy roller door.
The north-facing yard is huge and has more lawn (plus room for a future swimming pool) at the rear, right beside a sunny and shaded courtyard that seamlessly extends entertaining from a spacious pitched outdoor patio area.
Inside, a commodious front master suite is the obvious pick of the bedrooms with its full-height mirrored built-in wardrobes and fully-tiled and revamped ensuite bathroom walk-in rain shower, twin his and hers stone vanities, toilet and all. A massive front lounge room provides the perfect second living option, away from the expansive family room at the back of the house.
In between the two common spaces lies a vast open-plan dining and kitchen area beyond a single door that provides excellent separation and is complemented by seven doors of built-in storage and a gas bayonet for heating. The stylish kitchen itself oozes sophistication in the form of sparkling stone bench tops, double sinks, subway-tile splashbacks, a microwave recess, an integrated stainless-steel range hood, a Bosch Induction cooktop, a stainless-steel Westinghouse oven/grill, a stainless-steel Bosch dishwasher and a corner walk-in pantry.
Both the dining and family rooms flow out to the alfresco and backyard, whilst the second and third bedrooms enjoy the luxury of respective full-height mirrored built-in and mirrored built-in robes. They are also serviced by an updated and fully-tiled main family bathroom with a walk-in rain shower and powder vanity.
A double linen press sits adjacent to a tiled contemporary laundry with over-head and under-bench cupboards, tiled splashbacks, a separate second toilet and external/side access for drying. The wildcard in the layout is a separate home office or studio (underneath the carport) outside that has its own pin-code access for peace of mind.
This tranquil and wonderful location sits just footsteps away from lush green parks, picturesque Lake Goollelal, early-learning facilities, bus stops, Goollelal Primary School and even the local Montessori School. The residence is also perched within the Greenwood College catchment zone and is situated very near to wonderful community sporting facilities, the Galaxy Drive-In Theatre, The Kingsley Tavern, cafes and restaurants at the local shopping village, the freeway, Whitfords Train Station, spectacular bushland and lakeside walking tracks, more shopping at Woodvale Boulevard, Kingsway City and the Westfield Whitford City complex, Craigie Leisure Centre, pristine swimming beaches, Hillarys Marina, the Hillarys Beach Club and a whole lot more.
This is the kind of home that keeps unfolding in all the best ways. Just bring your belongings and move straight on in, because the hard work has already been done for you.
Other features include, but are not limited to;
- Easy-care timber-look flooring
- Carpeted bedrooms and front lounge
- Patio ceiling fan
- Solar-power panels
- Split-system air-conditioners (x5) in all of the bedrooms and both living zones
- Feature ceiling cornices
- Feature skirting boards
- Outdoor lighting
- Security-door entrance
- New electric hot-water system
- Reticulation
- Neat and tidy front-yard-lawn area
- Low-maintenance gardens
- Elevated rear garden shed
- Roller-door access to the office/studio and yard via the original carport
- Separate side-access gate to the rear of the property
- Spacious and elevated 709sqm (approx.) block
- Built in 1980 (approx.)
From the outside, it's charming. Step inside and it's unforgettable!
For further information, please contact Jarrod O'Neil on 0411 103 617.
Disclaimer:
This information is provided for general information purposes only and is based on information provided by the Seller and may be subject to change. No warranty or representation is made as to its accuracy and interested parties should place no reliance on it and should make their own independent enquiries.
Property History for 15 Clinton St, Kingsley, WA 6026
- 07 Apr 2026Listed for Rent $950 / week
- 25 Feb 2026Sold for $1,330,000
- 18 Feb 2026Listed for Sale UNDER OFFER

Recent sales nearby
See more recent sales nearby/assets/perm/quj5ayoz6ai63icg2ourivusaq?signature=1e4dc0565e53ed19dd3f197c81531b0d467d897c04a8d322c19595397b63792b) 0
0

/assets/perm/s6re7577b4i6tle7feg2l7pkwm?signature=d002323bc0b0949a79221c5f25d2b5a1edd7f12e807a3acecc1874b1975ae941) 0
0Similar properties For Sale nearby
See more properties for sale nearby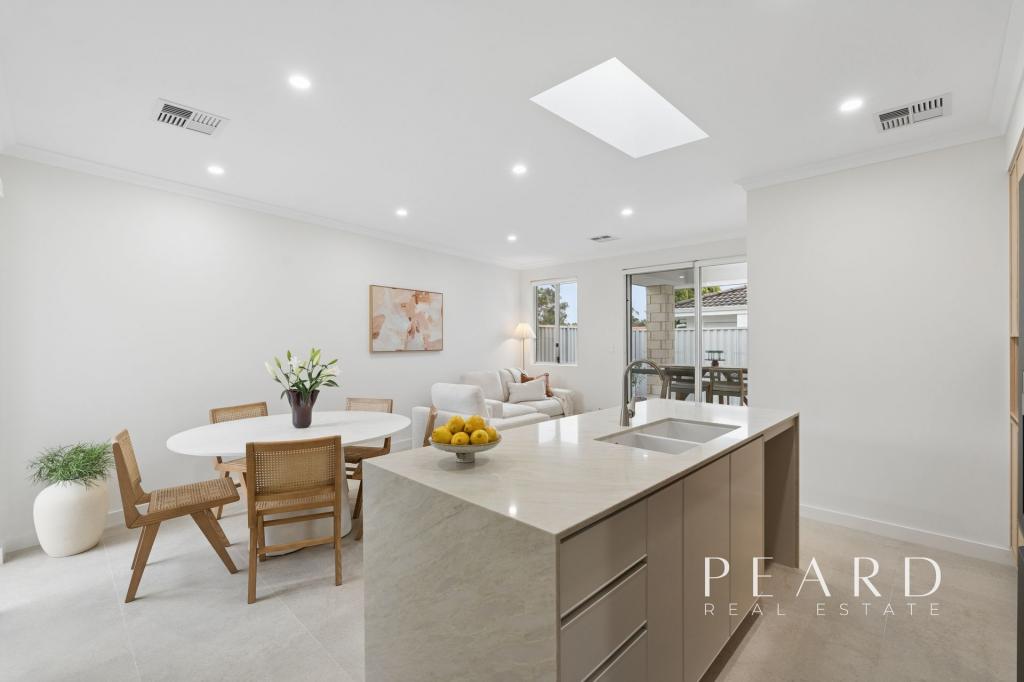 0
0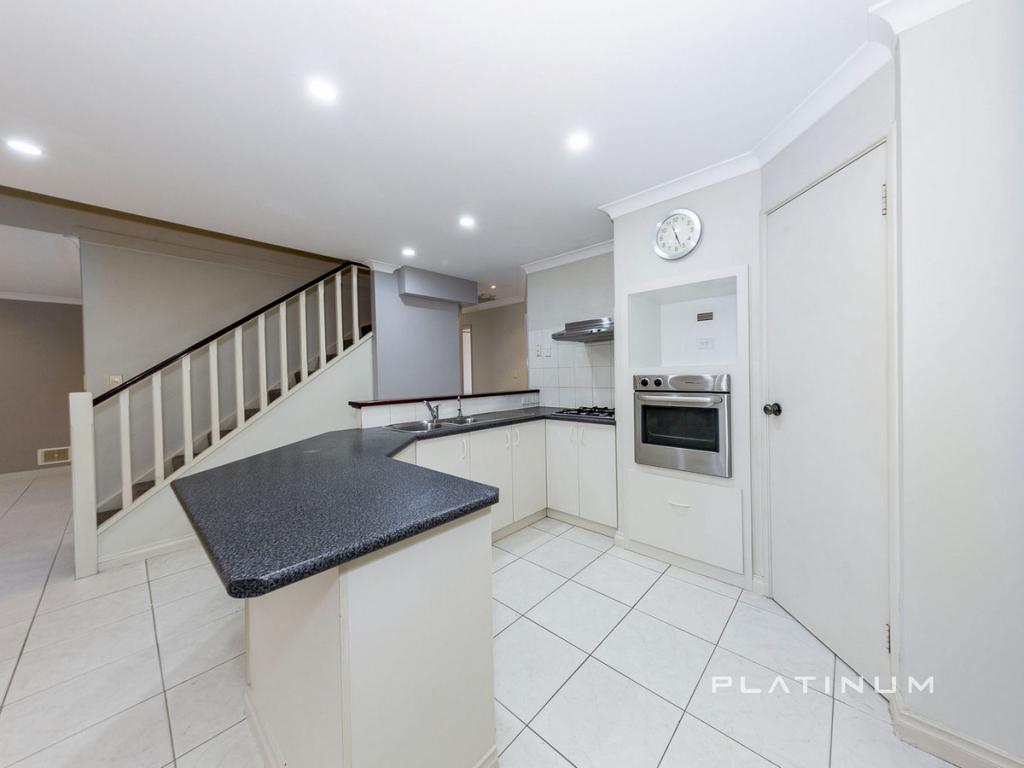 0
0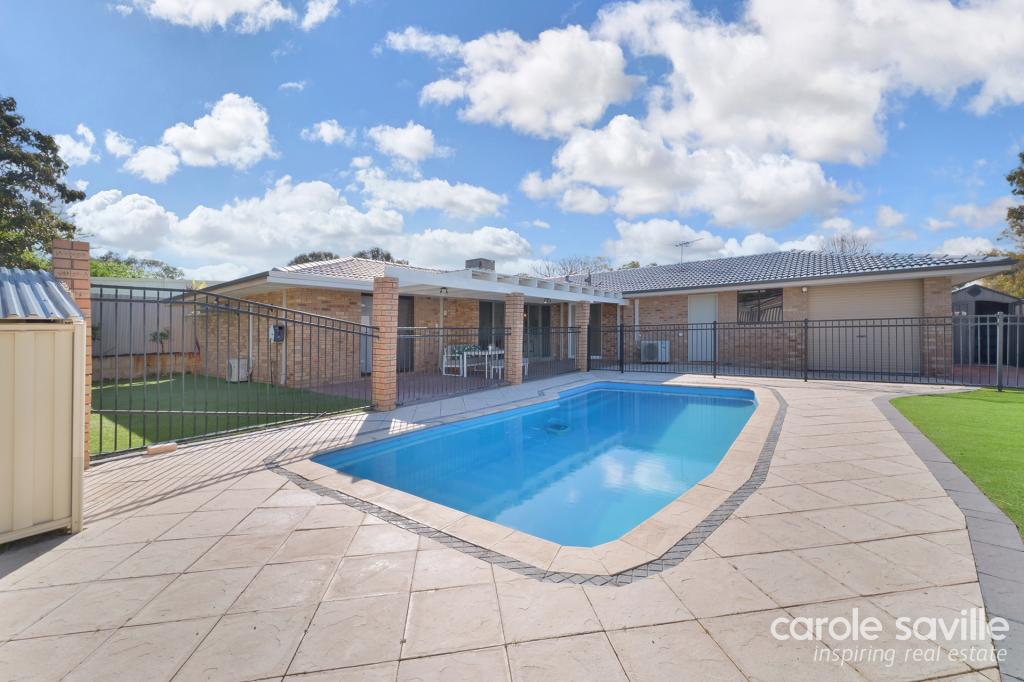 0
0Similar properties For Rent nearby
See more properties for rent nearby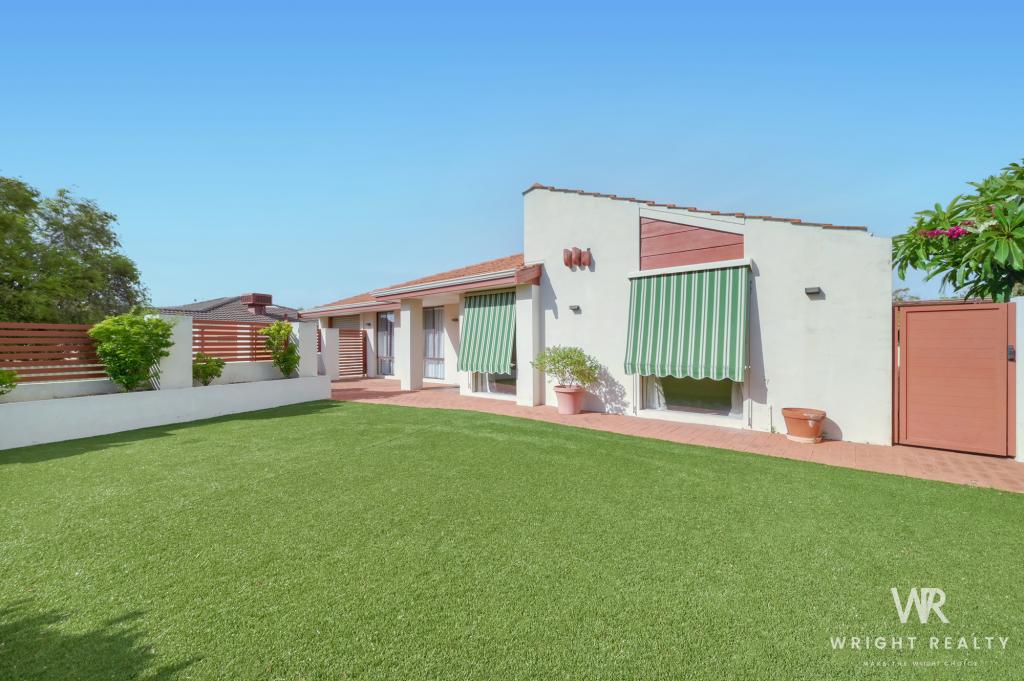 0
0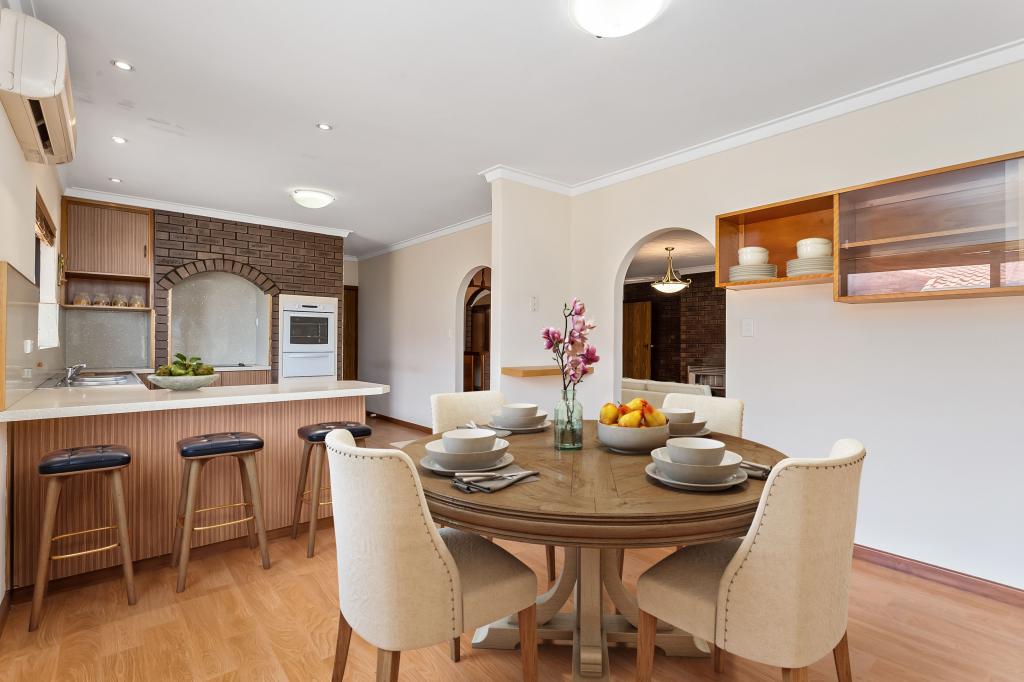 0
0
 0
0
About Kingsley 6026
The size of Kingsley is approximately 7.6 square kilometres. There are 26 parks, covering nearly 18.9% of the total area. The population of Kingsley in 2016 was 13059 people. By 2021 the population was 13204 showing a population growth of 1.1% in the area during that time. The predominant age group in Kingsley is 60-69 years. Households in Kingsley are primarily couples with children and are likely to be repaying $1800 - $2399 per month on mortgage repayments. In general, people in Kingsley work in a professional occupation.In 2021, 83.70% of the homes in Kingsley were owner-occupied compared with 84.40% in 2016.
Kingsley has 5,413 properties. Over the last 5 years, Houses in Kingsley have seen a 95.91% increase in median value, while Units have seen a 153.92% increase. As at 31 July 2026:
- The median value for Houses in Kingsley is $1,315,398 while the median value for Units is $772,301.
- Houses have a median rent of $850 while Units have a median rent of $750.
Suburb Insights for Kingsley 6026
Market Insights
Kingsley Trends for Houses
N/A
N/A
View TrendN/A
N/A
Kingsley Trends for Units
N/A
N/A
View TrendN/A
N/A
Neighbourhood Insights
© Copyright 2026. RP Data Pty Ltd trading as Cotality (Cotality). All rights reserved. No reproduction, distribution, or transmission of the copyrighted materials is permitted. The information is deemed reliable but not guaranteed.
While Cotality uses commercially reasonable efforts to ensure the Cotality Data is current, Cotality does not warrant the accuracy, currency or completeness of the Cotality Data and to the full extent permitted by law excludes all loss or damage howsoever arising (including through negligence) in connection with the Cotality Data.
This product uses cookies and other similar technologies to improve and customise your browsing experience, to tailor content and adverts, and for analytics and metrics regarding visitor usage on this product and other media. We may share cookie and analytics information with third parties for the purposes of advertising. By continuing to use our website, you consent to cookies being used. View our Privacy Policy here.
X
