
20C Ardrossan LoopKingsley WA 6026


Property Details for 20c Ardrossan Loop, Kingsley
20c Ardrossan Loop, Kingsley is a 3 bedroom, 2 bathroom House with 2 parking spaces. The property has a land size of 243m2. While the property is not currently for sale or for rent, it was last sold in May 2026. There are other 3 bedroom House sold in Kingsley in the last 12 months.
Last Listing description (May 2026)
If you've been searching for a stylish, low-maintenance home in a highly convenient Kingsley location, this could be the perfect fit.
Positioned on approx.. 243m² of land plus a 90m² common driveway, this well-appointed 3 bedroom, 2 bathroom home offers the ideal blend of comfort, practicality and easy-care living, making it a fantastic option for first home buyers, downsizers or investors alike.
With no strata fees and a true lock-and-leave design, this is a home that allows you to live in comfort and enjoy your lifestyle!
Conveniently located within walking distance to public transport, Woodvale Boulevard Shopping Centre and local parks, and just a short drive to Kingsley Tavern, Woodvale Tavern and Whitfords Train Station, everything you need is right at your doorstep.
Call Dan Maccora now on 0401 661 114 to arrange your viewing!
3 Bedrooms | 2 Bathrooms | Single Garage + Store/Workshop Space | Open Plan Kitchen, Living & Dining | Alfresco | 2 x Garden Sheds
- Designed for modern living, the open plan kitchen, dining and living area sits at the heart of the home, offering a comfortable and functional space to relax or entertain.
- The large, contemporary kitchen features stone benchtops, a double bowl, undermount sink, high quality appliances including stainless steel rangehood, electric oven, gas hotplate & dishwasher. There's a pantry as well as ample cupboard and bench space, including a breakfast bar perfect for casual meals. The fridge recess also includes a waterline and there's a built-in water filter off the sink for added convenience!
- The master bedroom is well sized and includes a walk-in robe and private ensuite, finished with quality fittings, stone benchtop & hobless shower.
- The two minor bedrooms are generously proportioned, include mirrored, built-in robes and can comfortably accommodate double beds + side tables, making them ideal for guests, grandkids, housemates or a home office setup.
- Step outside to the private, alfresco area! An easy-care space, that's the perfect area to unwind or entertain. Complemented by raised vegetable/ garden beds and 2 x garden sheds for added storage.
- Ducted reverse cycle air-conditioning provides year-round climate control throughout the home. And solar panels help reduce ongoing running costs, adding further appeal for both owner-occupiers and investors.
- The single garage includes additional space to function as a store/workshop area, providing practical storage solutions and flexibility. There's also additional space at the front of the home for another 2 x cars as well as off-street parking at the roadside.
- Security system and steel mesh security door on the entry for added peace of mind.
Additional Features Include: Alarm system, ceiling insulation, LED downlights throughout most of the home, 2 x garden sheds, solar panels, ducted reverse cycle air conditioning, stone bench tops and more!
This great home was built in 2019 on approx.. 243m2 of land + 90m2 common driveway.
Disclaimers:
- All distances and times are approximate and subject to traffic conditions.
- Digital imagery may have been used, and floor plans may not be to scale – for reference only.
- Buyers must conduct their own due diligence, as no warranty is given regarding the accuracy of the information provided. Whilst every care has been taken with the preparation of the details contained in the information supplied, believed to be correct, neither the Agent nor the client nor servants of both, guarantee their accuracy. Interested persons are advised to make their own enquiries and satisfy themselves in all respects. The particulars contained are not intended to form part of any contract.
Property History for 20c Ardrossan Loop, Kingsley, WA 6026
- 07 May 2026Sold for $940,000
- 23 Apr 2026Listed for Sale Sold

Recent sales nearby
See more recent sales nearby/assets/perm/53dvdvh6rmi6tgvtyo33yermia?signature=4773499bce673e1b43a85df710b9bcac8c2bfab85629961fcba75e71e511f20d) 0
0/assets/perm/quj5ayoz6ai63icg2ourivusaq?signature=1e4dc0565e53ed19dd3f197c81531b0d467d897c04a8d322c19595397b63792b) 0
0
Similar properties For Sale nearby
See more properties for sale nearby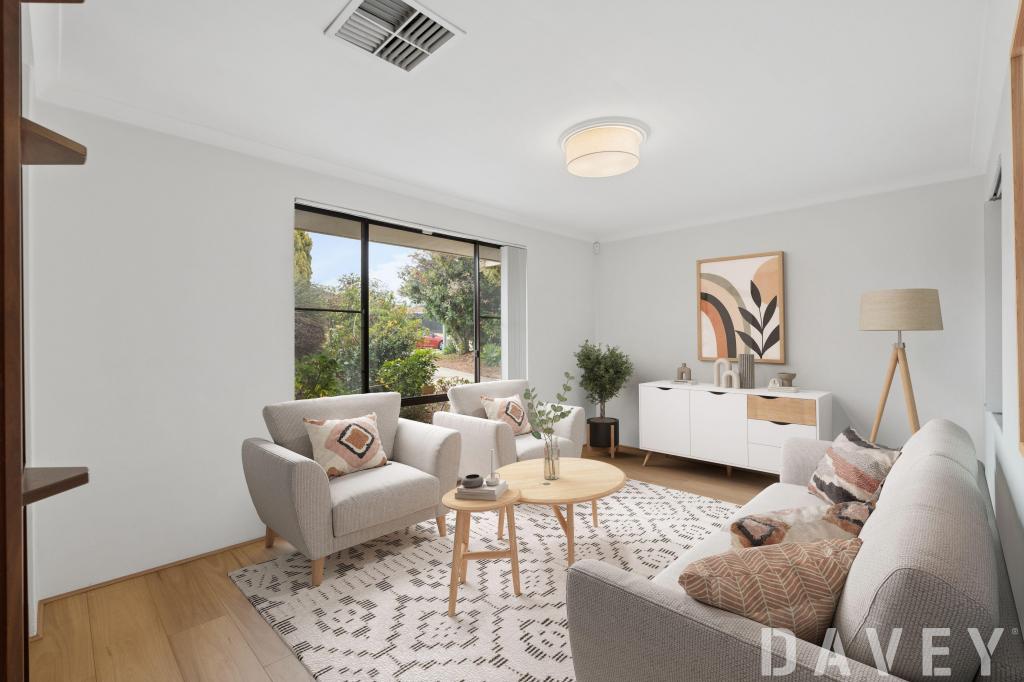 0
0

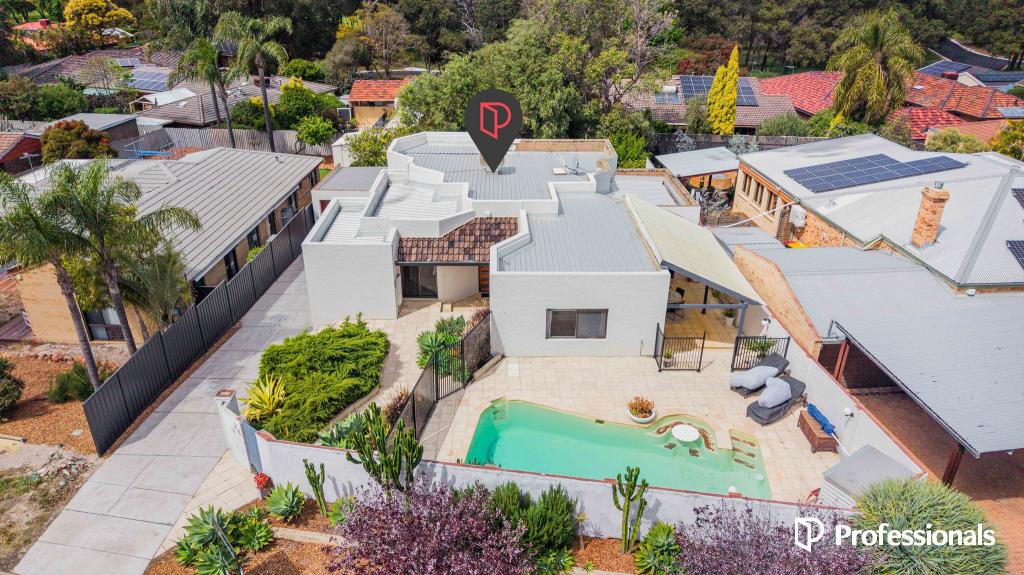 0
0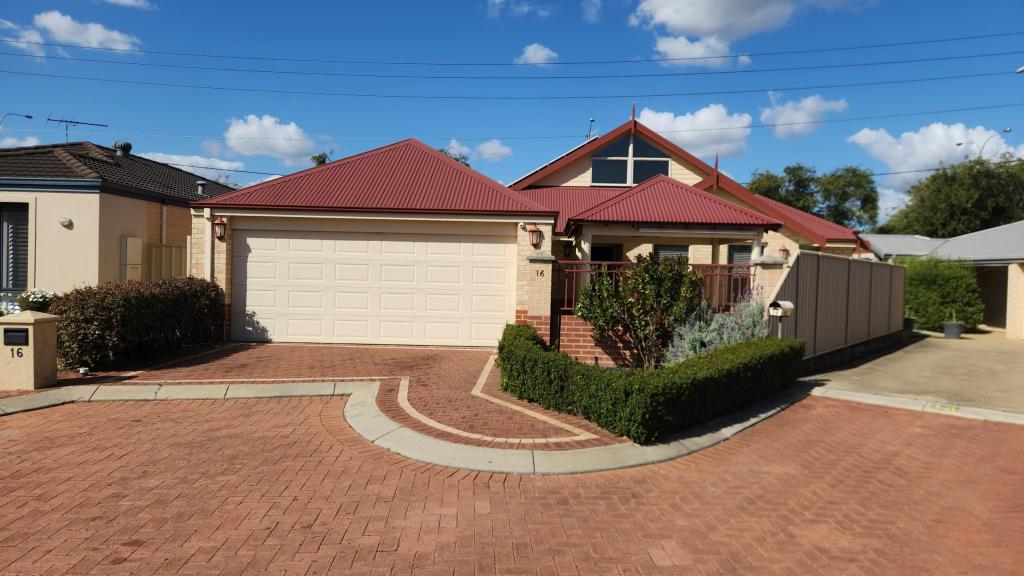 0
0Similar properties For Rent nearby
See more properties for rent nearby 0
0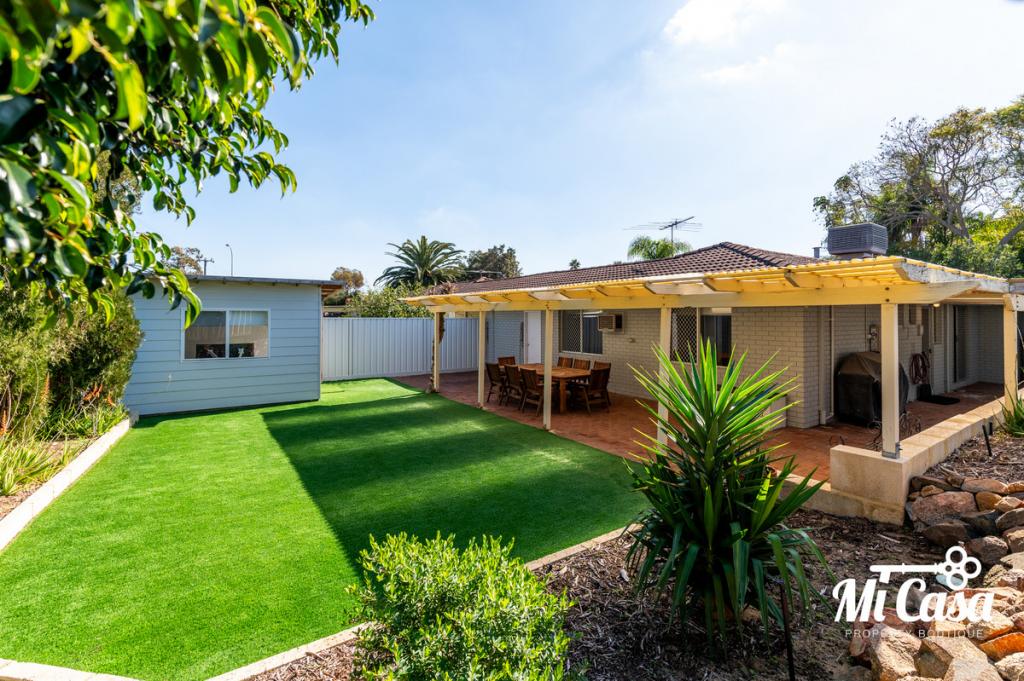 0
0
 0
0
About Kingsley 6026
The size of Kingsley is approximately 7.6 square kilometres. There are 26 parks, covering nearly 18.9% of the total area. The population of Kingsley in 2016 was 13059 people. By 2021 the population was 13204 showing a population growth of 1.1% in the area during that time. The predominant age group in Kingsley is 60-69 years. Households in Kingsley are primarily couples with children and are likely to be repaying $1800 - $2399 per month on mortgage repayments. In general, people in Kingsley work in a professional occupation.In 2021, 83.70% of the homes in Kingsley were owner-occupied compared with 84.40% in 2016.
Kingsley has 5,411 properties. Over the last 5 years, Houses in Kingsley have seen a 85.57% increase in median value, while Units have seen a 145.03% increase. As at 30 September 2026:
- The median value for Houses in Kingsley is $1,256,590 while the median value for Units is $709,036.
- Houses have a median rent of $850 while Units have a median rent of $750.
Suburb Insights for Kingsley 6026
Market Insights
Kingsley Trends for Houses
N/A
N/A
View TrendN/A
N/A
Kingsley Trends for Units
N/A
N/A
View TrendN/A
N/A
Neighbourhood Insights
© Copyright 2026. RP Data Pty Ltd trading as Cotality (Cotality). All rights reserved. No reproduction, distribution, or transmission of the copyrighted materials is permitted. The information is deemed reliable but not guaranteed.
While Cotality uses commercially reasonable efforts to ensure the Cotality Data is current, Cotality does not warrant the accuracy, currency or completeness of the Cotality Data and to the full extent permitted by law excludes all loss or damage howsoever arising (including through negligence) in connection with the Cotality Data.
This product uses cookies and other similar technologies to improve and customise your browsing experience, to tailor content and adverts, and for analytics and metrics regarding visitor usage on this product and other media. We may share cookie and analytics information with third parties for the purposes of advertising. By continuing to use our website, you consent to cookies being used. View our Privacy Policy here.
X
