
12 Johns Wood DriveKingsley WA 6026
Property Details for 12 Johns Wood Dr, Kingsley
12 Johns Wood Dr, Kingsley is a 3 bedroom, 2 bathroom House with 2 parking spaces and was built in 2018. The property has a land size of 225m2 and floor size of 110m2. While the property is not currently for sale or for rent, it was last sold in July 2025.
Last Listing description (October 2025)
Sophisticated, stylish and refreshingly low-maintenance, this modern 3 bedroom 2 bathroom single-level home is all about making life easier - and looking good while doing it.
With its effortless flow, practical design and contemporary finishes, it's the kind of space that simply works, whether you're down-sizing, investing or taking full advantage of the desirable "lock-up-and-leave" lifestyle on offer, on your own terms.
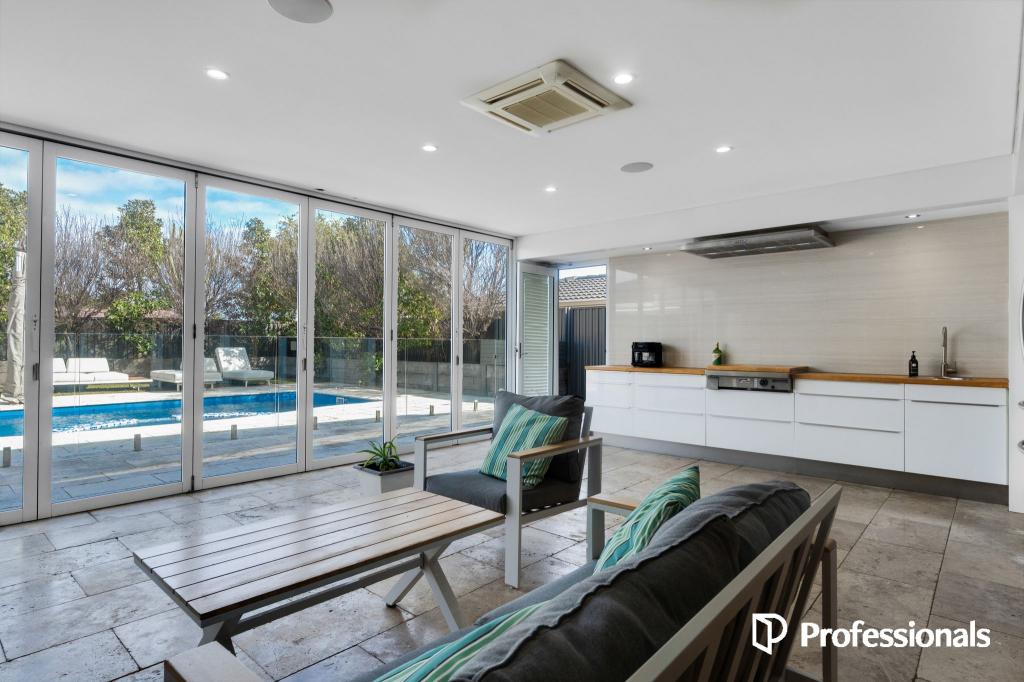
At the front of the house, the larger master suite headlines the bedrooms with its walk-in wardrobe, split-system air-conditioning and intimate fully-tiled ensuite bathroom - toilet, shower, twin "his and hers" stone vanities and all. A functional open-plan living, dining and kitchen area is where most of your casual time will be spent, before spilling outdoors for covered alfresco-style entertaining at the rear of the property.
Back inside, the kitchen itself will impress with its storage pantry, subway-tile splashbacks, sparkling stone bench tops, breakfast bar, funky pendant light fittings, double sinks and quality stainless-steel gas-cooktop, under-bench-oven and dishwasher appliances. Both spare bedrooms have built-in robes of their own and are serviced by a central fully-tiled main bathroom with a stone powder vanity, toilet and shower, as well as a separate laundry with wall-to-wall linen storage and a stone bench top - plus under-bench cupboards and access out to a private side drying courtyard.
Walk leisurely to bus stops, the Woodvale Boulevard Shopping Centre, medical facilities Creaney Primary School, sprawling Kingsley Park sporting facilities, The Kingsley Tavern and fantastic cafes and restaurants at the local shopping village from here, whilst indulging in a very close proximity to the freeway, Whitfords Train Station, majestic bushland walking trails, Woodvale Secondary College, Greenwood College and other excellent educational facilities, the local Galaxy Drive-In Theatre, Westfield Whitford City Shopping Centre, Craigie Leisure Centre, beautiful beaches, Hillarys Boat Harbour, Hillarys Beach Club, the site of the new Ocean Reef Boat Harbour redevelopment and so much more.
Life's too short for hard work at home. Clean lines and clear minds mean easy days - and this gem of a find provides those, in absolute spades!
Other features include, but are not limited to;
Tiled living space
Carpeted bedrooms
Built-in cupboard storage to the entry foyer
Internal profile doors
Security-alarm system
Down lights
Feature stepped "trio" ceiling cornices in the living area
Feature skirting boards
Outdoor lighting
Low-maintenance lawns and gardens
Double lock-up garage with internal shopper's entry
Easy-care 225sqm (approx.) block
Built in 2018 (approx.)
Optional intake area for both Woodvale Secondary College and Greenwood College
Disclaimer - Whilst every care has been taken in the preparation of this advertisement and the approximate outgoings, all information supplied by the seller and the seller's agent is provided in good faith. Prospective purchasers are encouraged to make their own enquiries to satisfy themselves on all pertinent matters.
Property History for 12 Johns Wood Dr, Kingsley, WA 6026
- 30 Jul 2025Sold for $910,000
- 25 Jul 2025Listed for Sale From $905,000
- 26 Jun 2023Listed for Rent $520 / week

Recent sales nearby
See more recent sales nearby/assets/perm/quj5ayoz6ai63icg2ourivusaq?signature=1e4dc0565e53ed19dd3f197c81531b0d467d897c04a8d322c19595397b63792b) 0
0


/assets/perm/s6re7577b4i6tle7feg2l7pkwm?signature=d002323bc0b0949a79221c5f25d2b5a1edd7f12e807a3acecc1874b1975ae941) 0
0Similar properties For Sale nearby
See more properties for sale nearby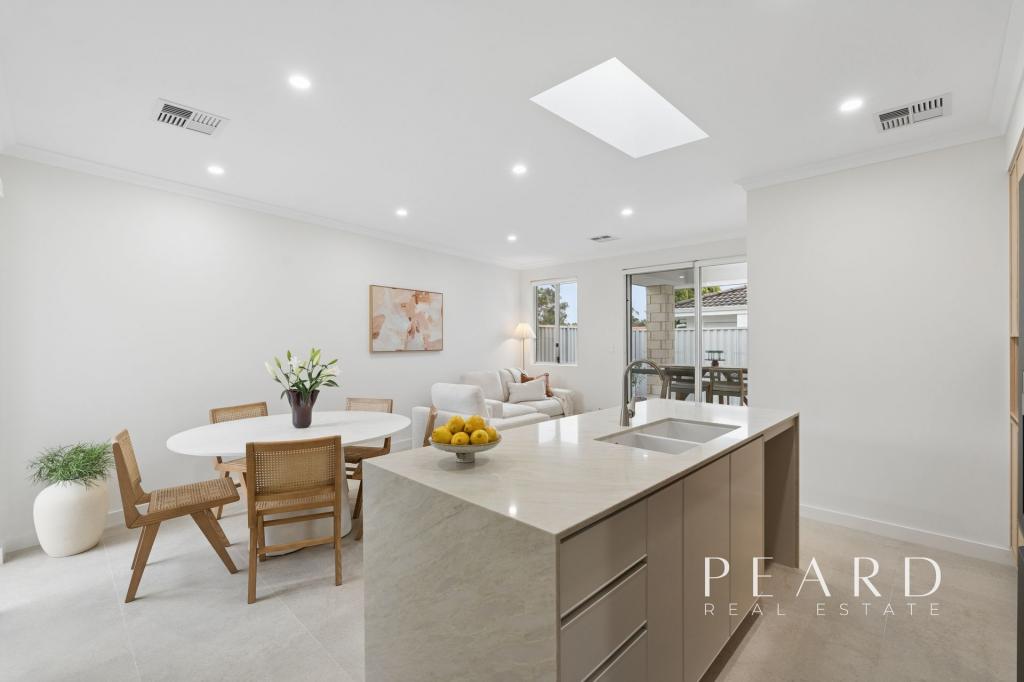 0
0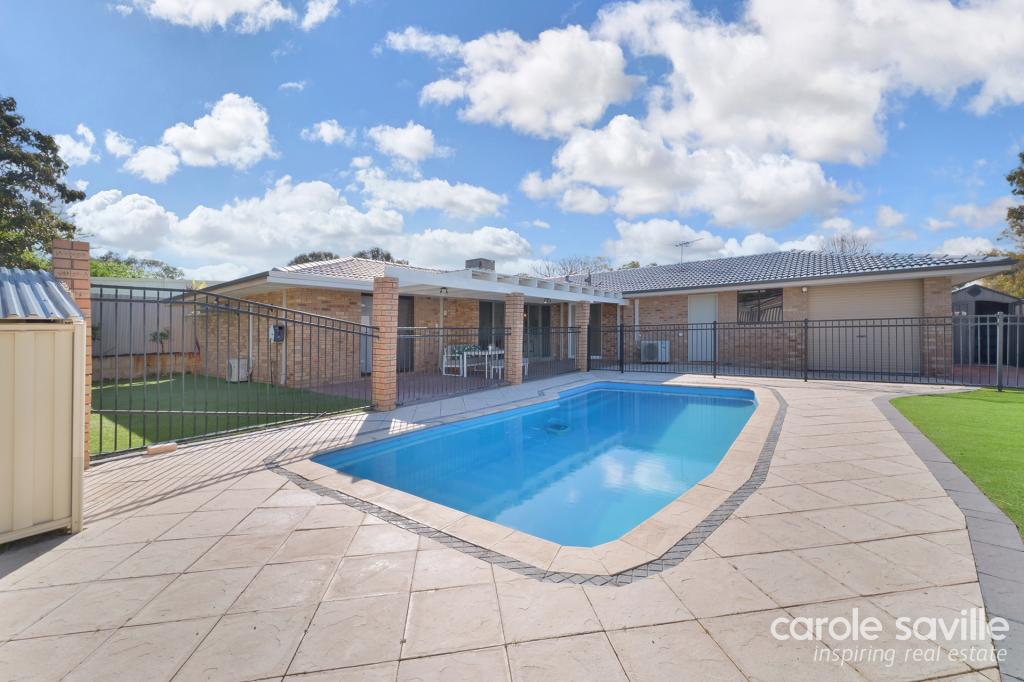 0
0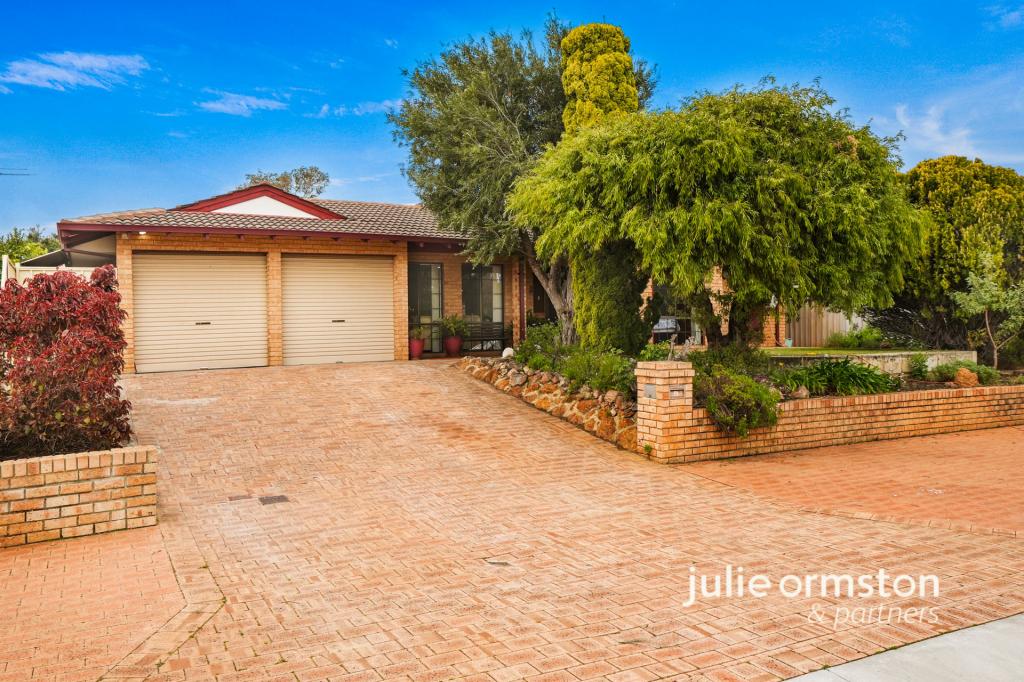 0
0
Similar properties For Rent nearby
See more properties for rent nearby 0
0
 0
0 0
0About Kingsley 6026
The size of Kingsley is approximately 7.6 square kilometres. There are 26 parks, covering nearly 18.9% of the total area. The population of Kingsley in 2016 was 13059 people. By 2021 the population was 13204 showing a population growth of 1.1% in the area during that time. The predominant age group in Kingsley is 60-69 years. Households in Kingsley are primarily couples with children and are likely to be repaying $1800 - $2399 per month on mortgage repayments. In general, people in Kingsley work in a professional occupation.In 2021, 83.70% of the homes in Kingsley were owner-occupied compared with 84.40% in 2016.
Kingsley has 5,414 properties. Over the last 5 years, Houses in Kingsley have seen a 91.36% increase in median value, while Units have seen a 126.43% increase. As at 31 August 2026:
- The median value for Houses in Kingsley is $1,288,819 while the median value for Units is $709,720.
- Houses have a median rent of $850 while Units have a median rent of $750.
Suburb Insights for Kingsley 6026
Market Insights
Kingsley Trends for Houses
N/A
N/A
View TrendN/A
N/A
Kingsley Trends for Units
N/A
N/A
View TrendN/A
N/A
Neighbourhood Insights
© Copyright 2026. RP Data Pty Ltd trading as Cotality (Cotality). All rights reserved. No reproduction, distribution, or transmission of the copyrighted materials is permitted. The information is deemed reliable but not guaranteed.
While Cotality uses commercially reasonable efforts to ensure the Cotality Data is current, Cotality does not warrant the accuracy, currency or completeness of the Cotality Data and to the full extent permitted by law excludes all loss or damage howsoever arising (including through negligence) in connection with the Cotality Data.
This product uses cookies and other similar technologies to improve and customise your browsing experience, to tailor content and adverts, and for analytics and metrics regarding visitor usage on this product and other media. We may share cookie and analytics information with third parties for the purposes of advertising. By continuing to use our website, you consent to cookies being used. View our Privacy Policy here.
X
