
10 Forest Hill DriveKingsley WA 6026
Property Details for 10 Forest Hill Dr, Kingsley
10 Forest Hill Dr, Kingsley is a 3 bedroom, 2 bathroom House with 1 parking spaces and was built in 1977. The property has a land size of 700m2 and floor size of 194m2. While the property is not currently for sale or for rent, it was last sold in March 2022.
Last Listing description (September 2023)
This attractive 3-bedroom plus Studio, 2-bathroom home sitting on a level 700m2 R20/R40 zoned block holds so many pleasant surprises. This home offers a secure environment for the family to enjoy a casual lifestyle with a great open plan feel and two living areas. With a large, privately secluded grass frontage and large patio and pool to the back, this is an entertainer's delight. With an updated kitchen and bathrooms with neutral tones and a pop of colour themed throughout, this home presents really well and would be welcomed by the whole family.
Just off Whitfords Ave, this home is situated in a very convenient location with amenities close by including 70m from Forest Hill Park, 160m from Timbercrest Park and just 550m from the Woodvale Boulevard Shopping Centre. The Whitfords Train Station is just a hop skip away. Located within the Woodvale Secondary College catchment, and close proximity to Creaney Primary School, this gem will appeal to many!
If this one sounds like the perfect fit, then please call or SMS Karl on 0450 556 146 to register your interest.
3 Bedrooms | 2 Bathrooms | Studio | Living | Family | Dining | Patio | Workshop | Pool
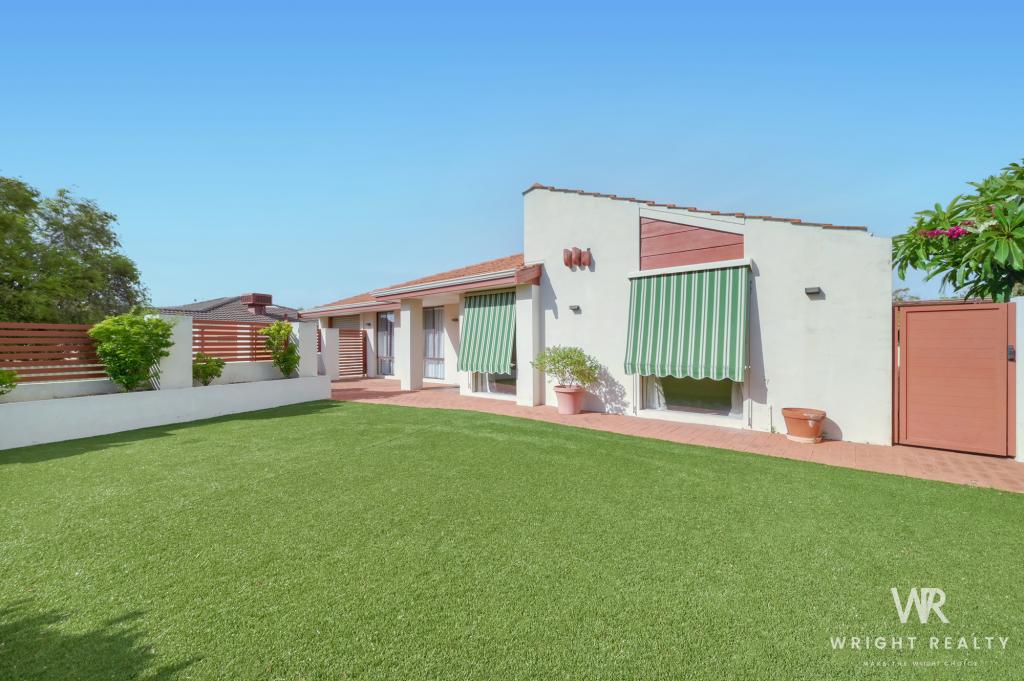
-An attractive perimeter wall with slat fencing provides for a secure front lawned area for kids, beloved pets and entertaining.
-As you enter the home, you are welcomed into the large and inviting living and dining area. For the cooler months, a beautiful wood burning stove sits central to the room and warms throughout.
-Extending from the living area is the large family area, separated by sliding doors, offering an alternative place to relax.
-The open plan flows into the updated kitchen that is positioned in the very heart of the home. The cottage style kitchen offers plenty of storage, whilst accommodating a casual meals area in the centre, perfect for those early morning breakfasts. Equipped with a 4-burner gas cooktop and oven, stainless steel extractor and dishwasher, and the piece de resistance being natural lighting through the large skylight and shaft, this is an entertainer's delight.
-Leading out from the kitchen is the large, pitched patio area with newly installed electric ceiling fans, overseeing the amazing view of the pool area and attractive retained garden beds.
-The main bedroom is large with a ceiling fan, built-in wardrobes and French doors connecting through to the patio area.
-The ensuite presents in good condition and includes a large shower, pedestal sink and WC.
-Bedrooms 2 and 3 are good sized rooms, each with built-in wardrobes and ceiling fans.
-The family bathroom has been updated and contains floor to ceiling tiles, rain shower head and a bathtub.
-The studio room offers a great versatile space ideal for a separate study area, activity room or craft area.
-The laundry is of excellent size and includes built-in cabinetry and linen cupboard. Currently open plan to the studio but could be easily enclosed if preferred.
-The below ground, fiberglass salt-water swimming pool will offer hours of joy to the family. Includes an Astral chlorinator, pool blanket and automatic cleaner.
- The workshop is perfect for storage or a haven for your resident handy person. A side roller door provides access for any larger items to be moved.
-The side driveway and carport can accommodate approximately 5 vehicles in tandem. A side gate secures a portion of the driveway.
-Additional features: Ducted evaporative air-conditioning; Approx. 6 kw solar electric system; Rainwater tank; Electric heat pump hot water system; Mains reticulation; Gas bayonet x 2; Security cameras x 4; NBN connected.
-Approx. 1977 built on a 700m2 R20/R40 zoned block.
Property History for 10 Forest Hill Dr, Kingsley, WA 6026
- 28 Jun 2023Listed for Sale Not Disclosed
- 20 Mar 2022Sold for $750,000
- 13 Mar 2022Listed for Sale Under offer

Recent sales nearby
See more recent sales nearby/assets/perm/quj5ayoz6ai63icg2ourivusaq?signature=1e4dc0565e53ed19dd3f197c81531b0d467d897c04a8d322c19595397b63792b) 0
0


/assets/perm/s6re7577b4i6tle7feg2l7pkwm?signature=d002323bc0b0949a79221c5f25d2b5a1edd7f12e807a3acecc1874b1975ae941) 0
0Similar properties For Sale nearby
See more properties for sale nearby 0
0 0
0

 0
0Similar properties For Rent nearby
See more properties for rent nearby 0
0
 0
0 0
0About Kingsley 6026
The size of Kingsley is approximately 7.6 square kilometres. There are 26 parks, covering nearly 18.9% of the total area. The population of Kingsley in 2016 was 13059 people. By 2021 the population was 13204 showing a population growth of 1.1% in the area during that time. The predominant age group in Kingsley is 60-69 years. Households in Kingsley are primarily couples with children and are likely to be repaying $1800 - $2399 per month on mortgage repayments. In general, people in Kingsley work in a professional occupation.In 2021, 83.70% of the homes in Kingsley were owner-occupied compared with 84.40% in 2016.
Kingsley has 5,410 properties. Over the last 5 years, Houses in Kingsley have seen a 91.36% increase in median value, while Units have seen a 126.43% increase. As at 31 August 2026:
- The median value for Houses in Kingsley is $1,288,819 while the median value for Units is $709,720.
- Houses have a median rent of $850 while Units have a median rent of $750.
Suburb Insights for Kingsley 6026
Market Insights
Kingsley Trends for Houses
N/A
N/A
View TrendN/A
N/A
Kingsley Trends for Units
N/A
N/A
View TrendN/A
N/A
Neighbourhood Insights
© Copyright 2026. RP Data Pty Ltd trading as Cotality (Cotality). All rights reserved. No reproduction, distribution, or transmission of the copyrighted materials is permitted. The information is deemed reliable but not guaranteed.
While Cotality uses commercially reasonable efforts to ensure the Cotality Data is current, Cotality does not warrant the accuracy, currency or completeness of the Cotality Data and to the full extent permitted by law excludes all loss or damage howsoever arising (including through negligence) in connection with the Cotality Data.
This product uses cookies and other similar technologies to improve and customise your browsing experience, to tailor content and adverts, and for analytics and metrics regarding visitor usage on this product and other media. We may share cookie and analytics information with third parties for the purposes of advertising. By continuing to use our website, you consent to cookies being used. View our Privacy Policy here.
X
