
246 Kew StreetKewdale WA 6105
Property Details for 246 Kew St, Kewdale
246 Kew St, Kewdale is a 4 bedroom, 2 bathroom House with 4 parking spaces and was built in 1999. The property has a land size of 451m2 and floor size of 164m2. While the property is not currently for sale or for rent, it was last sold in June 2023.
Last Listing description (May 2026)
Superbly positioned and with only steps away to Peachey Park and Cottage Park, this delightful Red Brick and Tile 1999 built Home is primed for a fantastic Parkland relaxing lifestyle (Kids/Dogs/Outdoor Exercises-Activities) Enjoy the ease of being so close to everything along Belmont Forum, Kewdale Primary School, Tomato Lake, Cafes, Restaurants and Bars, all just a short stroll from your new address.
With the classic charm of the revival Red Brick Federation style-faade in the late 90's, this beautiful home which has been designed to meet the demand of modern living, whilst still presenting warmth features, ample living space and being highly adaptable, will surely impress the new Homeowners wanting to make an authentic and somewhat natural style statement.
This residence boasts a functional and super practical floor plan, comfortable master bedroom, two well-sized bedroom and Family room or 4th bedroom; with separate formal Living and open plan - Dining and Lounge PLUS covered alfresco, this home is perfectly designed for growing families, those who enjoy entertaining guest or hosting dinners and all types of celebration all year long. Undoubtedly, the abundance of leafy space at Peachey Park & playground, packed with triple swings and climber with slide will keep the little runners entertained as well as your loved dog while you enjoy an afternoon picnic, or Barbecue ONLY steps away of your new home!
FEATURES OF THIS PROPERTY:
- Solid Brick & Tile 1999 quality built inspired by the Federation era, red brick style Faade
- Fully rectangular 451sqm Green Title, Large Street Frontage
- One level design home boasting 195sqm of building area
- Welcoming formal living
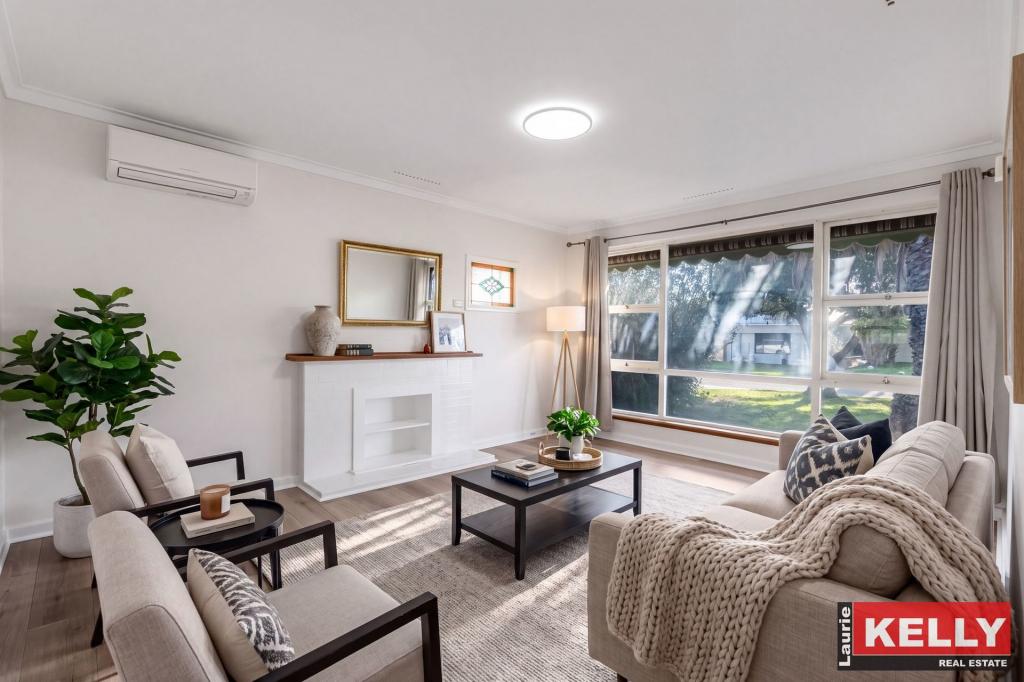
- Abundance of natural light throughout the home
- Solar Panels
- Minimal maintenance
- Double Garage with shopper's entry leading into the Open plan and outdoor entertaining area with gable patio
- Fully ducted reverse cycle Air Conditioning throughout the house and additional split system in the Family/4th bedroom
- Family bathroom, including shower, bathtub and separate toilet
- Well-equipped laundry area with linen space and direct access to the outdoor
- Large gourmet kitchen with benchtop/breakfast bar and lots of storage
- Dining and lounge with sliding door leading to the alfresco
- Established landscaped-reticulated gardens with paved entertaining area
- Quality tiled flooring throughout the main areas, carpeted living and laminated flooring in 3 main bedrooms
- Multiple Sheds
- Double garage with internal access and remote
- Only 10-15 minutes drive to Optus Stadium, COSTCO, DFO, Perth Airport and Perth CBD
Council Rates(Approx.): $1,722.10
Water Rates(Approx.): $1,246.16
Don't miss out on this incredible opportunity. Simply, contact FRANKLIN MARTINEZ 0432 448 526 for more information. I look forward to showing you, Your New Family Home.
Property History for 246 Kew St, Kewdale, WA 6105
- 30 Jun 2023Sold for $650,000
- 19 Jun 2023Listed for Sale SOLD BY FRANKIE 0432 448 526
- 17 Apr 2007Sold for $520,000

Recent sales nearby
See more recent sales nearby/assets/perm/zm6k3g7lqii6zgqkxmwwztnece?signature=24a557bc4031d3e356c3ba5ebc88f9fe569dba29c24a22893652b8d07792b6e6) 0
0
/assets/perm/xv5mludezai63l2ttmdbhlemhq?signature=1f79219f1e649c6c36e3c8018cc0462fc6013a747dfdda539ce61ecb5edfc667) 0
0/assets/perm/nfsoitbygmi6zmyuvoopup2mwe?signature=836553082e96b46a45f7956d91685e5ab681e18b935900b7c106c511330cd628) 0
0
Similar properties For Sale nearby
See more properties for sale nearby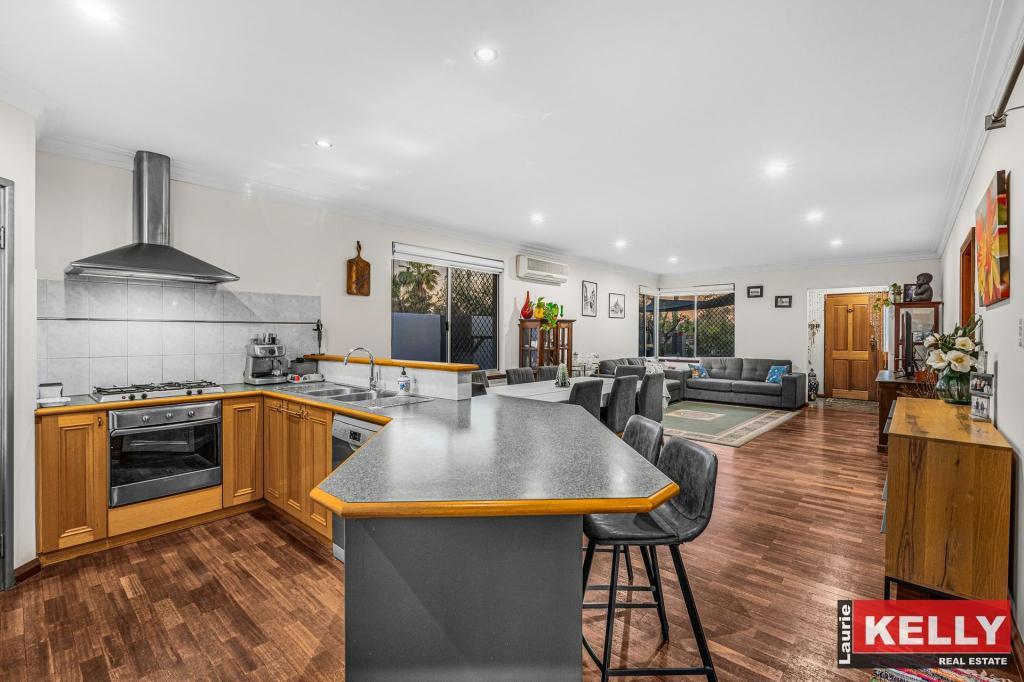 0
0 0
0
 0
0Similar properties For Rent nearby
See more properties for rent nearby 0
0
 0
0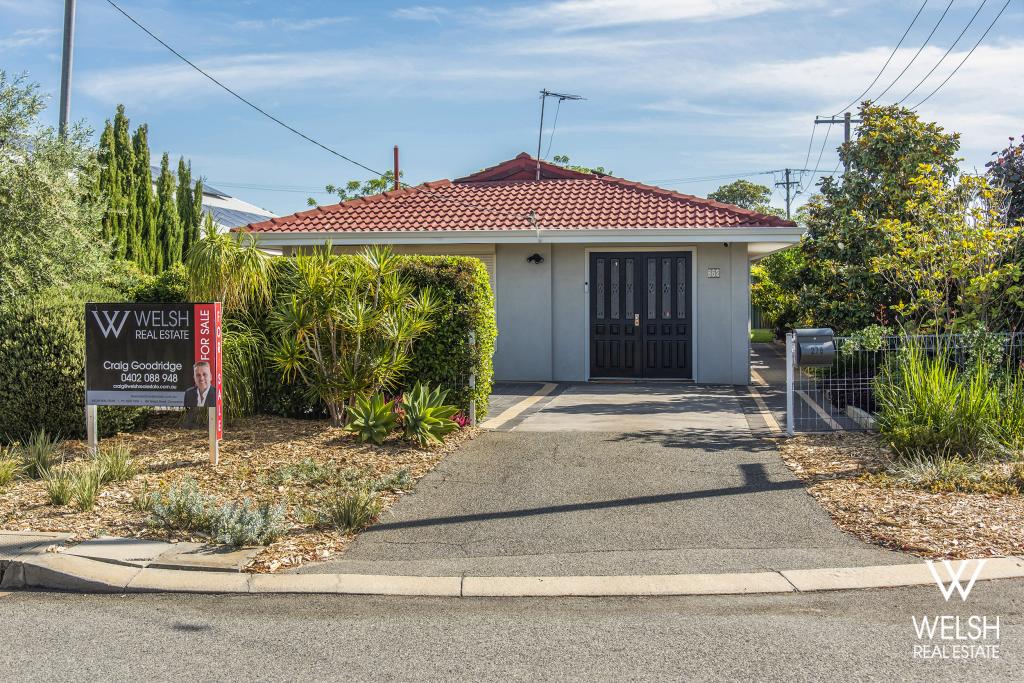 0
0
About Kewdale 6105
The size of Kewdale is approximately 8.4 square kilometres. There are 14 parks, covering nearly 4.9% of the total area. The population of Kewdale in 2016 was 6891 people. By 2021 the population was 7397 showing a population growth of 7.3% in the area during that time. The predominant age group in Kewdale is 30-39 years. Households in Kewdale are primarily couples with children and are likely to be repaying $1400 - $1799 per month on mortgage repayments. In general, people in Kewdale work in a professional occupation.In 2021, 61.00% of the homes in Kewdale were owner-occupied compared with 62.50% in 2016.
Kewdale has 4,317 properties. Over the last 5 years, Houses in Kewdale have seen a 96.50% increase in median value, while Units have seen a 85.67% increase. As at 31 August 2026:
- The median value for Houses in Kewdale is $1,011,188 while the median value for Units is $661,123.
- Houses have a median rent of $750 while Units have a median rent of $680.
Suburb Insights for Kewdale 6105
Market Insights
Kewdale Trends for Houses
N/A
N/A
View TrendN/A
N/A
Kewdale Trends for Units
N/A
N/A
View TrendN/A
N/A
Neighbourhood Insights
© Copyright 2026. RP Data Pty Ltd trading as Cotality (Cotality). All rights reserved. No reproduction, distribution, or transmission of the copyrighted materials is permitted. The information is deemed reliable but not guaranteed.
While Cotality uses commercially reasonable efforts to ensure the Cotality Data is current, Cotality does not warrant the accuracy, currency or completeness of the Cotality Data and to the full extent permitted by law excludes all loss or damage howsoever arising (including through negligence) in connection with the Cotality Data.
This product uses cookies and other similar technologies to improve and customise your browsing experience, to tailor content and adverts, and for analytics and metrics regarding visitor usage on this product and other media. We may share cookie and analytics information with third parties for the purposes of advertising. By continuing to use our website, you consent to cookies being used. View our Privacy Policy here.
X
