
159 Fulham StreetKewdale WA 6105

Property Details for 159 Fulham St, Kewdale
159 Fulham St, Kewdale is a 4 bedroom, 2 bathroom House with 2 parking spaces and was built in 1960. The property has a land size of 703m2 and floor size of 90m2. While the property is not currently for sale or for rent, it was last sold in August 2026. There are other 4 bedroom House sold in Kewdale in the last 12 months.
Last Listing description (August 2026)
Summary:
A boutique, double brick, three-lot townhouse development offering brand-new architect-designed residences in a highly convenient and fast-growing pocket of Kewdale. 4 bedrooms, 2 bathrooms with 3 toilets and 2 garage space, designed with ground floor master ensuite bedroom, Units B and C combine modern layouts, quality finishes and low-maintenance living - all with the added benefit of no strata fees. Designed for families, professionals and investors, this is a rare opportunity to secure a contemporary home in a well-connected location close to key amenities.
Property Description:
These homes have been constructed with high quality double brick constructions, practical finishes and neutral tones, creating a modern, low-maintenance interior ready to move straight into or lease out immediately after title issue. Importantly, as a three-lot development with independent titles, there are no strata fees, offering owners greater long-term cost efficiency and control.
The specification schedule highlights quality inclusions throughout the build, including:
- Double Brick Construction
- Colorbond roofing
- Black aluminium windows and doors
- 900mm Westinghouse electric oven
- 900mm Westinghouse gas cooktop
- Westinghouse flumed rangehood
- Rinnai 26L gas hot water system
- Ducted reverse-cycle air conditioning
- Stone Ambassador "White Burst" 20mm stone benchtops
- Polytec melamine cabinetry in Soft Walnut Matt finish
- Semi-frameless shower screens
- 600x600 GMB Venice Beige Matt floor tiles to main living areas
- LED lighting throughout
- NBN ready
Why Buyers Love This Development:
- Boutique group of only three townhouses
- Window treatment included
- No strata fees
- Open-plan living with alfresco integration
- 900mm Westinghouse appliances and stone benchtops
- Ducted reverse-cycle air conditioning
- Double garages
- Ideal for families, professionals and investors
- Strong rental and growth appeal in Kewdale
Location and Lifestyle:
- Near Tomato Lake and surrounding parklands
- Approx. 300m to Belmont Forum
- Approx. 150m to Wicca Reserve
- Easy access to Perth Airport
- Well connected to Tonkin Highway and major road networks
- Close to schools, public transport and employment hubs
- Short commute to Perth CBD
Disclaimer:
Although every effort has been taken to ensure the information provided for this property is deemed to be correct and accurate at the time of writing, it cannot be guaranteed. All information provided, including features, finishes and specifications, is based on the specification sheet dated 24.09.2024 and subsequent revisions and is subject to change without notice. Please refer to photos for latest updates.
Property History for 159 Fulham St, Kewdale, WA 6105
- 16 Aug 2026Listed for Sale $1,200,000
- 16 Aug 2026Sold for $1,200,000
- 21 Nov 2025Listed for Sale Offers

Recent sales nearby
See more recent sales nearby/assets/perm/zm6k3g7lqii6zgqkxmwwztnece?signature=24a557bc4031d3e356c3ba5ebc88f9fe569dba29c24a22893652b8d07792b6e6) 0
0/assets/perm/nfsoitbygmi6zmyuvoopup2mwe?signature=836553082e96b46a45f7956d91685e5ab681e18b935900b7c106c511330cd628) 0
0
/assets/perm/5ojcuwx5oai6teckdhewnybgpm?signature=d11f6bba81d6bfce564429e51e8b314bbdb973a0dcc61c96e6216035eda4457f) 0
0Similar properties For Sale nearby
See more properties for sale nearby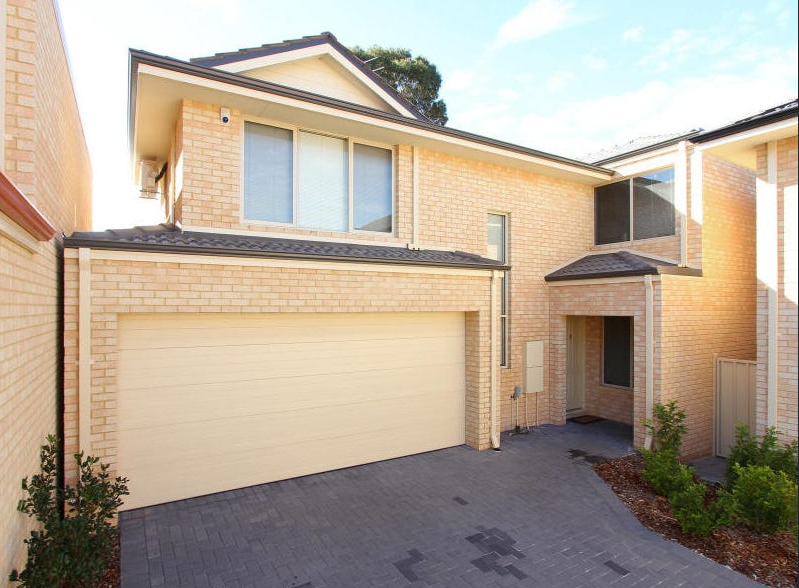 0
0
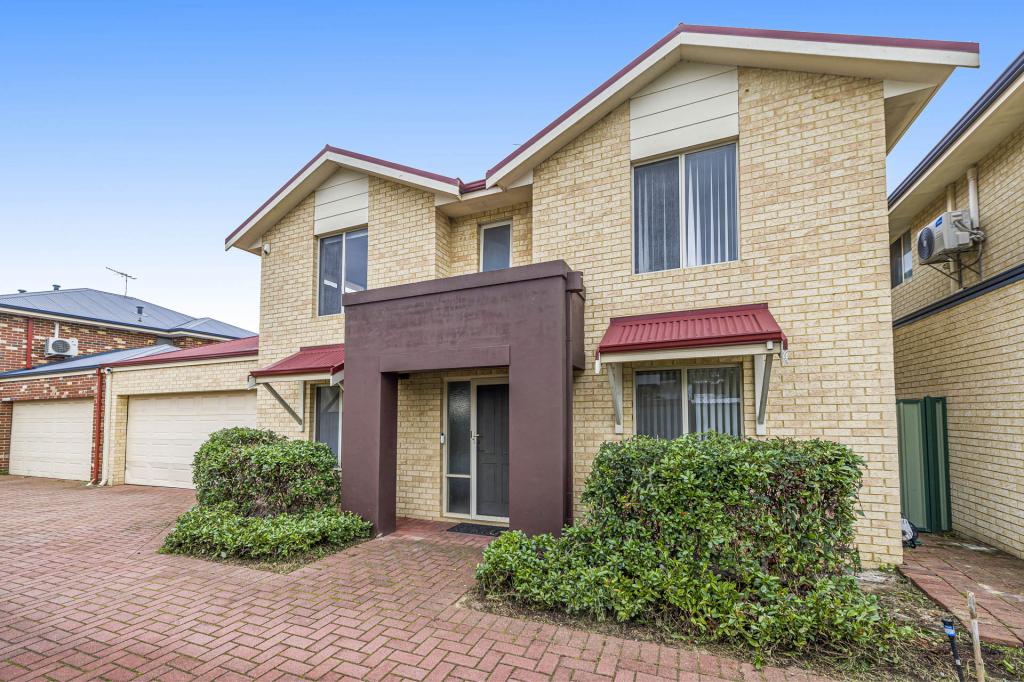 0
0
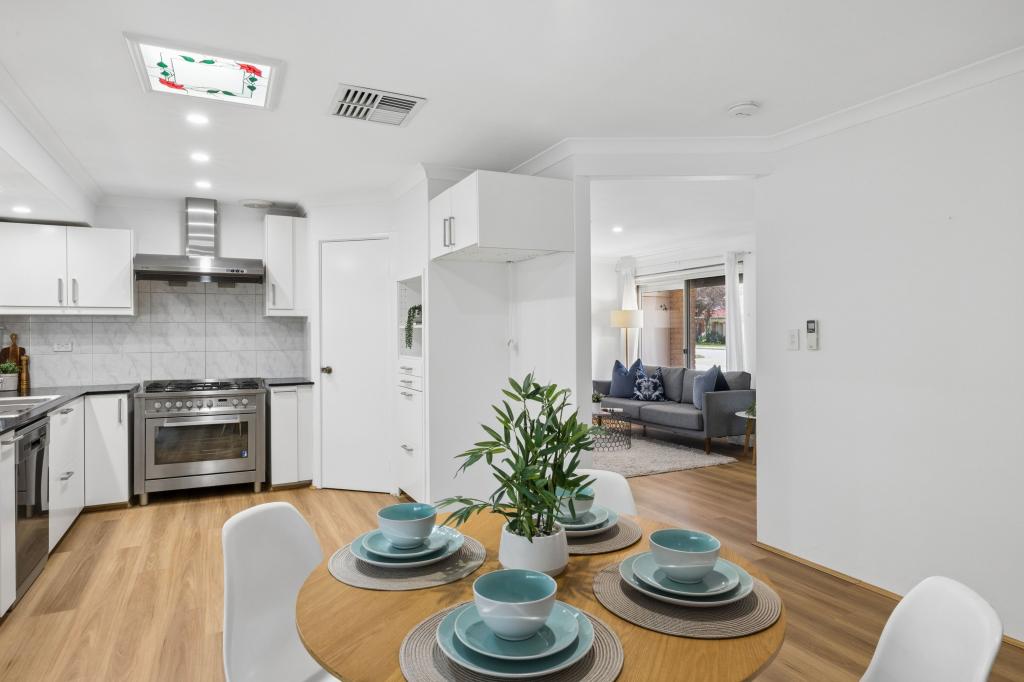 0
0

Similar properties For Rent nearby
See more properties for rent nearby 0
0
 0
0 0
0
About Kewdale 6105
The size of Kewdale is approximately 8.4 square kilometres. There are 14 parks, covering nearly 4.9% of the total area. The population of Kewdale in 2016 was 6891 people. By 2021 the population was 7397 showing a population growth of 7.3% in the area during that time. The predominant age group in Kewdale is 30-39 years. Households in Kewdale are primarily couples with children and are likely to be repaying $1400 - $1799 per month on mortgage repayments. In general, people in Kewdale work in a professional occupation.In 2021, 61.00% of the homes in Kewdale were owner-occupied compared with 62.50% in 2016.
Kewdale has 4,311 properties. Over the last 5 years, Houses in Kewdale have seen a 96.50% increase in median value, while Units have seen a 85.67% increase. As at 31 August 2026:
- The median value for Houses in Kewdale is $1,011,188 while the median value for Units is $661,123.
- Houses have a median rent of $750 while Units have a median rent of $680.
Suburb Insights for Kewdale 6105
Market Insights
Kewdale Trends for Houses
N/A
N/A
View TrendN/A
N/A
Kewdale Trends for Units
N/A
N/A
View TrendN/A
N/A
Neighbourhood Insights
© Copyright 2026. RP Data Pty Ltd trading as Cotality (Cotality). All rights reserved. No reproduction, distribution, or transmission of the copyrighted materials is permitted. The information is deemed reliable but not guaranteed.
While Cotality uses commercially reasonable efforts to ensure the Cotality Data is current, Cotality does not warrant the accuracy, currency or completeness of the Cotality Data and to the full extent permitted by law excludes all loss or damage howsoever arising (including through negligence) in connection with the Cotality Data.
This product uses cookies and other similar technologies to improve and customise your browsing experience, to tailor content and adverts, and for analytics and metrics regarding visitor usage on this product and other media. We may share cookie and analytics information with third parties for the purposes of advertising. By continuing to use our website, you consent to cookies being used. View our Privacy Policy here.
X
