
2/3 Harrow StreetKewdale WA 6105


Property Details for 2/3 Harrow St, Kewdale
2/3 Harrow St, Kewdale is a 2 bedroom, 2 bathroom Unit with 1 parking spaces and was built in 2019. The property has a land size of 140m2 and floor size of 65m2. While the property is not currently for sale or for rent, it was last sold in July 2026. There are other 2 bedroom Unit sold in Kewdale in the last 12 months.
Last Listing description (September 2026)
Located on a quiet street in the increasingly popular Kewdale, this gorgeous 2 x 2 x 1 architecturally designed property will no doubt delight all who inspect this rear property in a secure gated complex of six. Built in 2019, this 65m2 home sits on 140m2 and has a huge courtyard looking over the gorgeous Tomato Lake, with gated access - no need to go far to walk your dog! Light, and bright, this modern apartment offers a sense of space and depth with floor to ceiling doors overlooking the rear courtyard and stunning old trees within the Tomato Lake Reserve. The modest yet modern kitchen offers a dishwasher, enough space for a double-door refrigerator, gas cooktop and electric oven, and plenty of overhead storage and pantry. Floorboards throughout the living area give a modern 'Scandi' feel with the living room having a reverse cycle air conditioner. A European laundry is discretely tucked away. The main bedroom with ensuite and huge built in mirrored robes opens onto the tranquil courtyard and parkland. This apartment flows beautifully with high spec features throughout including NBN, full data cabling, reverse cycle air-conditioning, superior floor coverings, window treatments and sublime cabinetry. Other features of this beautiful apartment are: * The ultra-modern kitchen includes stylish European appliances and Essa stone bench tops * Two generous sized bedrooms include built-in wardrobes and reverse cycle air conditioning * The master bedroom has a spacious ensuite* Both bathrooms include Essa stone countertops, quality shower mixers, shower heads and chrome designer fixtures and fittings.* European style laundry with plenty of storage * Separate lockable 3 metre sq storage unit* Gas hot water* Covered outdoor entertaining area* Quiet and private* Low maintenance reticulated gardensLocation features: * Unique lakeside setting overlooking the City of Belmont's 'Jewel in the Crown', Tomato Lake* Moments away from the Belmont Forum and the DFO shopping complex * Within 10kms of the Perth CBD Close to the Burswood Entertainment Complex and Optus stadium * Doorstep of the Perth International & Domestic airport * Immediate access to Orrong Rd and the Graham Farmer Freeway Currently tenanted until 27/08/2026 at $670 per week, an investor could potentially obtain $800 to $850+ per week. this property is ideal for an investor, downsizer, professionals or growing family. Catchment Schools: Belmont City College (2.04km). Nearby Schools: Australian Islamic College (0.38km); Carlisle Primary School (09.8km); Kewdale Primary School (1.26km); Cloverdale Primary School (1.99km); Belmont City College (2.04km). Strata Levies: $943.50 pq; Council Rates: $1,107.93 pa; Water Rates: $1,561.68. This property will not last long, so contact us to view today. Note: The current tenant has different furniture than what is advertised. Disclaimer: While we take great care in preparing our marketing information, Century 21 is not responsible for any typographical errors. Buyers are encouraged to conduct their own due diligence, and we do not assume responsibility for the accuracy of the information. Interested parties should perform their own investigations to verify accuracy.
Property History for 2/3 Harrow St, Kewdale, WA 6105
- 07 Jul 2026Sold for $670,000
- 29 May 2026Listed for Sale RECENT SALES
- 27 Feb 2024Listed for Rent - Price not available

Recent sales nearby
See more recent sales nearby/assets/perm/7bwtg455tmi63m7peuglvao4vq?signature=e93f1c6fb1562f66c01bd3edbcddaaaf0469703f89f4ebb22972cc7d4d245755) 0
0
/assets/perm/tv7fq5wbbui6vp3dnpghomr6by?signature=e5806c8bd9e4b863d3f4605754ef634511f0a9a9d82b2506c58d5cdb4c871759) 0
0
Similar properties For Sale nearby
See more properties for sale nearby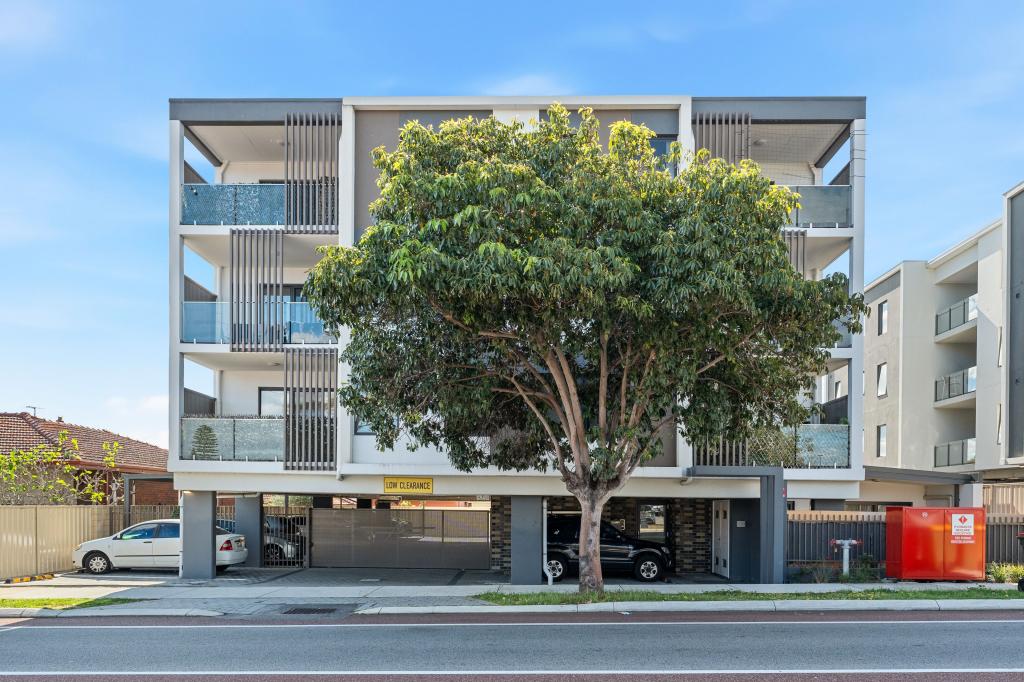 0
0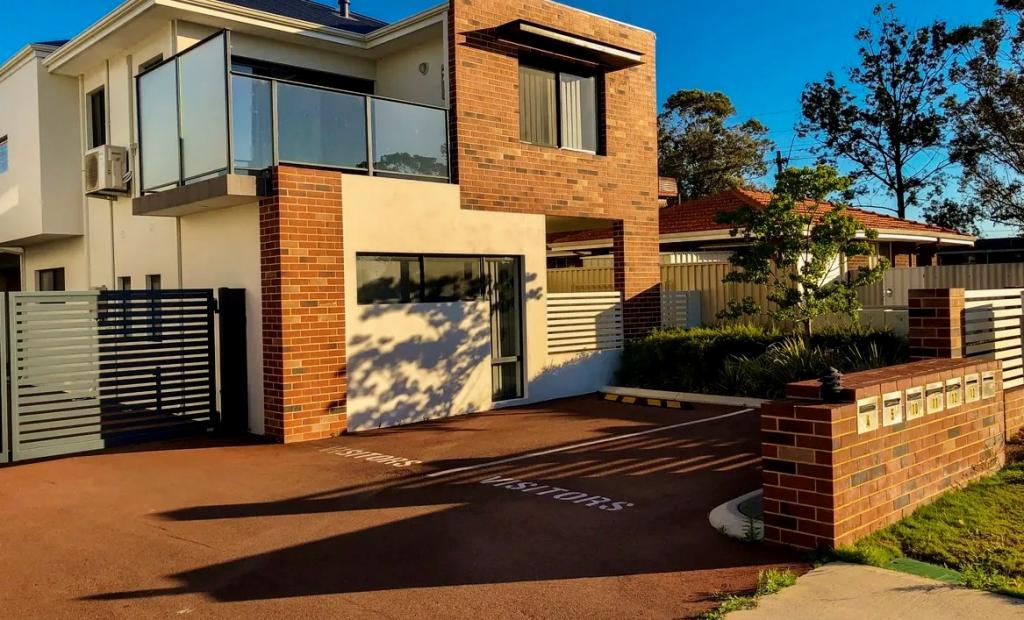 0
0
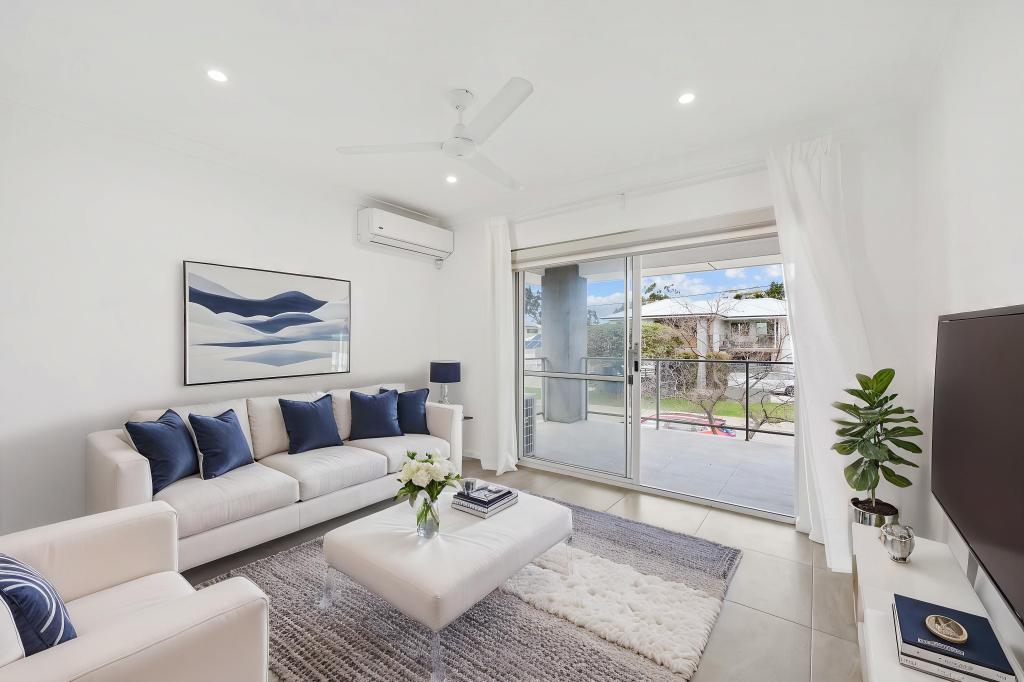 0
0Similar properties For Rent nearby
See more properties for rent nearby 0
0 0
0
 0
0
About Kewdale 6105
The size of Kewdale is approximately 8.4 square kilometres. There are 14 parks, covering nearly 4.9% of the total area. The population of Kewdale in 2016 was 6891 people. By 2021 the population was 7397 showing a population growth of 7.3% in the area during that time. The predominant age group in Kewdale is 30-39 years. Households in Kewdale are primarily couples with children and are likely to be repaying $1400 - $1799 per month on mortgage repayments. In general, people in Kewdale work in a professional occupation.In 2021, 61.00% of the homes in Kewdale were owner-occupied compared with 62.50% in 2016.
Kewdale has 4,316 properties. Over the last 5 years, Houses in Kewdale have seen a 96.50% increase in median value, while Units have seen a 85.67% increase. As at 31 August 2026:
- The median value for Houses in Kewdale is $1,011,188 while the median value for Units is $661,123.
- Houses have a median rent of $750 while Units have a median rent of $680.
Suburb Insights for Kewdale 6105
Market Insights
Kewdale Trends for Houses
N/A
N/A
View TrendN/A
N/A
Kewdale Trends for Units
N/A
N/A
View TrendN/A
N/A
Neighbourhood Insights
© Copyright 2026. RP Data Pty Ltd trading as Cotality (Cotality). All rights reserved. No reproduction, distribution, or transmission of the copyrighted materials is permitted. The information is deemed reliable but not guaranteed.
While Cotality uses commercially reasonable efforts to ensure the Cotality Data is current, Cotality does not warrant the accuracy, currency or completeness of the Cotality Data and to the full extent permitted by law excludes all loss or damage howsoever arising (including through negligence) in connection with the Cotality Data.
This product uses cookies and other similar technologies to improve and customise your browsing experience, to tailor content and adverts, and for analytics and metrics regarding visitor usage on this product and other media. We may share cookie and analytics information with third parties for the purposes of advertising. By continuing to use our website, you consent to cookies being used. View our Privacy Policy here.
X
