
125 Fulham StreetKewdale WA 6105

Property Details for 125 Fulham St, Kewdale
125 Fulham St, Kewdale is a 3 bedroom, 1 bathroom House with 2 parking spaces and was built in 1972. The property has a land size of 435m2 and floor size of 99m2.This Property is currently listed for sale with Jones Ballard Property Group
Last Listing description (October 2026)
Under strict instructions for sale via public auction (flexible terms) on Saturday 12th September at 11.00am (unless sold prior to). Auction terms and conditions: $25,000 deposit. Settlement date options: 30 or 45 days from auction date. Property to be sold on an "as is, where is" basis. Seller has undertaken a pre-purchase building and timber pest report that is available. All buyers must be pre-registered to participate. Subject to finance bidding permitted by prior arrangement.
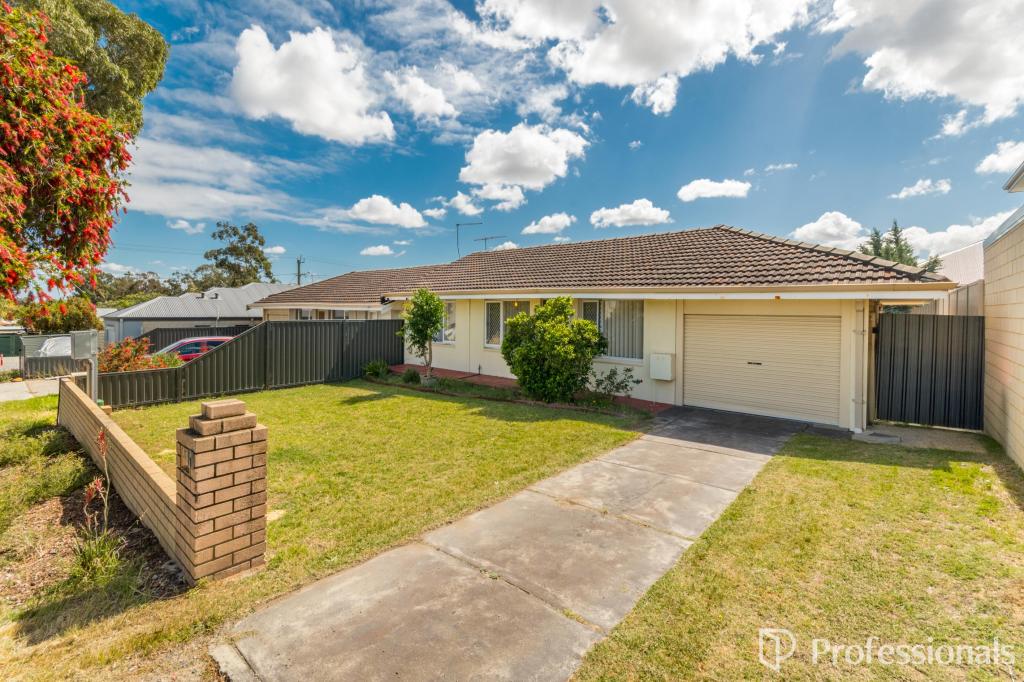
Renovated from top to bottom with carefully considered attention to detail, this beautifully presented 1972 brick and tile home brings a fresh, contemporary finish to the generous proportions and solid construction synonymous with its era. Set on an easy-care 435sqm block in a highly prized Shopping Precinct of Kewdale, it offers an appealing combination of character, comfort and everyday convenience, ideally suited to growing families, couples or retirees.

Wide plank timber flooring adds warmth and style to the spacious, light-filled living room, where an open fireplace (currently sealed but easily altered) creates an inviting focal point. The separate kitchen and dining area is equally bright and welcoming, with a large windows allowing natural light to fill the room. All three bedrooms feature built-in robes and ceiling fans, while the generously proportioned main bedroom also includes full-length mirrored sliding doors and split-system air-conditioning. The remodelled bathroom has been thoughtfully finished with a large shower recess, separate bathtub and vanity storage, complemented by a spacious laundry with abundant linen and broom closet storage.
The centrepiece of the home is undoubtedly the inviting front verandah with stylish deck, overlooking the established lawns and gardens and providing the perfect setting to enjoy an afternoon refreshment or two. A rear patio offers another relaxed private outdoor space, while the oversized freestanding two-car carport provides generous clearance to comfortably accommodate larger 4wd. Belmont Shopping and Entertainment Precinct, Peet Park, Tomato Lake, local schools and public transport are all within easy walking distance. With the CBD approximately ten minutes away and the Swan River, Burswood, Victoria Park caf strip, Perth Airport and DFO outlets all close by, the location completes an exceptionally well-rounded lifestyle offering.
Extra features include:
Inviting front verandah with stylish deck
Large light-filled living room with wide plank timber flooring and open fireplace.
Separate kitchen and dining area with a large windows allowing natural light to fill the room.
Generously sized main bedroom with full length mirrored built in robes, conditioning and ceiling fan.
Bedrooms 2 and 3 both with built in robes and ceiling fans
Remodelled bathroom with a large shower recess, separate bathtub and vanity storage,
Large laundry with abundant linen and broom closet storage
Rear patio offers another relaxed private outdoor space
Oversized freestanding 2 car carport provides generous clearance to comfortably accommodate larger 4wd.
Oversized garden/storage shed
Gas storage HWS
Fully insulated
Loads of storage throughout the home
Electrical compliance Certificate available upon request.
435sqm corner survey strata block
Council Rates: $1,816.33 per annum
Water Rates: $1,169.55 per annum
No Strata Fees.
For a detailed information pack on the property including title, block plan, sales data and associated contract information please reach out to Kewdale specialist Kim Findlay on 0404 461 174 or kim.findlay@jonesballard.com.au.
Disclaimer: Whilst every care has been taken in preparing this advertisement and all information is provided in good faith, neither the agent nor the seller accept responsibility for any errors, omissions, or mis-descriptions. Prospective buyers should make their own independent enquiries to their full satisfaction in relation to the property prior to making an offer.
Property History for 125 Fulham St, Kewdale, WA 6105
- 12 Sep 2026Sold
- 27 Aug 2026Listed for Sale UNDER OFFER
- 02 Mar 2023Listed for Rent $450 / week

Recent sales nearby
See more recent sales nearby/assets/perm/fihuposgami6penrlpdnuzdk3y?signature=1d3abe8a412dd4d63e1ee613d7d0374a81ee2e055f63faf625d04241f1cff0ac) 0
0/assets/perm/mr3ctbf6fui6nliypeci33ji5a?signature=e40985b28ddc5702a1fb6396dcac09d58d100e706b5d57bf36860b5d4d7b8590) 0
0/assets/perm/v6noyaidmqi6vetorp7u3mqhji?signature=d2485bd7bb942fa2374bfc0c3ccf5ca26be3946a773686351cbb30cc16f74c43) 0
0
Similar properties For Sale nearby
See more properties for sale nearby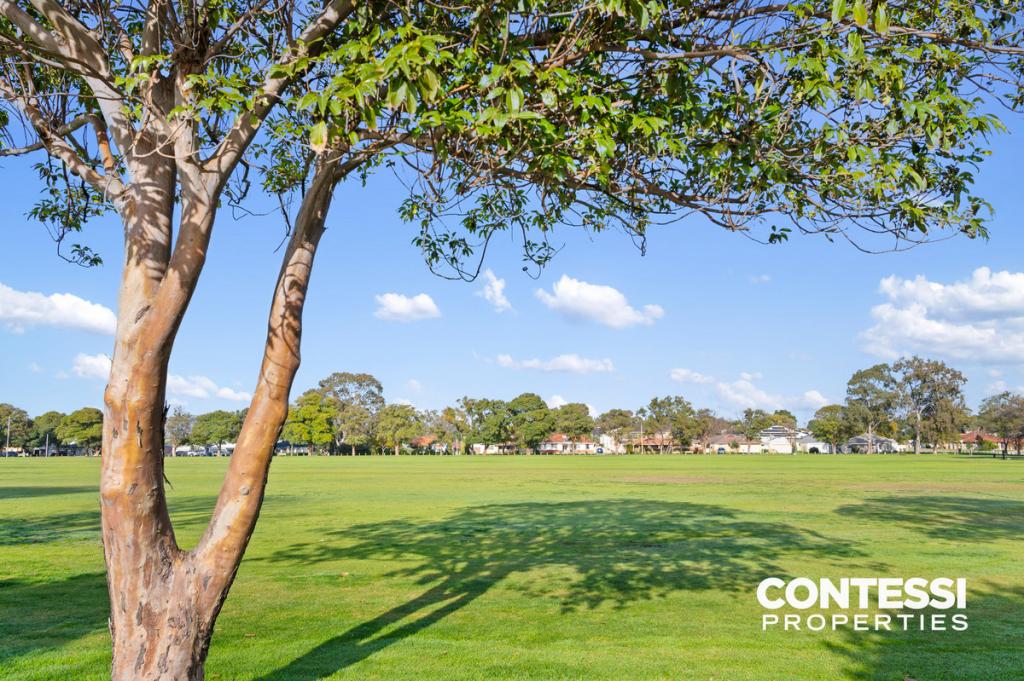 0
0
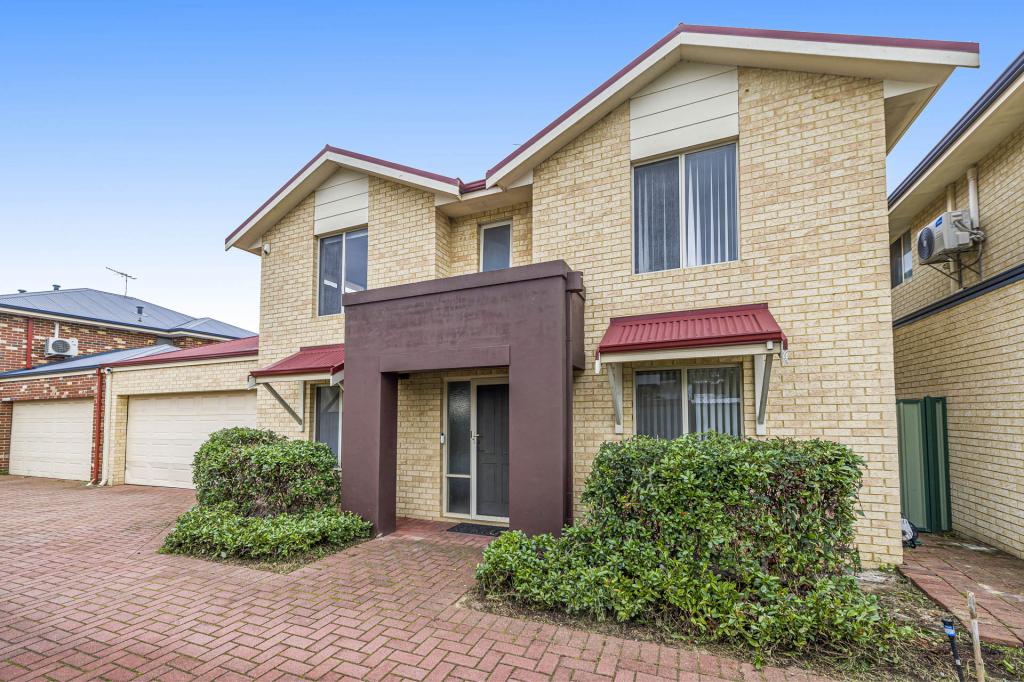 0
0

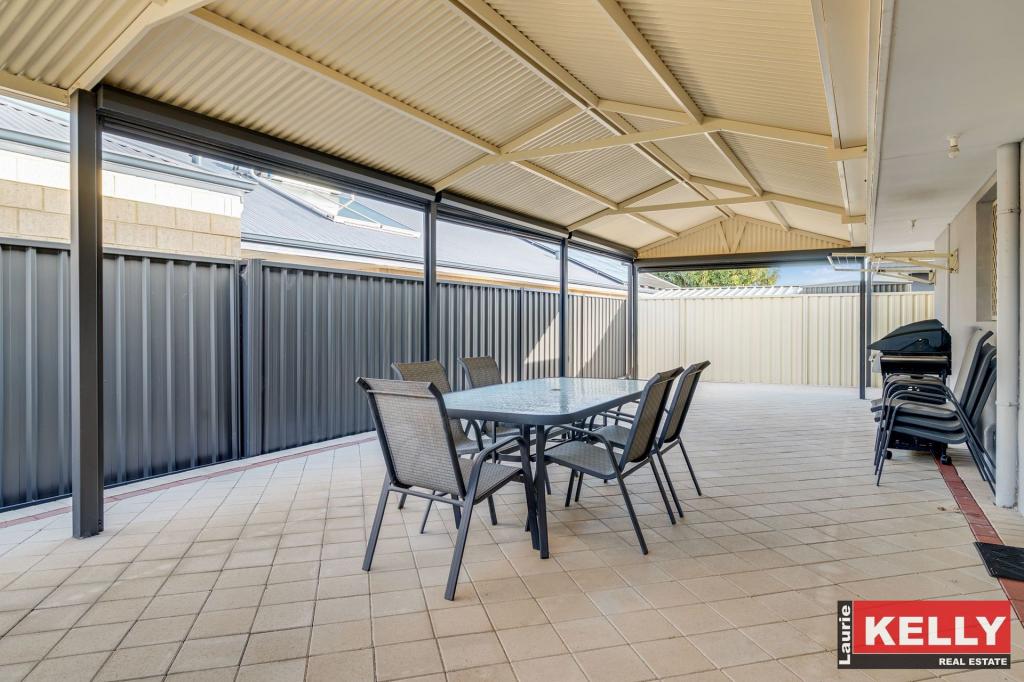 0
0Similar properties For Rent nearby
See more properties for rent nearby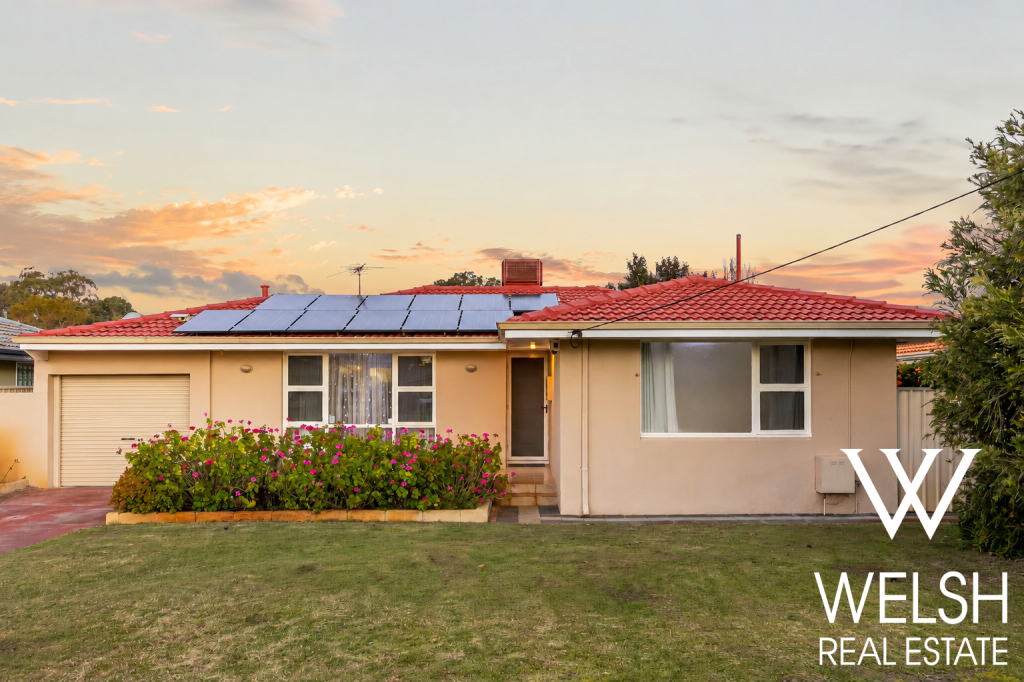 0
0
 0
0
 0
0
About Kewdale 6105
The size of Kewdale is approximately 8.4 square kilometres. There are 14 parks, covering nearly 4.9% of the total area. The population of Kewdale in 2016 was 6891 people. By 2021 the population was 7397 showing a population growth of 7.3% in the area during that time. The predominant age group in Kewdale is 30-39 years. Households in Kewdale are primarily couples with children and are likely to be repaying $1400 - $1799 per month on mortgage repayments. In general, people in Kewdale work in a professional occupation.In 2021, 61.00% of the homes in Kewdale were owner-occupied compared with 62.50% in 2016.
Kewdale has 4,316 properties. Over the last 5 years, Houses in Kewdale have seen a 96.50% increase in median value, while Units have seen a 85.67% increase. As at 31 August 2026:
- The median value for Houses in Kewdale is $1,011,188 while the median value for Units is $661,123.
- Houses have a median rent of $750 while Units have a median rent of $680.
Suburb Insights for Kewdale 6105
Market Insights
Kewdale Trends for Houses
N/A
N/A
View TrendN/A
N/A
Kewdale Trends for Units
N/A
N/A
View TrendN/A
N/A
Neighbourhood Insights
© Copyright 2026. RP Data Pty Ltd trading as Cotality (Cotality). All rights reserved. No reproduction, distribution, or transmission of the copyrighted materials is permitted. The information is deemed reliable but not guaranteed.
While Cotality uses commercially reasonable efforts to ensure the Cotality Data is current, Cotality does not warrant the accuracy, currency or completeness of the Cotality Data and to the full extent permitted by law excludes all loss or damage howsoever arising (including through negligence) in connection with the Cotality Data.
This product uses cookies and other similar technologies to improve and customise your browsing experience, to tailor content and adverts, and for analytics and metrics regarding visitor usage on this product and other media. We may share cookie and analytics information with third parties for the purposes of advertising. By continuing to use our website, you consent to cookies being used. View our Privacy Policy here.
X
