
94 Brandon StreetKensington WA 6151


Property Details for 94 Brandon St, Kensington
94 Brandon St, Kensington is a 5 bedroom, 3 bathroom House with 2 parking spaces and was built in 1939. The property has a land size of 741m2 and floor size of 291m2. While the property is not currently for sale or for rent, it was last sold in February 2026. There are other 5 bedroom House sold in Kensington in the last 12 months.
Last Listing description (April 2026)
Designed for comfort with a relaxed ambience throughout, this striking contemporary home on a generous 741sqm offers vibrant family living with an emphasis on space, light and functionality. A dynamic floorplan caters to families of all ages and stages, providing excellent separation between living, entertaining and sleeping zones. From the moment you step inside, the home feels inviting and thoughtfully considered, without compromising on space. Indooroutdoor living is a true highlight, with seamless transitions that enhance everyday living and entertaining. Every detail has been carefully planned to ensure a home that is both practical and timeless, creating a welcoming sanctuary where family life can unfold and lasting memories can be made.Nestled within an inviting, family-friendly suburb, this address enjoys enviable proximity to the Perth CBD, Swan River, Crown Entertainment Complex and Perth Airport, while still retaining a peaceful, tree-lined suburban feel. Nearby amenities include Kensington Primary School, Penrhos College, Wesley College and Curtin University, along with public transport routes and the popular Little Banksia Caf all within easy reach. With an array of shops, cafs and restaurants close by-whether heading toward Victoria Park, enjoying the local hubs of Angelo Street and Mends Street, or venturing further to Applecross-the lifestyle on offer here is both convenient and well-connected.Additional features you will love:- 741sqm block with a wide 18m frontage- Immaculately maintained and owned by the original owner from the time of build- Generously proportioned rooms throughout, with multiple living areas spread across both levels- Expansive open plan kitchen, living & dining area which flows through to the outdoor alfresco, incorporating the meals and dining area with a delightful aspect over the lush gardens and pool- Gourmet kitchen equipped with marble benchtop and breakfast bar, plenty of storage, bench & pantry space, complete with a suite of modern-day appliances including gas stovetop, 900mm oven, built-in rangehood - Formal lounge / Third living area off the main living & dining- The main bedroom suite positioned upstairs, offering a walk-in robe, luxurious ensuite with a large bath and walk-in shower, plus a private balcony with a leafy outlook- Guest bedroom or a downstairs main bedroom option, with walk-in robe and ensuite- Two additional bedrooms upstairs both with BIR's; positioned eitherside of the bathroom- Spacious upstairs retreat/second living area - Fifth bedroom / Activity space on the ground level, functionally designed with its own entrance to create the perfect home office- Expansive outdoor area with an undeniable 'WOW' factor, stepping outside you'll be greeted by mature gardens and lush greenery for added privacy, a large alfresco as well as a sparkling pool a space that will no doubt provide endless hours of entertainment that all your friends and family will delight in. If you love to entertain, this space will be the backdrop of many memorable moments, a space that can accommodate (and has) 250 guests!- Laundry with ample built-in storage; plus direct access to the drying court- Ducted reverse cycle air-conditioning- Security alarm system- Solar panels- Ducted vacuum system- Quality fixtures and fittings throughout including marble flooring to the entry and main living area, plus full height tiling to all bathrooms- Double car garage with internal entry, storage space and drive-through access to the rear; plus additional off street parkingHomes of this calibre which tick the boxes for land, location and lifestyle are often sought after but rarely found, to avoid missing this opportunity please do not hesitate to reach out for more information or to arrange a viewing!
Property History for 94 Brandon St, Kensington, WA 6151
- 15 Feb 2026Sold for $3,050,000
- 10 Feb 2026Listed for Sale SOLD..
- 30 Jan 2005Sold for $430,000

Recent sales nearby
See more recent sales nearby/assets/perm/kbbeadn5eqi6nilbx5pvkautku?signature=ed1f34c65ac5012877644dcc93abc4fb7926230cdf517f11e7ddfb24cd153ce2) 0
0/assets/perm/aimfkvf6k4i6njmhdenhhnh7km?signature=5ec892303b2f736bb9d4a49970a0b9fd3fd48260fbee6522485fea8ffeca24fa) 0
0/assets/perm/bhuvddg3ymi6nokosh3a5h2fcu?signature=b6593c0c3ee0e830f36e53ddbc19f755ff882b6e2ddbd92f9b6676148406f859) 0
0Similar properties For Sale nearby
See more properties for sale nearby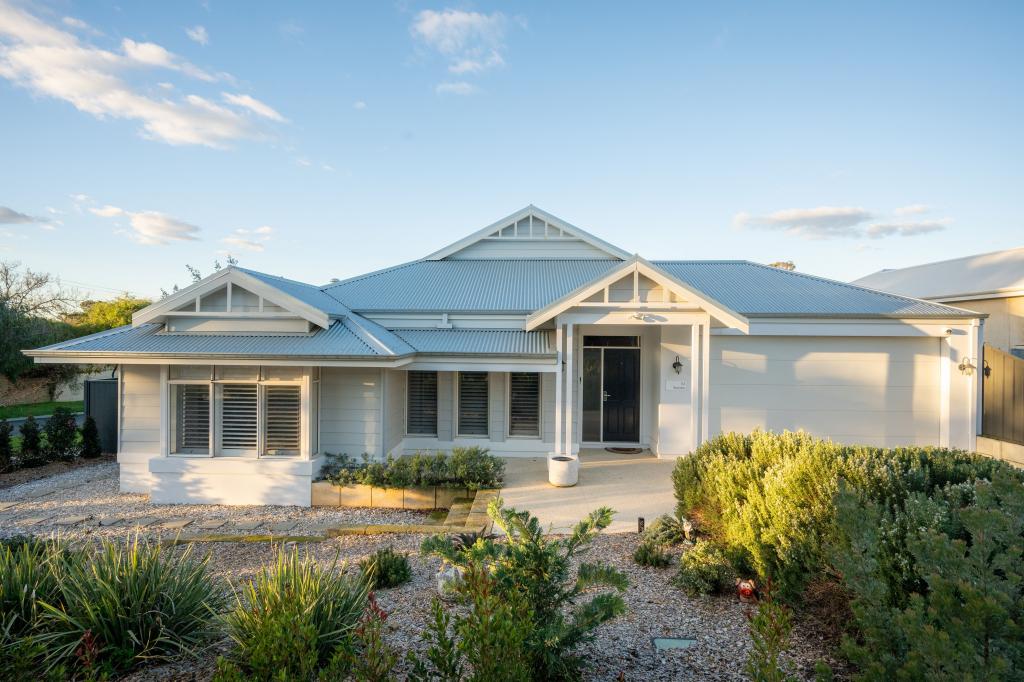 0
0
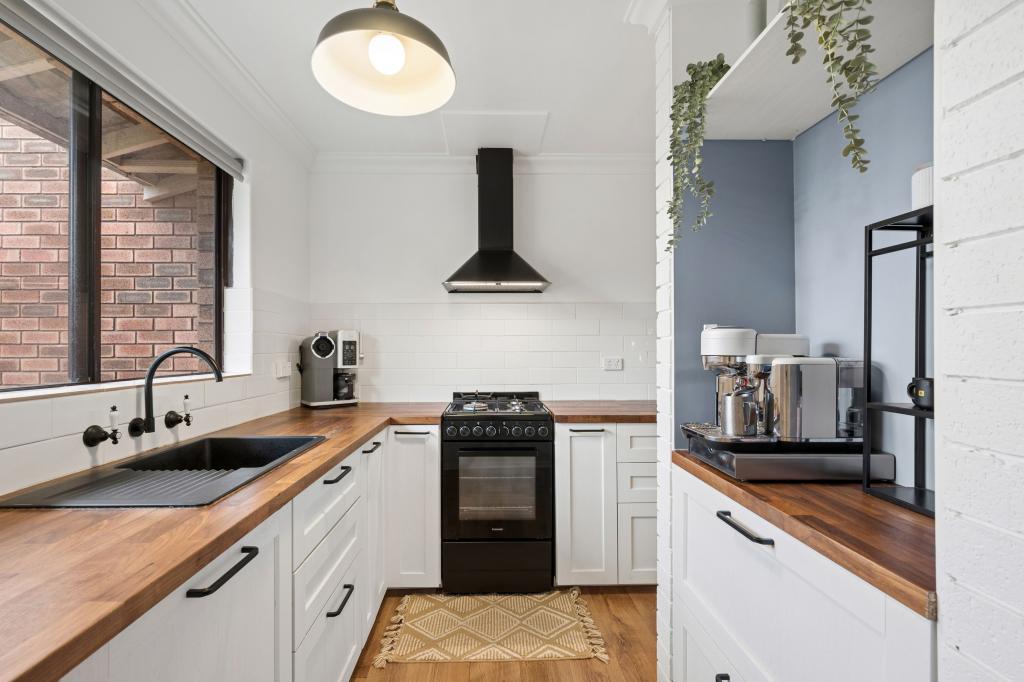 0
0

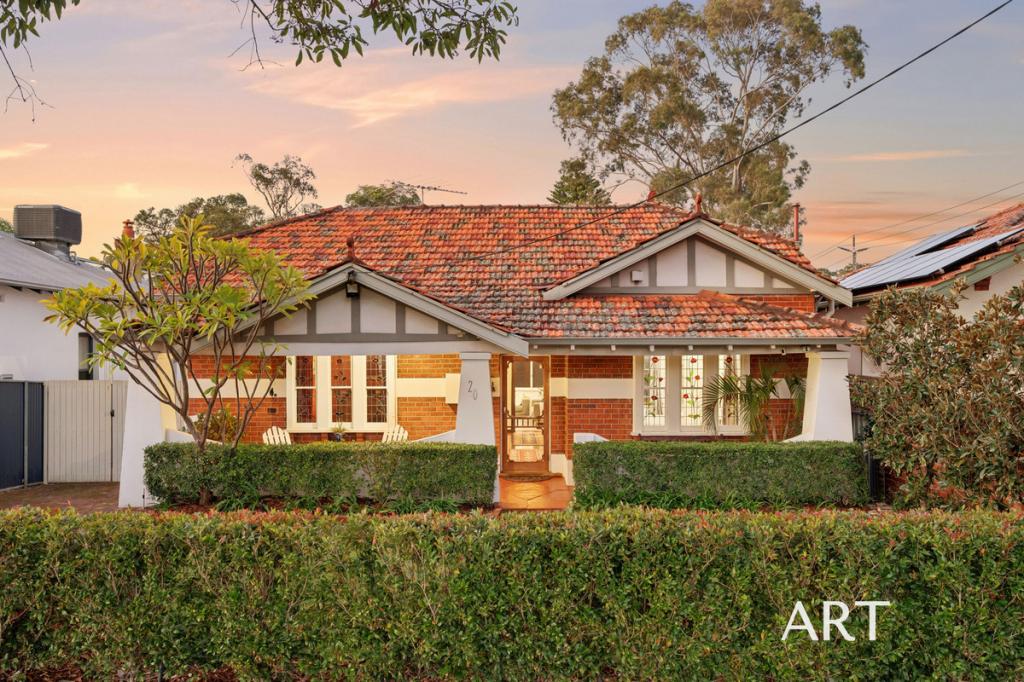 0
0
Similar properties For Rent nearby
See more properties for rent nearby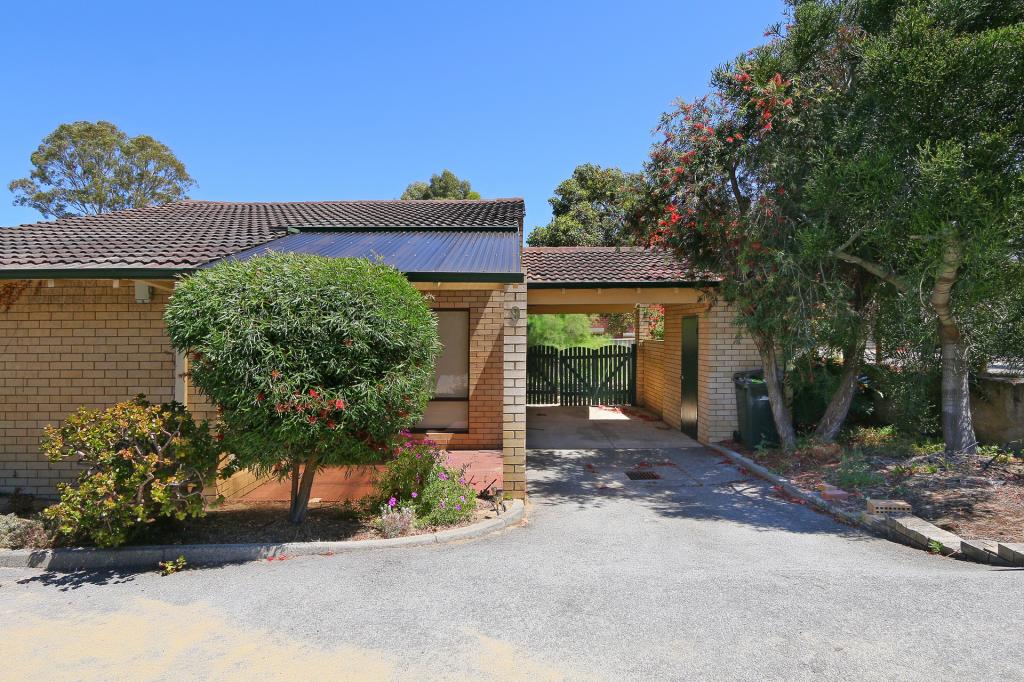 0
0
 0
0
 0
0
About Kensington 6151
The size of Kensington is approximately 2.5 square kilometres. There are 10 parks, covering nearly 13.3% of the total area. The population of Kensington in 2016 was 4525 people. By 2021 the population was 4627 showing a population growth of 2.2% in the area during that time. The predominant age group in Kensington is 10-19 years. Households in Kensington are primarily couples with children and are likely to be repaying over $4000 per month on mortgage repayments. In general, people in Kensington work in a professional occupation.In 2021, 69.50% of the homes in Kensington were owner-occupied compared with 69.30% in 2016.
Kensington has 1,867 properties. Over the last 5 years, Houses in Kensington have seen a 67.93% increase in median value, while Units have seen a 97.79% increase. As at 31 July 2026:
- The median value for Houses in Kensington is $1,798,177 while the median value for Units is $927,093.
- Houses have a median rent of $800 while Units have a median rent of $695.
Suburb Insights for Kensington 6151
Market Insights
Kensington Trends for Houses
N/A
N/A
View TrendN/A
N/A
Kensington Trends for Units
N/A
N/A
View TrendN/A
N/A
Neighbourhood Insights
© Copyright 2026. RP Data Pty Ltd trading as Cotality (Cotality). All rights reserved. No reproduction, distribution, or transmission of the copyrighted materials is permitted. The information is deemed reliable but not guaranteed.
While Cotality uses commercially reasonable efforts to ensure the Cotality Data is current, Cotality does not warrant the accuracy, currency or completeness of the Cotality Data and to the full extent permitted by law excludes all loss or damage howsoever arising (including through negligence) in connection with the Cotality Data.
This product uses cookies and other similar technologies to improve and customise your browsing experience, to tailor content and adverts, and for analytics and metrics regarding visitor usage on this product and other media. We may share cookie and analytics information with third parties for the purposes of advertising. By continuing to use our website, you consent to cookies being used. View our Privacy Policy here.
X
