
14 Sixth AvenueKensington WA 6151

Property Details for 14 Sixth Ave, Kensington
14 Sixth Ave, Kensington is a 5 bedroom, 3 bathroom House with 2 parking spaces and was built in 1955. The property has a land size of 754m2 and floor size of 263m2. While the property is not currently for sale or for rent, it was last sold in June 2026. There are other 5 bedroom House sold in Kensington in the last 12 months.
Last Listing description (August 2026)
Beautifully spacious, incredibly flexible, and positioned on a rare 754sqm green title landholding, this is the type of family home buyers wait years to find.Designed to adapt effortlessly as your family evolves, this substantial residence delivers the perfect balance of warmth, functionality, and lifestyle, with the added advantage of a fully self-contained private guest residence, a feature seldom found in homes.Whether you have extended family, older children seeking independence, frequent visitors, a live-in au pair, or simply desire the flexibility of a separate retreat or work-from-home space, the guest residence opens up endless possibilities. Complete with its own private access to the courtyard, kitchen, open-plan living area, and ensuite bedroom, it immediately sets this property apart from anything else currently available in the area.Inside the main residence, the renovated kitchen connects seamlessly with the dining and living areas. Thoughtfully redesigned, the owners spared no expense in creating a kitchen that is as functional as it is beautiful. Every detail was carefully considered, premium Oliveri stainless steel sinks, elegant Caesarstone benchtops, soft-closing matte cabinetry, a suite of Bosch appliances including a dishwasher, and a quiet rangehood.Overlooking the backyard and sparkling pool, the kitchen forms the heart of the home and flows effortlessly into the surrounding living spaces. From quiet evenings in the formal front lounge to large-scale entertaining in the main family living area, every space has been thoughtfully designed for families who value room to live, grow, and entertain.The owners thoughtfully extended the home to create a separate accommodation wing, providing excellent functionality. The spacious master suite enjoys a lovely outlook across the backyard, with direct access to the outdoor area, creating a peaceful retreat. A generous walk-in robe and well-appointed ensuite complete the master bedroom.You will also find two additional generously sized bedrooms serviced by a stylish family bathroom. Large windows along the hallway invite an abundance of natural light, adding warmth throughout this section of the home. A third bathroom provides additional convenience for family members and guests.Additional features you'll love include: Caesarstone kitchen benchtops Premium Bosch appliances, including a dishwasher Soft-closing matte cabinetry Split-system air conditioning throughout Spacious living zones Fully self-contained private guest residence Massive swimming pool and alfresco entertaining area Drive-through access with additional secure parking Solar panels Abundant off-street parking for multiple vehiclesThe outdoor setting truly becomes the heart of the home. Overlooking the enormous swimming pool, the covered alfresco entertaining area and expansive grassed backyard create the ultimate environment for family gatherings, celebrations, and relaxed weekends spent with family and friends.The double garage provides secure parking for your vehicles, while valuable drive-through rear access unlocks exceptional flexibility for families requiring secure storage for boats, trailers, jet skis, caravans, or additional vehicles. This is a highly sought-after feature that many homes in Kensington simply cannot offer.Homes offering this level of accommodation, flexibility, land size, and parking are exceptionally rare, particularly when combined with the added benefit of a fully self-contained guest residence already in place. This significant advantage sets the property apart from virtually any other home currently available on the market.AN EXCEPTIONAL KENSINGTON LIFESTYLEPositioned in one of Kensington's most desirable and tightly held locations, this residence places you at the centre of everything that makes the suburb so highly sought after. Just minutes from the Perth CBD, Swan River foreshore, Crown entertainment precinct, and Perth Airport, convenience and connectivity are simply unmatched.Families will appreciate being within walking distance of Kensington Primary School and close to some of Perth's most respected educational institutions, including Penrhos College, Wesley College, and Curtin University.Weekends can be spent enjoying coffee at Little Banksia, exploring the vibrant caf and restaurant scene of Victoria Park, or indulging in boutique shopping and dining along Angelo Street and Mends Street.Combining substantial land, flexible family living, and an enviable location, this is a home that delivers a lifestyle few properties can match. With the owners already committed to their next move, a genuine opportunity now exists for the next family to secure this exceptional residence.Do not miss your opportunity to make this remarkable home your own. Contact Lisa Mann today to arrange your viewing before another family secures what could be their forever home.
Property History for 14 Sixth Ave, Kensington, WA 6151
- 11 Jun 2026Sold for $2,500,000
- 19 May 2026Listed for Sale Offers over $2,550,000.
- 14 Mar 2000Sold for $295,000

Recent sales nearby
See more recent sales nearby/assets/perm/aimfkvf6k4i6njmhdenhhnh7km?signature=5ec892303b2f736bb9d4a49970a0b9fd3fd48260fbee6522485fea8ffeca24fa) 0
0/assets/perm/bhuvddg3ymi6nokosh3a5h2fcu?signature=b6593c0c3ee0e830f36e53ddbc19f755ff882b6e2ddbd92f9b6676148406f859) 0
0
Similar properties For Sale nearby
See more properties for sale nearby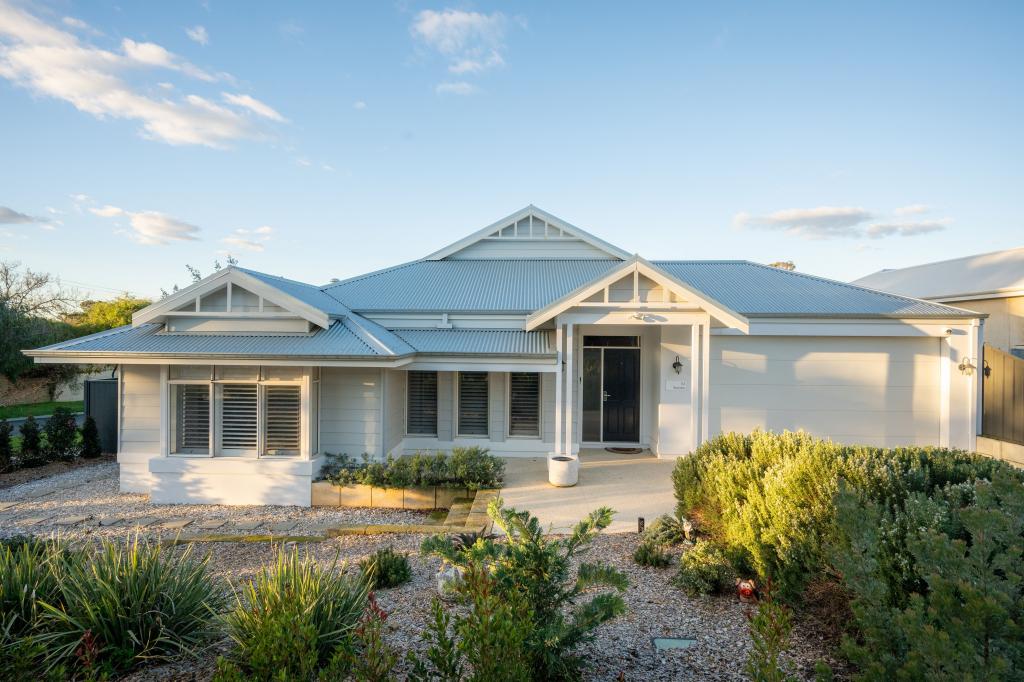 0
0
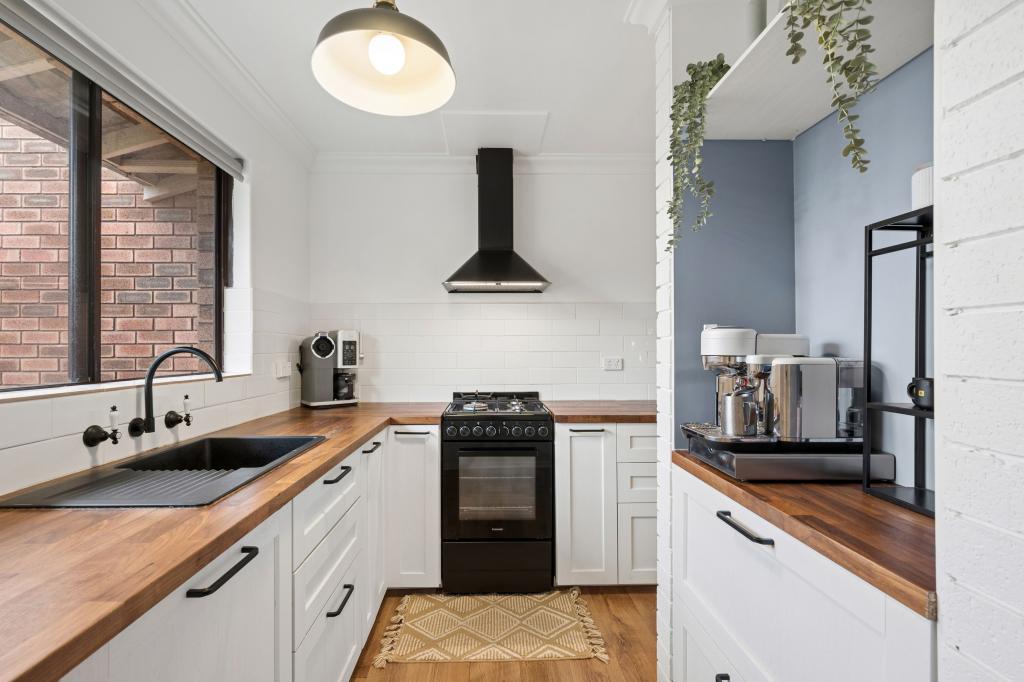 0
0

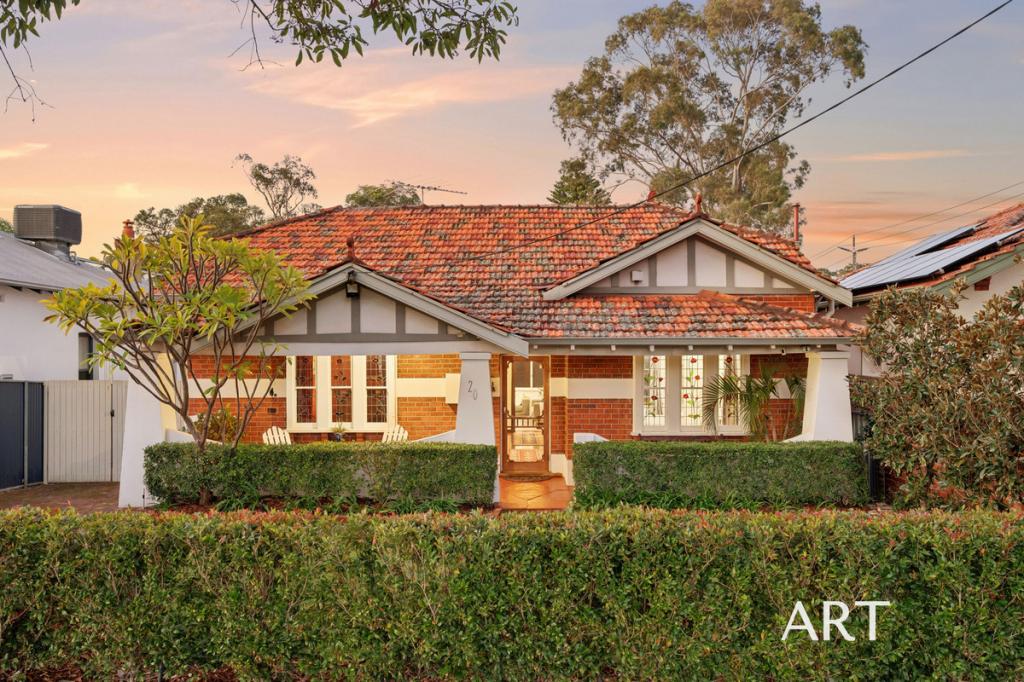 0
0
Similar properties For Rent nearby
See more properties for rent nearby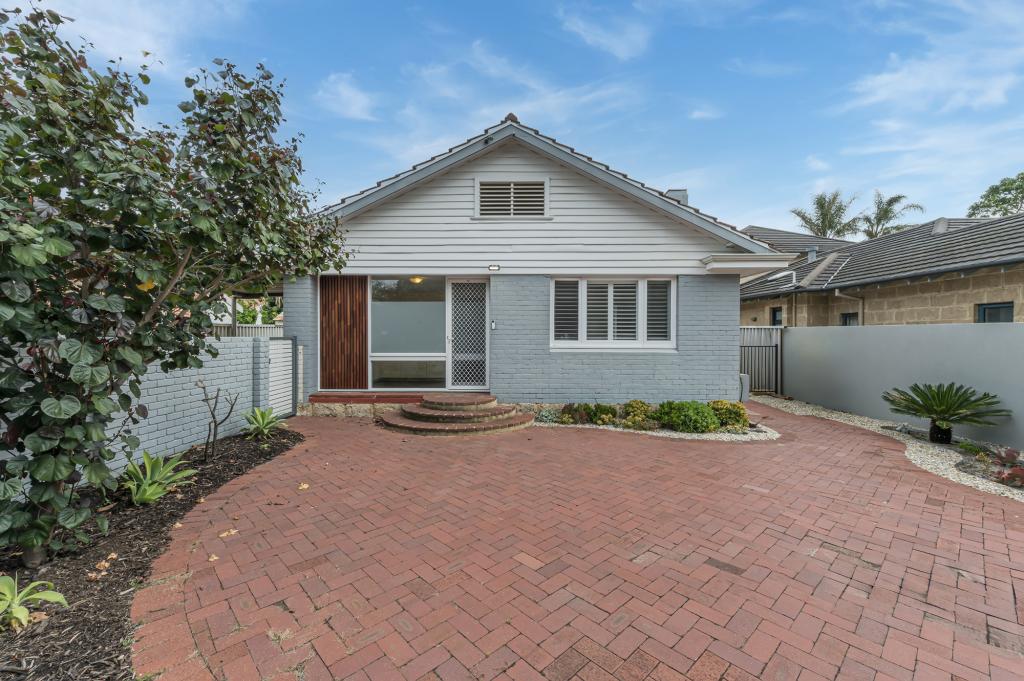 0
0
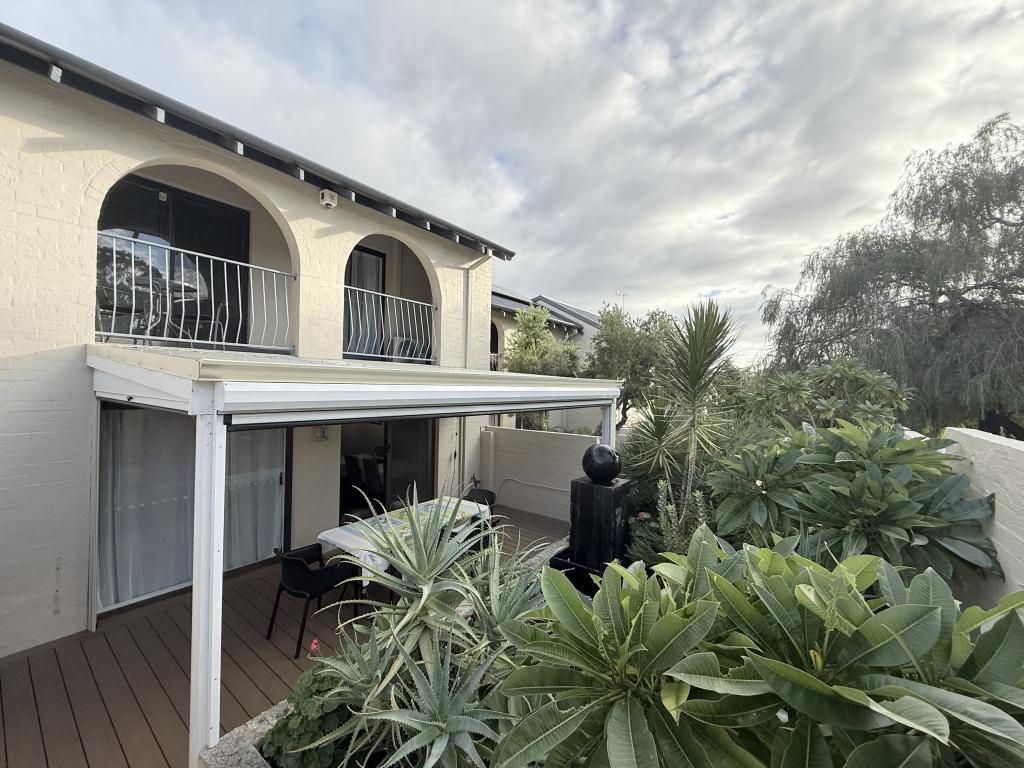 0
0
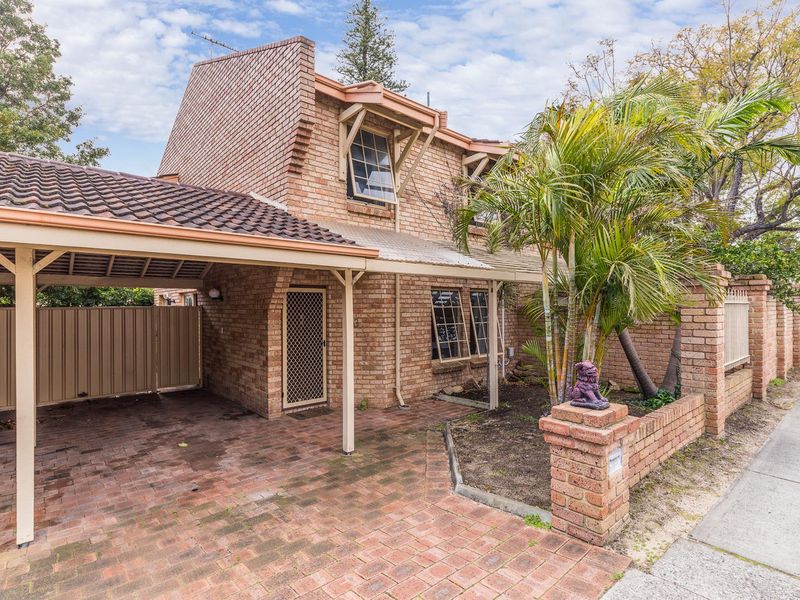 0
0
About Kensington 6151
The size of Kensington is approximately 2.5 square kilometres. There are 10 parks, covering nearly 13.3% of the total area. The population of Kensington in 2016 was 4525 people. By 2021 the population was 4627 showing a population growth of 2.2% in the area during that time. The predominant age group in Kensington is 10-19 years. Households in Kensington are primarily couples with children and are likely to be repaying over $4000 per month on mortgage repayments. In general, people in Kensington work in a professional occupation.In 2021, 69.50% of the homes in Kensington were owner-occupied compared with 69.30% in 2016.
Kensington has 1,866 properties. Over the last 5 years, Houses in Kensington have seen a 67.93% increase in median value, while Units have seen a 97.79% increase. As at 31 July 2026:
- The median value for Houses in Kensington is $1,798,177 while the median value for Units is $927,093.
- Houses have a median rent of $800 while Units have a median rent of $695.
Suburb Insights for Kensington 6151
Market Insights
Kensington Trends for Houses
N/A
N/A
View TrendN/A
N/A
Kensington Trends for Units
N/A
N/A
View TrendN/A
N/A
Neighbourhood Insights
© Copyright 2026. RP Data Pty Ltd trading as Cotality (Cotality). All rights reserved. No reproduction, distribution, or transmission of the copyrighted materials is permitted. The information is deemed reliable but not guaranteed.
While Cotality uses commercially reasonable efforts to ensure the Cotality Data is current, Cotality does not warrant the accuracy, currency or completeness of the Cotality Data and to the full extent permitted by law excludes all loss or damage howsoever arising (including through negligence) in connection with the Cotality Data.
This product uses cookies and other similar technologies to improve and customise your browsing experience, to tailor content and adverts, and for analytics and metrics regarding visitor usage on this product and other media. We may share cookie and analytics information with third parties for the purposes of advertising. By continuing to use our website, you consent to cookies being used. View our Privacy Policy here.
X
