
78 Brandon StreetKensington WA 6151
Property Details for 78 Brandon St, Kensington
78 Brandon St, Kensington is a 4 bedroom, 2 bathroom House with 2 parking spaces and was built in 1929. The property has a land size of 678m2 and floor size of 220m2. While the property is not currently for sale or for rent, it was last sold in February 2025.
Last Listing description (April 2025)
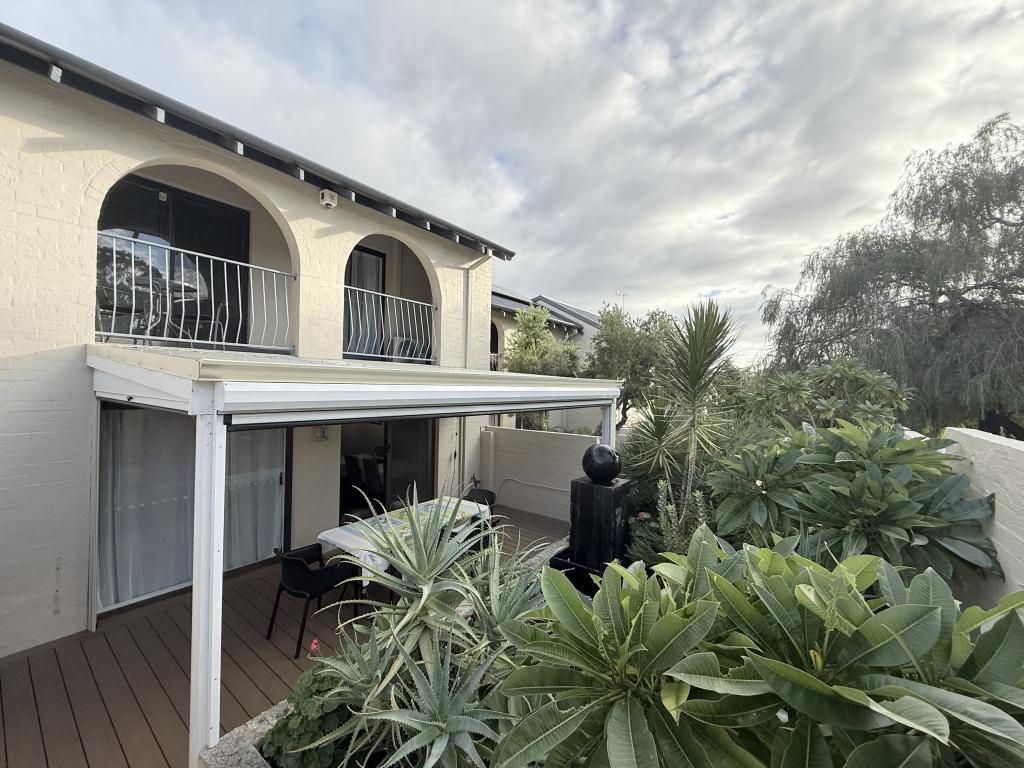

This commanding presence of a stunningly-renovated 4 bedroom 2 bathroom family home is fantastic in its functionality, is perched on a spacious corner block and flawlessly combines modern quality with the timeless charm and character of yesteryear.On the residence's lower level, a secure double garage plays host to ample storage options, as well as easy access to a separate revamped laundry across the passageway - complete with custom storage and internal hanging space.The upper floor is where all of the action is - the front porch inviting you inside where a huge carpeted master-bedroom suite boasts a ceiling fan and a monstrous fitted walk-in wardrobe, as well as a private fully-tiled ensuite bathroom with an over-sized rain/hose shower, a stone vanity and a toilet. Across the foyer sits a decent second bedroom - right next door to the third and fourth bedrooms that both comprise of wall-to-wall built-in robes.A sleek, white and fully-tiled main family bathroom caters for everybody's personal needs in the form of a shower and a separate bathtub - plus a stone powder vanity in between. There is a separate powder room (with a second toilet) adjacent also, neighbouring a double-door linen press.In terms of the central layout of the house, an expansive open-plan dining, living, meals and kitchen area can be set up any which way you like - and helps bring formal and casual together. The enormous kitchen itself plays host to a corner pantry, an appliance nook, double sinks, classy tap fittings, sparkling stone bench tops, a breakfast bar and exquisite stainless-steel dishwasher, range-hood, gas-cooktop and under-bench-oven appliances.Down below, the sunken family room occupies a prime position within the floor plan and seamlessly extends outdoors - via double French doors - to a magnificent covered pitched alfresco and outdoor-dining deck. It all leads down to another fabulous deck that overlooks the shimmering resort-style below-ground swimming pool, a relaxing poolside cabana, a garden shed and the backyard.Back indoors, a versatile fifth bedroom - or games room - is another multi-purpose zone that can be fitted out any which way you like. Completing the picture is a flexible loft up abode - the ideal study or office space.Enjoy living just footsteps away from Kensington Primary School and The Little Banksia Cafe, with bus stops and lush local parks also nestled only metres away from your front doorstep. Exclusive private schools in Wesley College and Penrhos College are nearby too, along with the Kensington Montessori School (steps away), Kent Street Senior High School, the vibrant Albany Highway food and coffee precinct, multiple shopping centres and the picturesque South Perth foreshore, overlooking our glistening Swan River waters. What a location, what a lifestyle and what an opportunity. The best of contemporary living awaits you right here, from within these very walls!Other features include, but are not limited to:- High ceilings- Solid wooden floorboards- Carpeted 2nd/3rd/4th bedrooms- Multiple picture recesses to the entry foyer- Outdoor ceiling fan to the alfresco deck- Ducted air-conditioning- Ceiling fans- Down lights- Feature ceiling cornices- Feature skirting boards- Solar hot-water system- Manicured lawns and gardens- Side access into the double lock-up garageAll Offers Presented on 18th February 2025 if not sold priorContact Luke McRae for more details on 0422 522 462Are you ready to #experience remarkable
Property History for 78 Brandon St, Kensington, WA 6151
- 06 Feb 2025Sold for $2,000,005
- 25 Jan 2025Listed for Sale Contact Agent
- 15 Jul 2012Sold for $1,325,000

Recent sales nearby
See more recent sales nearby/assets/perm/kvocwl3nb4i6pjhgfhy767illm?signature=854f9ce07e5f46de91223024c49ab965b124a38d7ffeb490bc25420fb3f94aa6) 0
0

/assets/perm/riqqrfh7e4i6xa5uauqtomp7ge?signature=14107bb146b64ddf3adc5f4b7555bc1aa86095ed341a7961dfeebb23c0b3d234) 0
0
/assets/perm/gqxdluhmwyi63m3yrp22g6fvcm?signature=770d95d6d5c233643a21fd4cb176dc84b011378ff6fe9fb2647f1ebf5df8a070) 0
0
Similar properties For Sale nearby
See more properties for sale nearby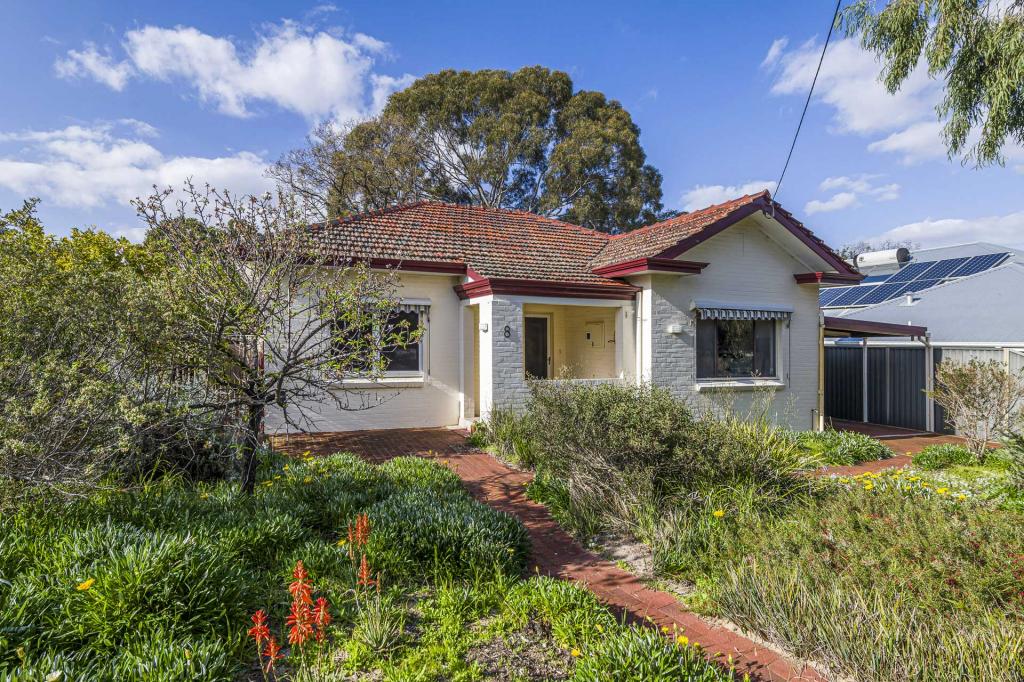 0
0
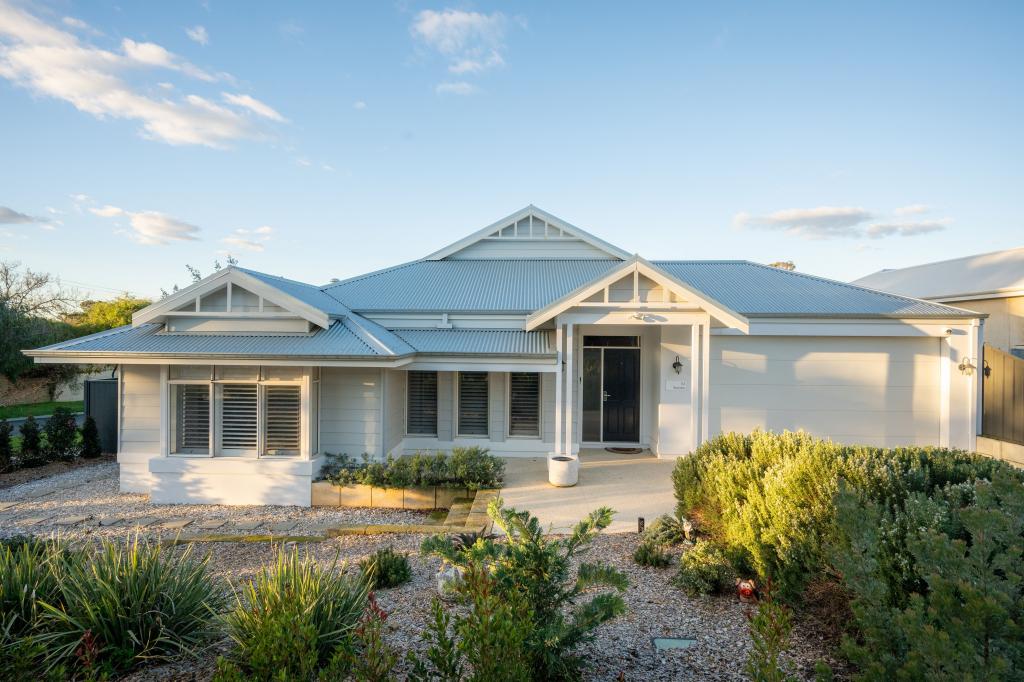 0
0
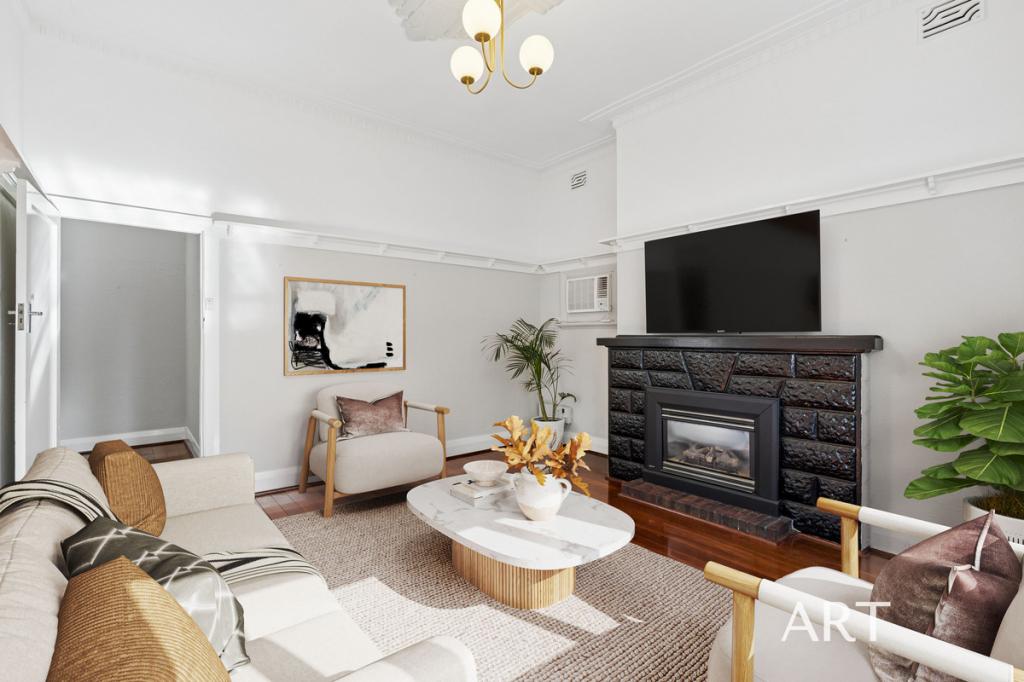 0
0Similar properties For Rent nearby
See more properties for rent nearby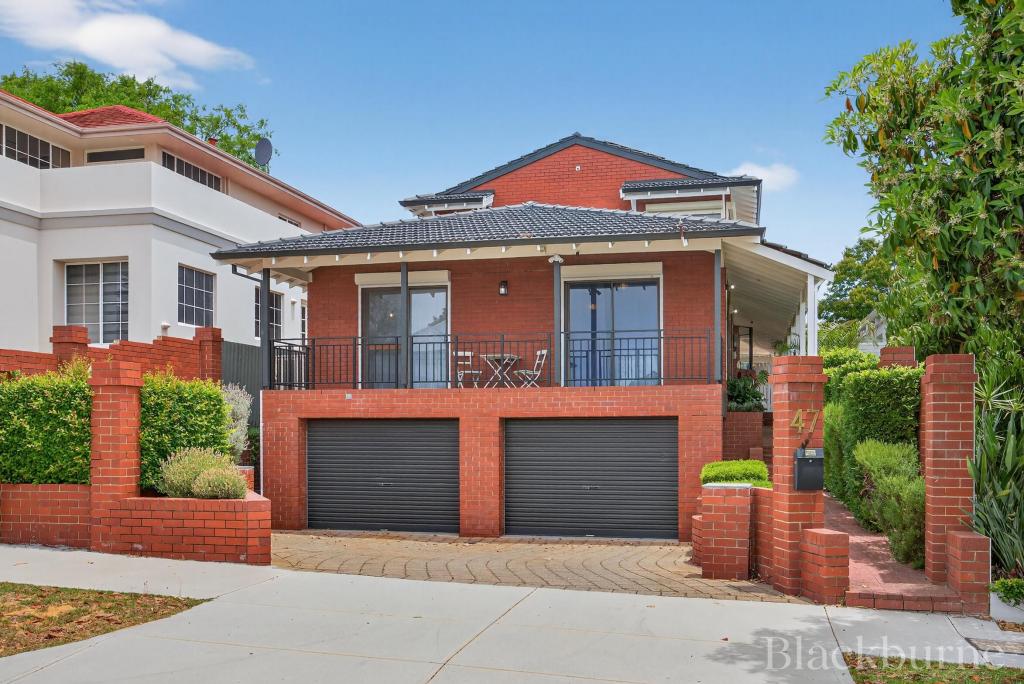 0
0

 0
0
 0
0
About Kensington 6151
The size of Kensington is approximately 2.5 square kilometres. There are 10 parks, covering nearly 13.3% of the total area. The population of Kensington in 2016 was 4525 people. By 2021 the population was 4627 showing a population growth of 2.2% in the area during that time. The predominant age group in Kensington is 10-19 years. Households in Kensington are primarily couples with children and are likely to be repaying over $4000 per month on mortgage repayments. In general, people in Kensington work in a professional occupation.In 2021, 69.50% of the homes in Kensington were owner-occupied compared with 69.30% in 2016.
Kensington has 1,866 properties. Over the last 5 years, Houses in Kensington have seen a 75.57% increase in median value, while Units have seen a 92.04% increase. As at 31 August 2026:
- The median value for Houses in Kensington is $1,886,934 while the median value for Units is $907,790.
- Houses have a median rent of $820 while Units have a median rent of $680.
Suburb Insights for Kensington 6151
Market Insights
Kensington Trends for Houses
N/A
N/A
View TrendN/A
N/A
Kensington Trends for Units
N/A
N/A
View TrendN/A
N/A
Neighbourhood Insights
© Copyright 2026. RP Data Pty Ltd trading as Cotality (Cotality). All rights reserved. No reproduction, distribution, or transmission of the copyrighted materials is permitted. The information is deemed reliable but not guaranteed.
While Cotality uses commercially reasonable efforts to ensure the Cotality Data is current, Cotality does not warrant the accuracy, currency or completeness of the Cotality Data and to the full extent permitted by law excludes all loss or damage howsoever arising (including through negligence) in connection with the Cotality Data.
This product uses cookies and other similar technologies to improve and customise your browsing experience, to tailor content and adverts, and for analytics and metrics regarding visitor usage on this product and other media. We may share cookie and analytics information with third parties for the purposes of advertising. By continuing to use our website, you consent to cookies being used. View our Privacy Policy here.
X
