
91 Gwenyfred RoadKensington WA 6151


Property Details for 91 Gwenyfred Rd, Kensington
91 Gwenyfred Rd, Kensington is a 4 bedroom, 2 bathroom House with 2 parking spaces and was built in 1997. The property has a land size of 679m2 and floor size of 235m2. While the property is not currently for sale or for rent, it was last sold in June 2026. There are other 4 bedroom House sold in Kensington in the last 12 months.
Last Listing description (August 2026)
Set on a generous 679sqm block in one of Kensington's most admired pockets, 91 Gwenyfred Road is a four-bedroom, two-bathroom family home defined by space, privacy, and enduring liveability.Behind its established front garden and leafy street presence, the home opens with a sense of calm proportion. Four well-sized bedrooms offer flexibility for growing families, guests, or working from home, while two bathrooms service the household with ease. The living spaces are generous and light-filled, designed not for show, but for the rhythm of everyday family life.At the heart of the home, the open-plan living, dining, and kitchen area connects seamlessly to a large alfresco entertaining space. It is an outdoor room in the truest sense, made for long lunches, quiet weeknight dinners, and weekends that naturally spill outside.Beyond the alfresco, the garden steps down to a beautifully established rear lawn, framed by mature greenery and a soft canopy overhead. Private, sheltered, and wonderfully usable, it is the kind of outdoor space that gives a home its soul.Practicality is equally well considered, with a double garage and additional parking behind, offering the ease and flexibility families will appreciate every day.Gwenyfred Road is wide, leafy, and quietly distinguished, lined with homes that reflect the strength of this tightly held neighbourhood. Little Banksia Cafe is just a short stroll away, while Kensington Primary School, Penrhos College, and Wesley College are all close by. The Victoria Park dining and entertainment strip, Crown Resort, Optus Stadium, the Swan River foreshore, Curtin University, and the Perth CBD are all within easy reach.This is a home of substance and setting. A place with space to grow, room to gather, and a location that continues to reward.Features Include: - Secure double garage with additional parking behind- Built-in outdoor heating- Ducted reverse-cycle air-conditioning with zoning- 20 solar panels, 6.6kW system- Wine cellar- Security system- Potential city glimpses- Parents retreat- Additional storage throughoutFor more information or to arrange a private viewing, contact the Jac Fear | Karen Firth Team today.We look forward to welcoming you. Council Rates | $4,139.31 paWater Rates | $1,770.97 paLand Area | 679m2
Property History for 91 Gwenyfred Rd, Kensington, WA 6151
- 13 Jun 2026Sold for $3,150,000
- 05 Jun 2026Listed for Sale SUCCESSFULLY NEGOTIATED
- 13 Mar 2013Sold for $1,030,000

Recent sales nearby
See more recent sales nearby/assets/perm/riqqrfh7e4i6xa5uauqtomp7ge?signature=14107bb146b64ddf3adc5f4b7555bc1aa86095ed341a7961dfeebb23c0b3d234) 0
0
/assets/perm/h7k5d4v6tei6ne2gs4nx5s7ddy?signature=2a6373c5fc632681e969a9187e5e1298c97c0a939b3fda9316151e55c82e5a36) 0
0/assets/perm/rcup3anutyi6vb4scv2javof7e?signature=ab1333ce4a2ffd13170ec28d8951df995c9b8cdd93d3284178e1fd8ab5d2239e) 0
0Similar properties For Sale nearby
See more properties for sale nearby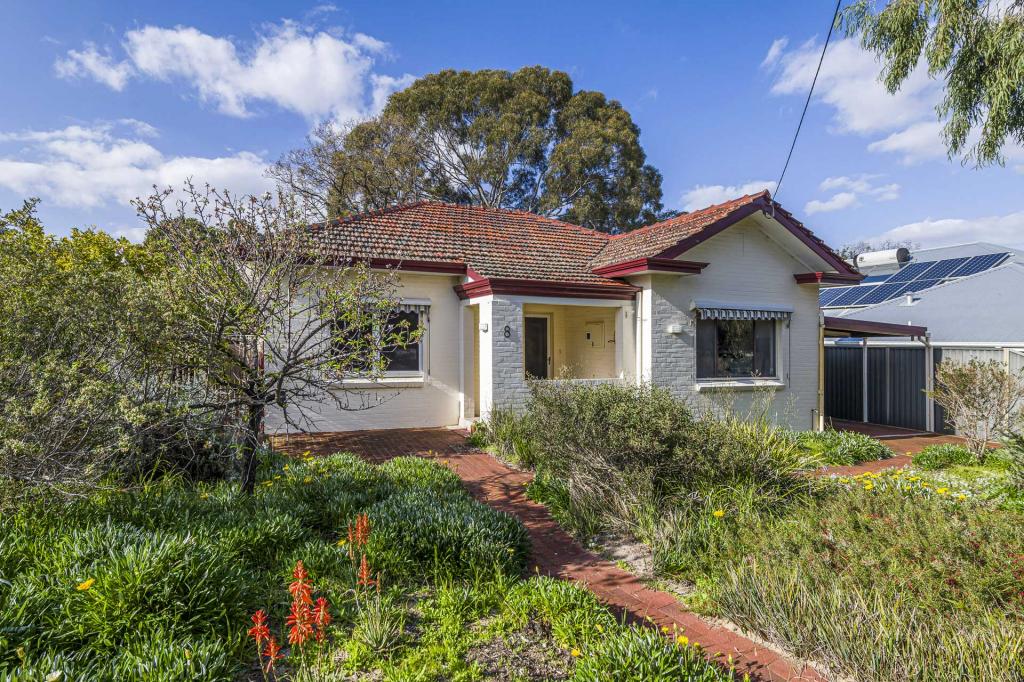 0
0
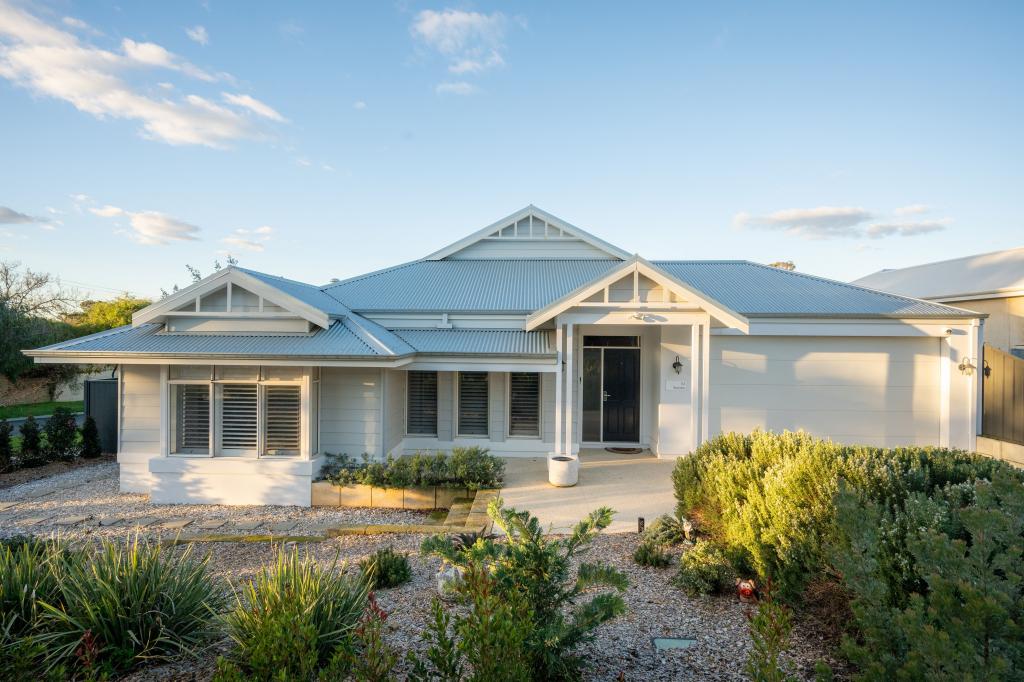 0
0
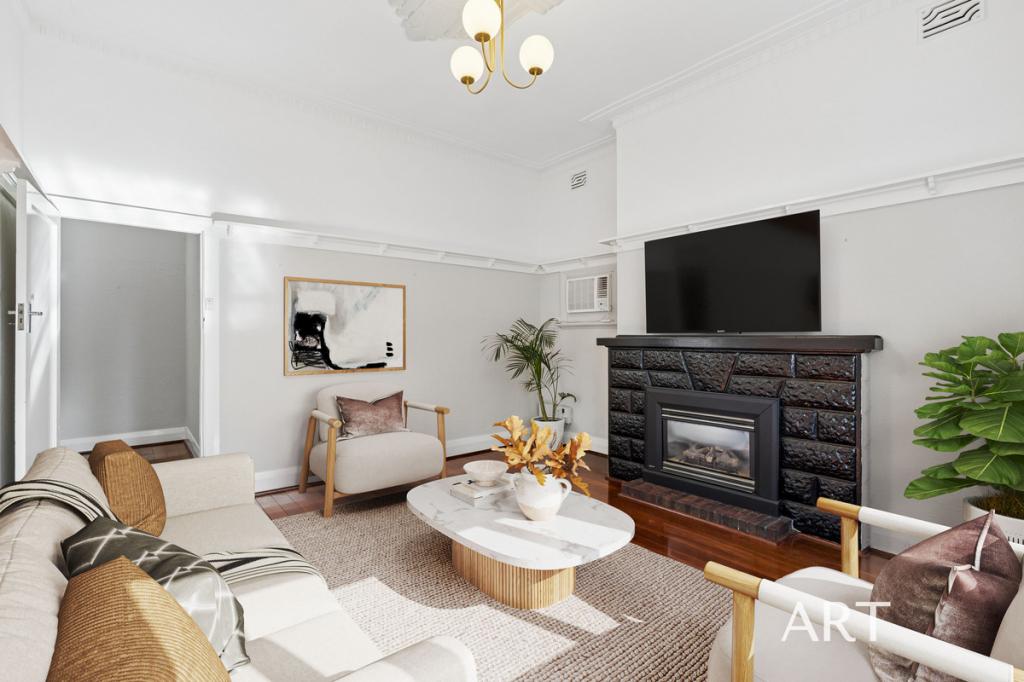 0
0Similar properties For Rent nearby
See more properties for rent nearby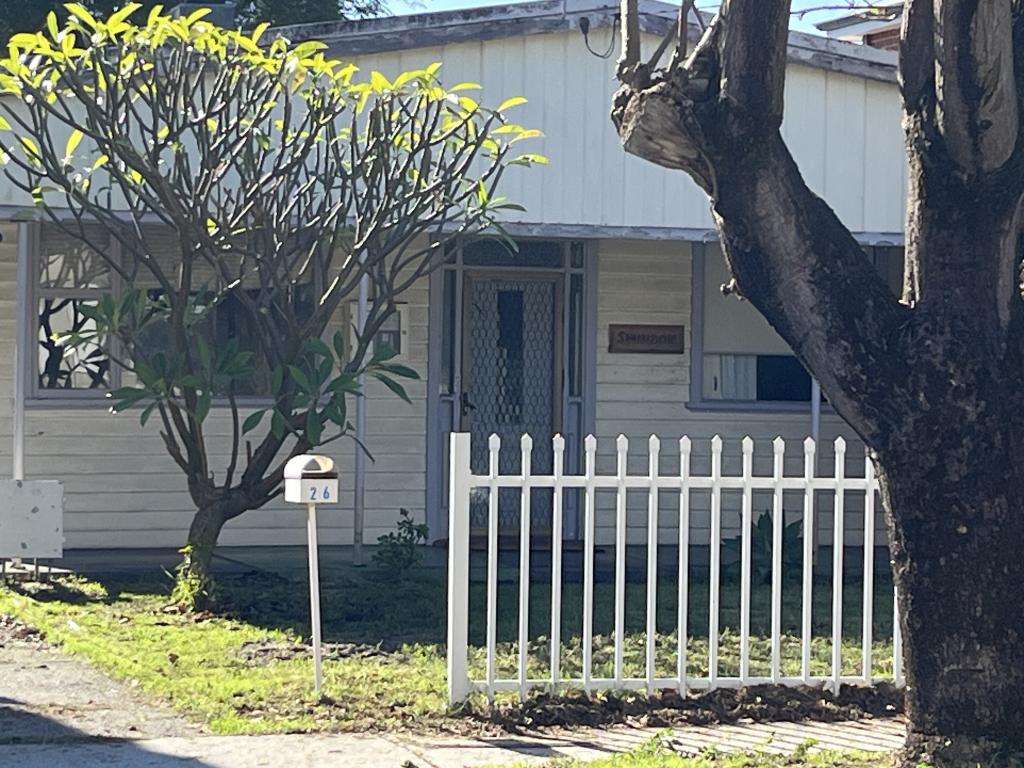 0
0
 0
0About Kensington 6151
The size of Kensington is approximately 2.5 square kilometres. There are 10 parks, covering nearly 13.3% of the total area. The population of Kensington in 2016 was 4525 people. By 2021 the population was 4627 showing a population growth of 2.2% in the area during that time. The predominant age group in Kensington is 10-19 years. Households in Kensington are primarily couples with children and are likely to be repaying over $4000 per month on mortgage repayments. In general, people in Kensington work in a professional occupation.In 2021, 69.50% of the homes in Kensington were owner-occupied compared with 69.30% in 2016.
Kensington has 1,866 properties. Over the last 5 years, Houses in Kensington have seen a 67.93% increase in median value, while Units have seen a 97.79% increase. As at 31 July 2026:
- The median value for Houses in Kensington is $1,798,177 while the median value for Units is $927,093.
- Houses have a median rent of $800 while Units have a median rent of $695.
Suburb Insights for Kensington 6151
Market Insights
Kensington Trends for Houses
N/A
N/A
View TrendN/A
N/A
Kensington Trends for Units
N/A
N/A
View TrendN/A
N/A
Neighbourhood Insights
© Copyright 2026. RP Data Pty Ltd trading as Cotality (Cotality). All rights reserved. No reproduction, distribution, or transmission of the copyrighted materials is permitted. The information is deemed reliable but not guaranteed.
While Cotality uses commercially reasonable efforts to ensure the Cotality Data is current, Cotality does not warrant the accuracy, currency or completeness of the Cotality Data and to the full extent permitted by law excludes all loss or damage howsoever arising (including through negligence) in connection with the Cotality Data.
This product uses cookies and other similar technologies to improve and customise your browsing experience, to tailor content and adverts, and for analytics and metrics regarding visitor usage on this product and other media. We may share cookie and analytics information with third parties for the purposes of advertising. By continuing to use our website, you consent to cookies being used. View our Privacy Policy here.
X
