
6 Oxford StreetKensington WA 6151
Property Details for 6 Oxford St, Kensington

6 Oxford St, Kensington is a 4 bedroom, 2 bathroom House with 2 parking spaces and was built in 1955. The property has a land size of 592m2 and floor size of 209m2. While the property is not currently for sale or for rent, it was last sold in October 2019.
Last Listing description (December 2019)
FAMILY HOME IN HIGHLY REGARDED LOCATIONEnviably positioned in one of Kensington's premier pockets, this alluring abode provides an idyllic environment for growing families with its expanded floor plan, multiple living/entertaining areas and character features throughout.A beautiful blend of classic character features and contemporary design, the home's impressive interior comprises a total of four bedrooms (three with built-in robes) and two bathrooms (one on each level). Spacious and versatile living zones include a large living room and family retreat (upstairs); and the separate dining area which is complemented by a stone-bench kitchen, Falcon oven and exhaust fan appliances and ample cupboard space. Other highlights include split system air conditioning units throughout, high ceilings and solid timber floors, laundry and under-stair storeroom, plus a deep backyard garden complete with expansive entertaining deck and spacious double garage with internal entry to the residence. If you have a hobby, need a work shop or looking for a home office, there is a separate free standing fully air-conditioned room for your convenience.A sublime streetscape in the area's elite schools district (walking distance to Kensington Primary School), it's also close to Morris Mundy Reserve, sporting clubs, day-care centres, as well as the area's cool cafes - The Little Banksia, Hoopla Espresso and George Street Cafe and Patisserie. This home must be viewed to be appreciated.FEATURES INCLUDE:- Character residence, land size 592sqm- Front porch, leadlight windows, decorative ceilings and cornices, picture rails, fireplace and Jarrah floor boards- 4 bedrooms - master bedroom with ensuite and access to the top balcony- 2 living areas - family room upstairs has access to a spacious balcony with tranquil vista over Jacaranda trees and the Perth CBD- Spacious separate dining- Functional Kitchen with dishwasher, built-in Microwave oven and freestanding Falcon 6 jet gas oven- Family bathroom has a bath and separate shower- Laundry- Wide undercover entertaining area off the dining and living areas - ideal for all year entertaining- Double garage with internal access- Freestanding office, work shop and studio- Landscaped lawn and gardens- Solar panels and a 3.5 KW inverter - Close to all amenitiesCouncil Rates: $2,673.55 paWater Rates: $1,455.60 pa
Property History for 6 Oxford St, Kensington, WA 6151
- 31 Oct 2019Sold for $1,038,000
- 14 Oct 2019Listed for Sale $1,075,000
- 31 Jan 2013Sold for $1,140,000

Recent sales nearby
See more recent sales nearby/assets/perm/kvocwl3nb4i6pjhgfhy767illm?signature=854f9ce07e5f46de91223024c49ab965b124a38d7ffeb490bc25420fb3f94aa6) 0
0

/assets/perm/riqqrfh7e4i6xa5uauqtomp7ge?signature=14107bb146b64ddf3adc5f4b7555bc1aa86095ed341a7961dfeebb23c0b3d234) 0
0
/assets/perm/gqxdluhmwyi63m3yrp22g6fvcm?signature=770d95d6d5c233643a21fd4cb176dc84b011378ff6fe9fb2647f1ebf5df8a070) 0
0
Similar properties For Sale nearby
See more properties for sale nearby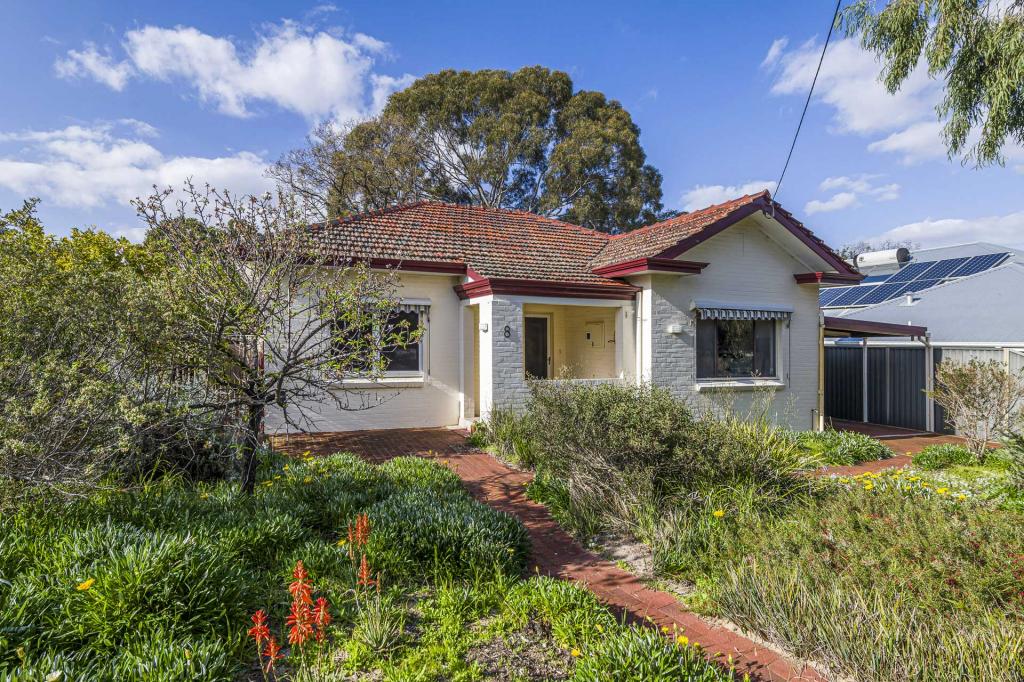 0
0
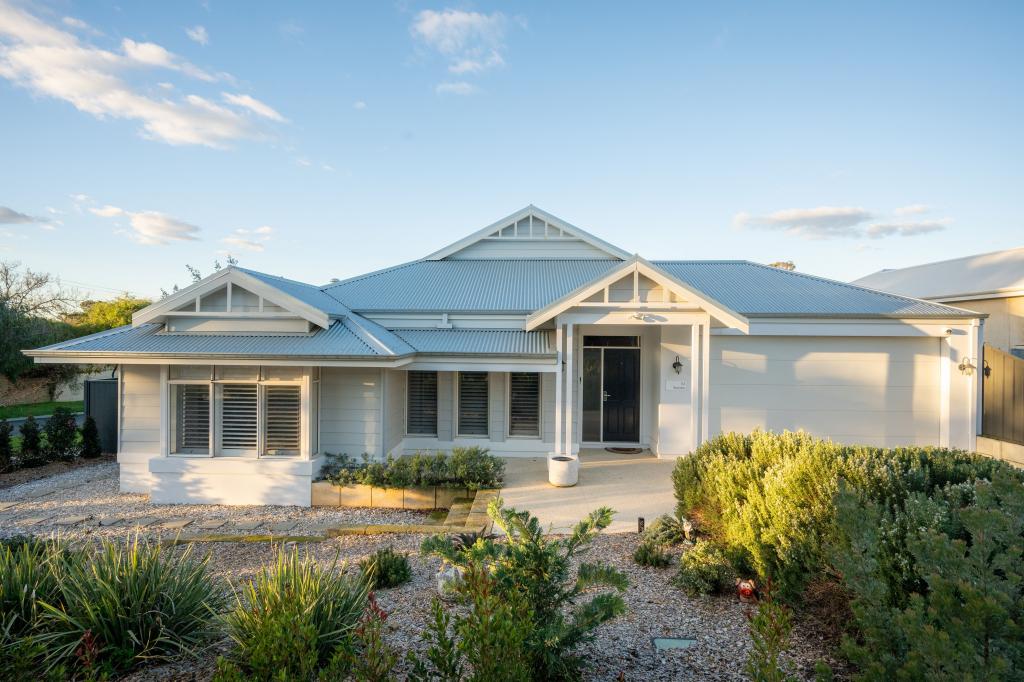 0
0
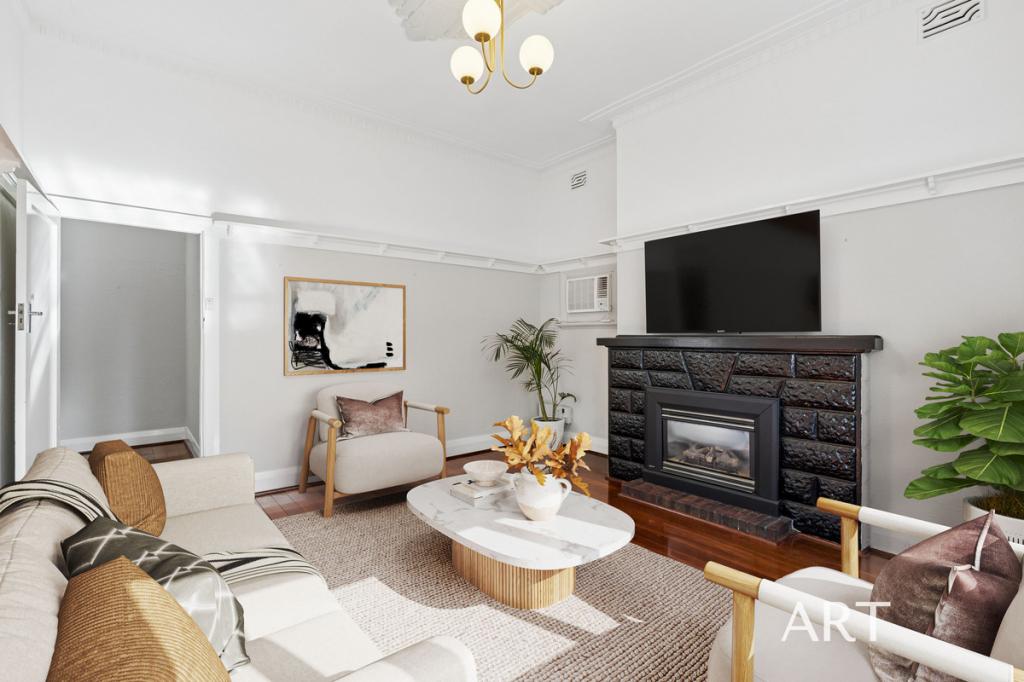 0
0Similar properties For Rent nearby
See more properties for rent nearby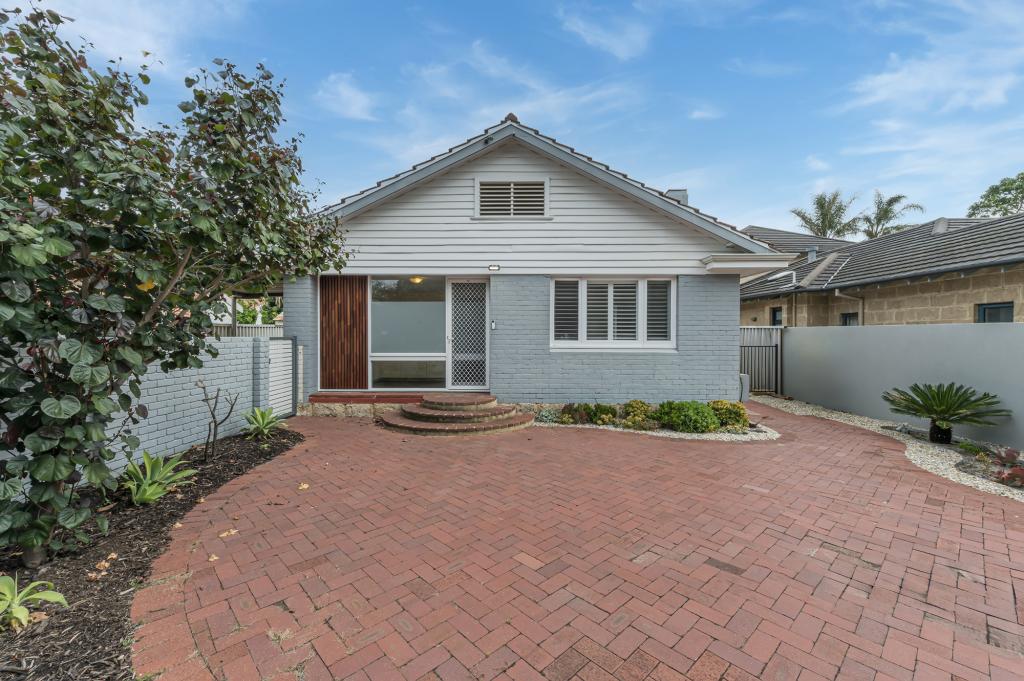 0
0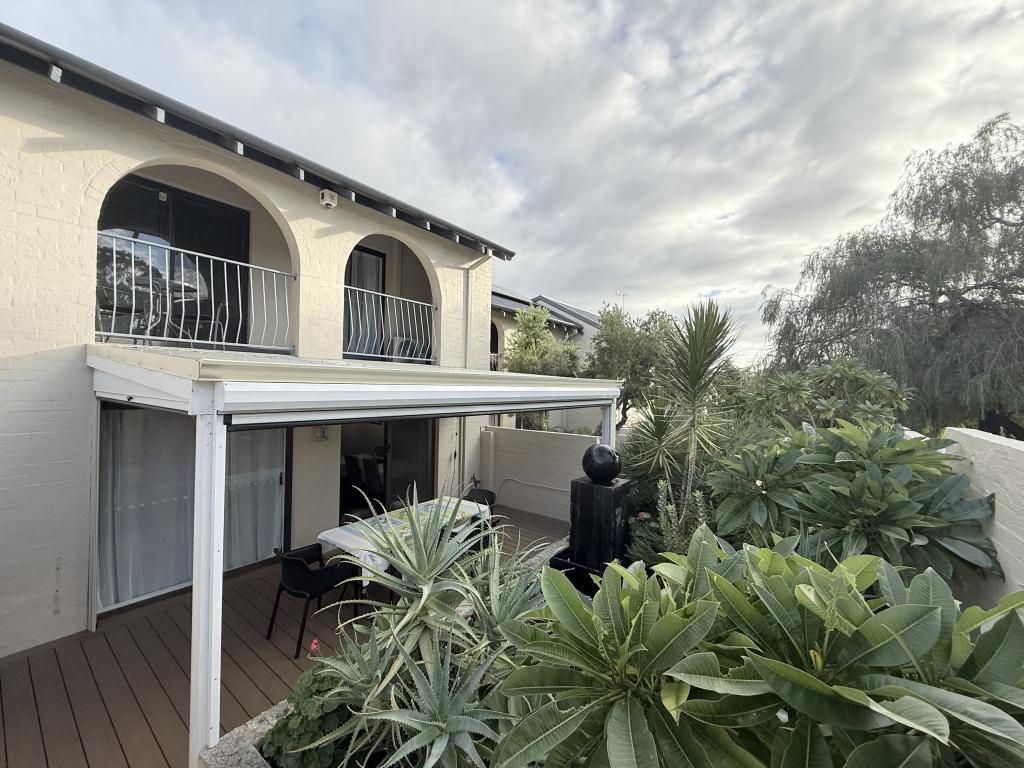 0
0
 0
0
About Kensington 6151
The size of Kensington is approximately 2.5 square kilometres. There are 10 parks, covering nearly 13.3% of the total area. The population of Kensington in 2016 was 4525 people. By 2021 the population was 4627 showing a population growth of 2.2% in the area during that time. The predominant age group in Kensington is 10-19 years. Households in Kensington are primarily couples with children and are likely to be repaying over $4000 per month on mortgage repayments. In general, people in Kensington work in a professional occupation.In 2021, 69.50% of the homes in Kensington were owner-occupied compared with 69.30% in 2016.
Kensington has 1,867 properties. Over the last 5 years, Houses in Kensington have seen a 67.93% increase in median value, while Units have seen a 97.79% increase. As at 31 July 2026:
- The median value for Houses in Kensington is $1,798,177 while the median value for Units is $927,093.
- Houses have a median rent of $800 while Units have a median rent of $695.
Suburb Insights for Kensington 6151
Market Insights
Kensington Trends for Houses
N/A
N/A
View TrendN/A
N/A
Kensington Trends for Units
N/A
N/A
View TrendN/A
N/A
Neighbourhood Insights
© Copyright 2026. RP Data Pty Ltd trading as Cotality (Cotality). All rights reserved. No reproduction, distribution, or transmission of the copyrighted materials is permitted. The information is deemed reliable but not guaranteed.
While Cotality uses commercially reasonable efforts to ensure the Cotality Data is current, Cotality does not warrant the accuracy, currency or completeness of the Cotality Data and to the full extent permitted by law excludes all loss or damage howsoever arising (including through negligence) in connection with the Cotality Data.
This product uses cookies and other similar technologies to improve and customise your browsing experience, to tailor content and adverts, and for analytics and metrics regarding visitor usage on this product and other media. We may share cookie and analytics information with third parties for the purposes of advertising. By continuing to use our website, you consent to cookies being used. View our Privacy Policy here.
X
