
55 Hovia TerraceKensington WA 6151
Property Details for 55 Hovia Tce, Kensington
55 Hovia Tce, Kensington is a 4 bedroom, 2 bathroom House with 2 parking spaces and was built in 2010. The property has a land size of 483m2 and floor size of 276m2. While the property is not currently for sale or for rent, it was last sold in August 2019.
Last Listing description (October 2019)
A fantastic opportunity for the astute buyer who wants a luxury home that represents excellent value. The moment you enter you will be impressed with the high finishes and specifications the owners have had this built to. Neutral Interiors with Timber Hues warmly welcome you, and the Alfresco is an entertainers delight. Custom designed multi-level living has created a unique feel to the home offering different spaces and moods for your lifestyle ease.The front of the home is stylish with stone feature inlay, Timber Decking, Landscaped and reticulated Garden that extend to the verge, fully secured behind solid limestone walls, with a gate and intercom.The Grand Entrance has a large timber glass pivot door leading you into the entrance of the home. There is a Double Door Theatre Room with curtains and classy wall light fittings. The home is Smart Wired with Foxtel and NBN there is a full security alarm with outside camera's, built-in speakers throughout the home. You have a Study or Fourth Bedroom on this level with a pretty outlook onto your front garden and a separate powder room. You then walk into the heart of the home being an open plan Kitchen with Island bench and Corian Benchtops, Stainless Steel Appliances, Dishwasher and there is plenty of storage with walk-in pantry, also built-in wine cellar under the stairs. The Kitchen and Dining room overlooks your very inviting private Alfresco. The elevated position has windows that have been designed to offer you a view down to the next two levels which is visually pleasing. You will love the formal lounge with gas fire to keep you warm on those cooler nights creating an intimate ambience. Glass sliding doors lead you out to the inviting timber decked entertaining space, finished off with timber lined ceilings and a lower Alfresco where you have a Pizza Oven to cook whatever you wish for you or your guests. You can enjoy the Alfresco all year round with a Roller Blind on the lower Level and the Upper Alfresco has a Cafe Blind to control the temperature for your comfort. It is a very tranquil place of the home having a water feature and Everglade Majestic Fans to keep the air circulating. Inside you have a large entertaining room which is currently a gym that can have many purposes. There is a separate laundry, fourth toilet, double garage and remote control gate with access from "Twig Lane".Now we will take you upstairs where you feel the richness of the finishes with a Crystal Chandelier as a centrepiece, New York Cornices and Skirting to complete the look. The Master Suite is to the front of the home with Double door entry, a big spacious room for a King Size Bed opening onto the front balcony to enjoy anytime you feel like fresh air and watching the birds. You have a walk-in robe as well as built-in cupboards so there is no shortage of space to store their clothes, handbags, and shoes. The luxurious ensuite has a deep free standing bath, double basin vanity, and feature tiles. There are another two large bedrooms with built in robes and a second bathroom with its own bath as well.Additional Features:- Pizza Oven- Solid Timber Decking and Timber Lined Ceiling with Fans- Porcelain Tiles- Security Windows and Sliding Doors- Security Alarm with Perimeter, Camera's and Intercom- Reverse Cycle Ducted Airconditioning with separate unit for Gym/Entertaining- Ceiling Fans to all bedrooms including the gym- Luxurious Carpets, Window Treatments and Expensive Light Fittings throughout.If you have been looking for a low maintenance home that is lock up and leave this is perfect. Location is ideal you are walking distance to Cafe's and Kensington Primary School and close to Swan River Foreshore, Perth CBD, Curtin University, Crown Towers, Optus Stadium, Cafe's and Restaurants, Shopping Precincts and Transport. This will impress you!
Property History for 55 Hovia Tce, Kensington, WA 6151
- 29 Aug 2019Sold for $1,250,000
- 19 Aug 2019Listed for Sale From $1,250,000
- 03 Sep 2018Listed for Sale Not Disclosed

Recent sales nearby
See more recent sales nearby/assets/perm/kvocwl3nb4i6pjhgfhy767illm?signature=854f9ce07e5f46de91223024c49ab965b124a38d7ffeb490bc25420fb3f94aa6) 0
0

/assets/perm/riqqrfh7e4i6xa5uauqtomp7ge?signature=14107bb146b64ddf3adc5f4b7555bc1aa86095ed341a7961dfeebb23c0b3d234) 0
0
/assets/perm/gqxdluhmwyi63m3yrp22g6fvcm?signature=770d95d6d5c233643a21fd4cb176dc84b011378ff6fe9fb2647f1ebf5df8a070) 0
0
Similar properties For Sale nearby
See more properties for sale nearby 0
0
 0
0
 0
0Similar properties For Rent nearby
See more properties for rent nearby 0
0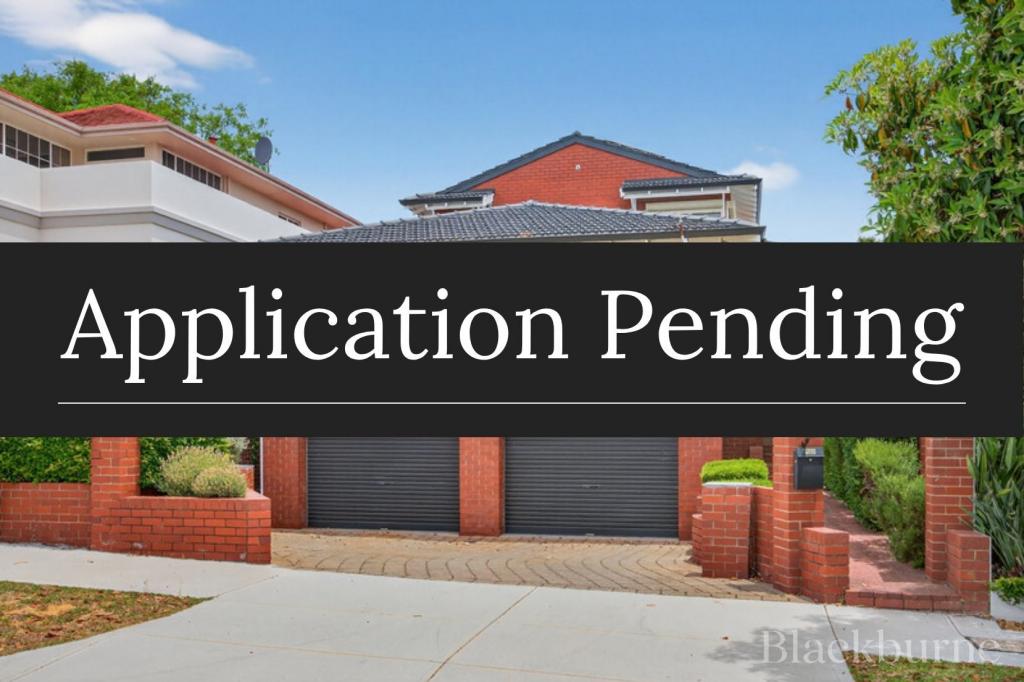 0
0

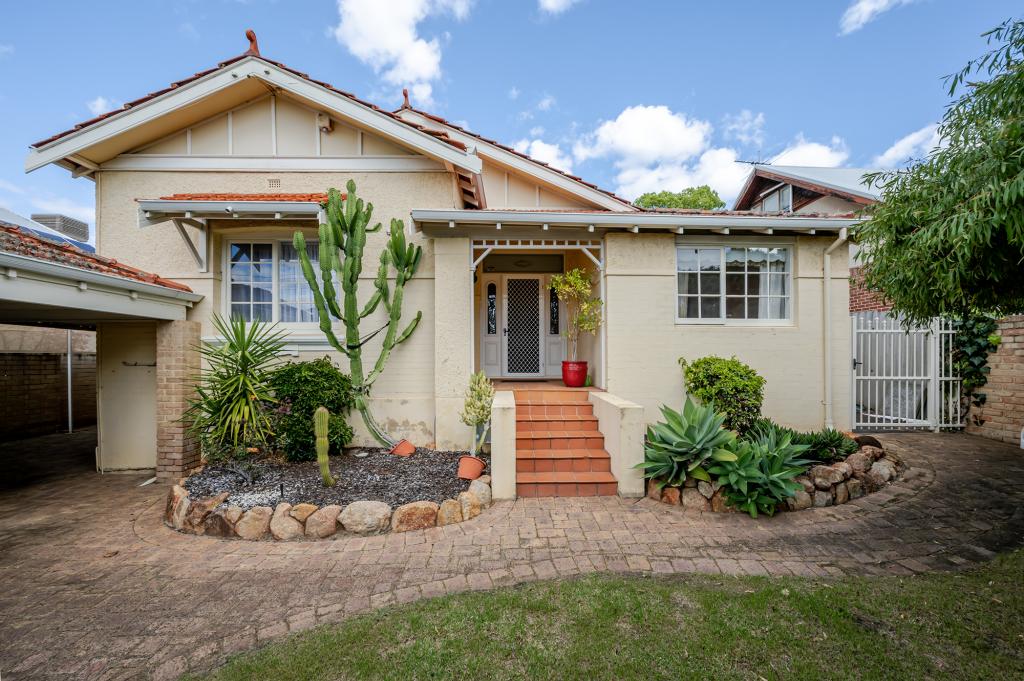 0
0About Kensington 6151
The size of Kensington is approximately 2.5 square kilometres. There are 10 parks, covering nearly 13.3% of the total area. The population of Kensington in 2016 was 4525 people. By 2021 the population was 4627 showing a population growth of 2.2% in the area during that time. The predominant age group in Kensington is 10-19 years. Households in Kensington are primarily couples with children and are likely to be repaying over $4000 per month on mortgage repayments. In general, people in Kensington work in a professional occupation.In 2021, 69.50% of the homes in Kensington were owner-occupied compared with 69.30% in 2016.
Kensington has 1,865 properties. Over the last 5 years, Houses in Kensington have seen a 75.57% increase in median value, while Units have seen a 92.04% increase. As at 31 August 2026:
- The median value for Houses in Kensington is $1,886,934 while the median value for Units is $907,790.
- Houses have a median rent of $820 while Units have a median rent of $680.
Suburb Insights for Kensington 6151
Market Insights
Kensington Trends for Houses
N/A
N/A
View TrendN/A
N/A
Kensington Trends for Units
N/A
N/A
View TrendN/A
N/A
Neighbourhood Insights
© Copyright 2026. RP Data Pty Ltd trading as Cotality (Cotality). All rights reserved. No reproduction, distribution, or transmission of the copyrighted materials is permitted. The information is deemed reliable but not guaranteed.
While Cotality uses commercially reasonable efforts to ensure the Cotality Data is current, Cotality does not warrant the accuracy, currency or completeness of the Cotality Data and to the full extent permitted by law excludes all loss or damage howsoever arising (including through negligence) in connection with the Cotality Data.
This product uses cookies and other similar technologies to improve and customise your browsing experience, to tailor content and adverts, and for analytics and metrics regarding visitor usage on this product and other media. We may share cookie and analytics information with third parties for the purposes of advertising. By continuing to use our website, you consent to cookies being used. View our Privacy Policy here.
X
