
24 Collins StreetKensington WA 6151
Property Details for 24 Collins St, Kensington
24 Collins St, Kensington is a 4 bedroom, 2 bathroom House with 3 parking spaces and was built in 1939. The property has a land size of 507m2 and floor size of 154m2. While the property is not currently for sale or for rent, it was last sold in February 2025.
Last Listing description (August 2026)
You will simply fall in love with this character charmer set on a prized corner block in a superb location. This is a truly special combination that rarely comes to the rental market and is not to be missed.The home is a masterclass in old meets new. Enter into the original character cottage, adorned with simply stunning period features such as high ornate ceilings, elegant picture rails, fireplace, lead-light windows and doors, and magnificent jarrah floorboards. Then step through to a modern extension encompassing multiple living areas flooded with natural light, a stunning chef's kitchen with 900mm Smeg oven, skylight and black granite benchtops, plus all the conveniences required for modern family living and entertaining.Four lovely sized bedrooms, two well-appointed bathrooms and multiple outdoor spaces will cater to all your family's needs. The recently renovated family bathroom is sure to impress, as will the WIFI enabled ducted reverse cycle air-conditioning installed in 2022.The lease for this property is only until January 2027.The corner block comes with the rare bonus of having two cross-overs which provide access to a powered double carport and second separate driveway to park a third vehicle, trailer, boat or camper van.The home is located in a warm and family friendly community and is situated directly opposite a fabulous park offering a playground and large grassed area to suit children of all ages, and the family dog. You will be walking distance to Kensington Primary School, bus stops and cafes and just a short commute to prestigious private schools (Wesley, Penrose and Trinity Colleges) and the Perth CBD.Features include but are not limited to:- Circa 1939 constructed, double-brick and tile home- Stunning character elements including timber windows, jarrah floorboards, lead-light windows, fireplace, ceiling roses and picture rails blended beautifully with modern extension- Light flooded living areas thanks to high ceilings, picture windows and neutral colour palette- Spacious kitchen with 900mm Smeg oven and 6 burner gas cooktop, new Asko dishwasher, large pantry and plenty of under bench and overhead cupboards complete with soft closing- Stylish re-modelled main bathroom (renovated in 2021) with modern fixtures that complement the traditional character style- Multiple indoor and outdoor living spaces allowing flexibility and versatility for every lifestyle- WIFI enabled ducted reverse cycle air conditioning installed in 2022 (turn it on and off from your phone before you get home!) as well as gas points to main living area and separate split system to kitchen- Dual hot water systems- Ceiling fans throughout the majority of the living areas and bedrooms- Modern, dimmable LED lighting to most areas of the house- Security system- Large shed and workbench, plus space for potting and composting- 507m2 green titled corner block- Dual crossovers and parking in large double carport plus separate parking for another vehicle, boat, trailer or caravan- Fully reticulated lawns and gardens- Located directly opposite David Vincent Parkland perfect for exercising dogs of all sizes while catching up with neighbours or a short stroll to Morris Mundy Reserve- Situated on the corner of two streets filled with families and friends, and a steady flow of neighbours stopping to chat in the garden on their way to and from the park- Walking distance to Kensington Primary School and multiple cafes, with amazing access to some of Perth's best walking, running paths around our majestic Swan River, Sir James Mitchell Park, and The Esplanade- Offers easy access to Optus Stadium, Victoria Park Cafe Strip, and the Perth CBD to name just a few of Perth's sought after amenitiesHOW TO VIEW THE PROPERTY: To book an inspection, simply click the email agent OR 'book inspection' time button. Please only submit enquiries online or via email to the agent.IF A TIME APPEARS - Please register into slot. IF A TIME DOES NOT APPEAR IT MEANS WE ARE AT MAXIMUM CAPACITYWHAT NEXT: Please note we are currently taking a high volume of calls and enquiries relating to all our rental properties and doing our best to keep interested parties updated.HOW TO APPLY: Please note that you MUST the inspect property prior to applying. Please understand we are experiencing a significant amount of applications, including people who have not attended opens. You will hear back from a Property Manager if you have been narrowed down to one of the final applicants.DISCLAIMER: This information is provided for general information purposes only and may be subject to change. No warranty or representation is made as to its accuracy and interested parties should place no reliance on it and should make their own independent inquiries.
Property History for 24 Collins St, Kensington, WA 6151
- 28 Jul 2026Listed for Rent $895 / week
- 16 Jul 2025Listed for Rent $1,000 / week
- 10 Feb 2025Sold for $1,525,000

Recent sales nearby
See more recent sales nearby/assets/perm/kvocwl3nb4i6pjhgfhy767illm?signature=854f9ce07e5f46de91223024c49ab965b124a38d7ffeb490bc25420fb3f94aa6) 0
0

/assets/perm/riqqrfh7e4i6xa5uauqtomp7ge?signature=14107bb146b64ddf3adc5f4b7555bc1aa86095ed341a7961dfeebb23c0b3d234) 0
0
/assets/perm/gqxdluhmwyi63m3yrp22g6fvcm?signature=770d95d6d5c233643a21fd4cb176dc84b011378ff6fe9fb2647f1ebf5df8a070) 0
0
Similar properties For Sale nearby
See more properties for sale nearby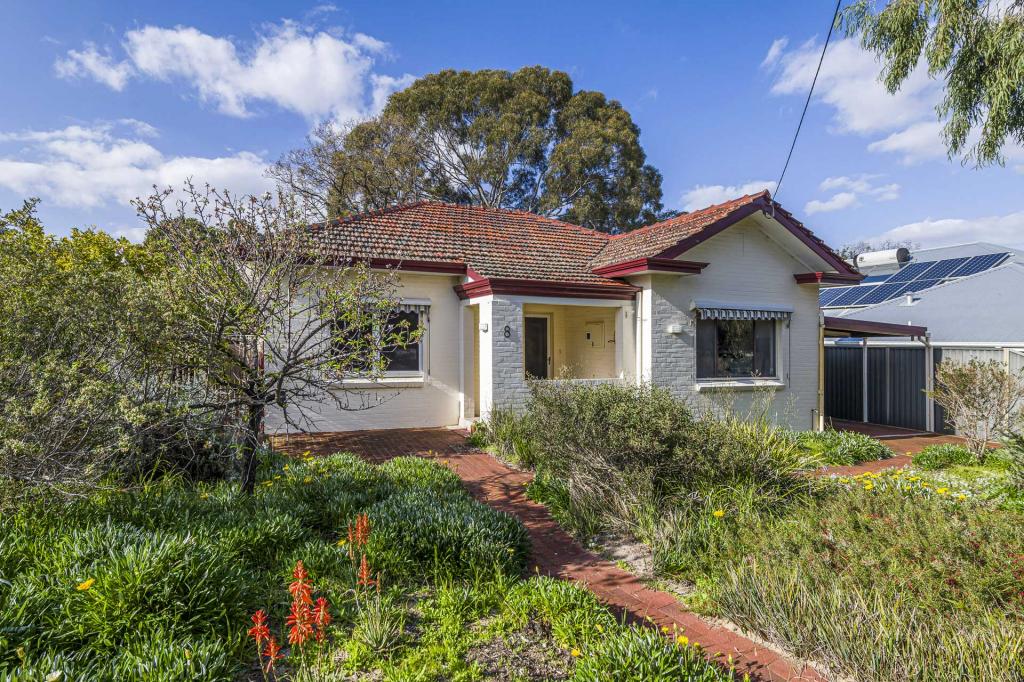 0
0
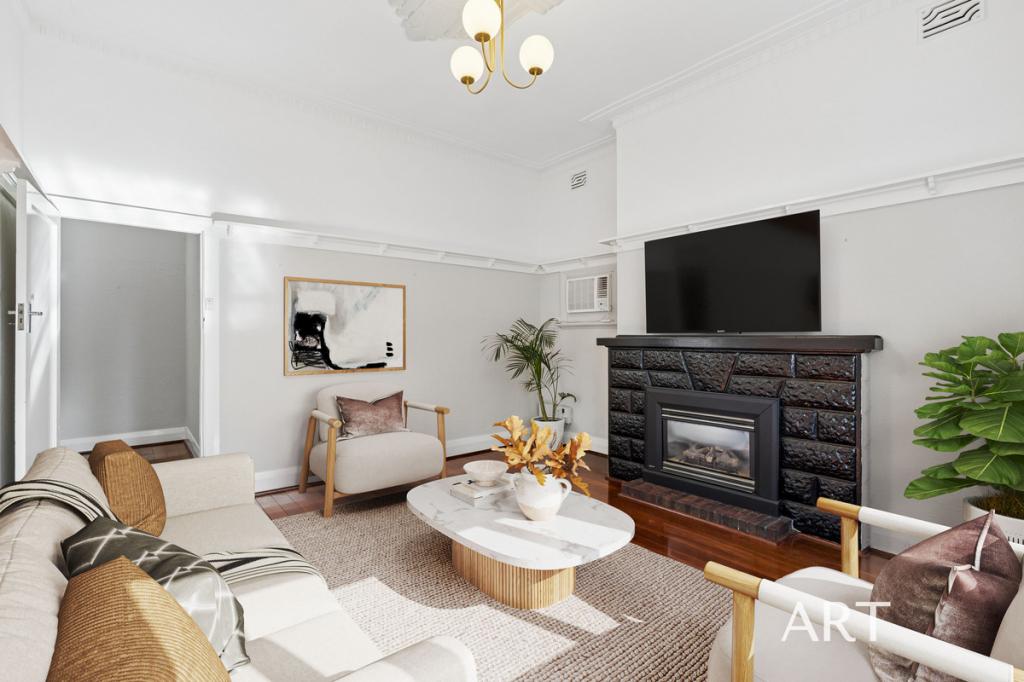 0
0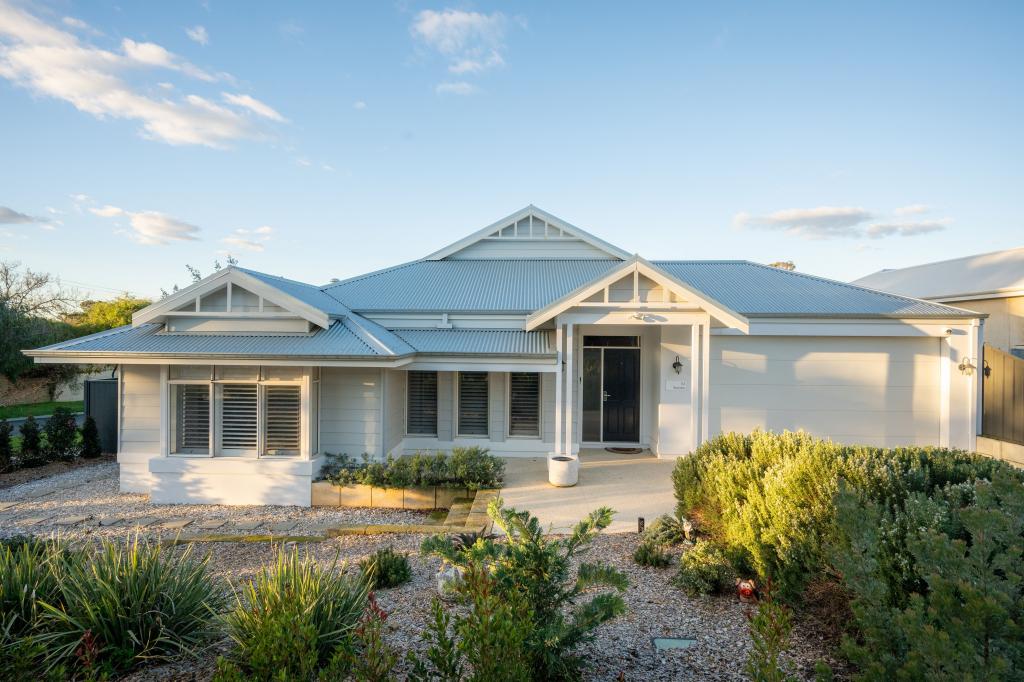 0
0
Similar properties For Rent nearby
See more properties for rent nearby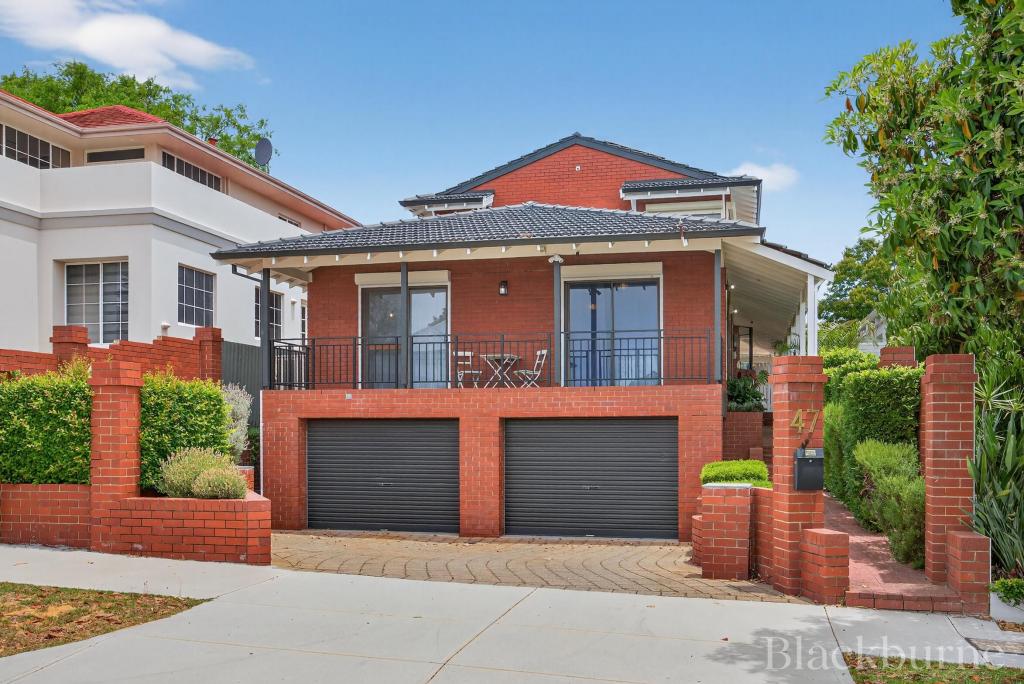 0
0

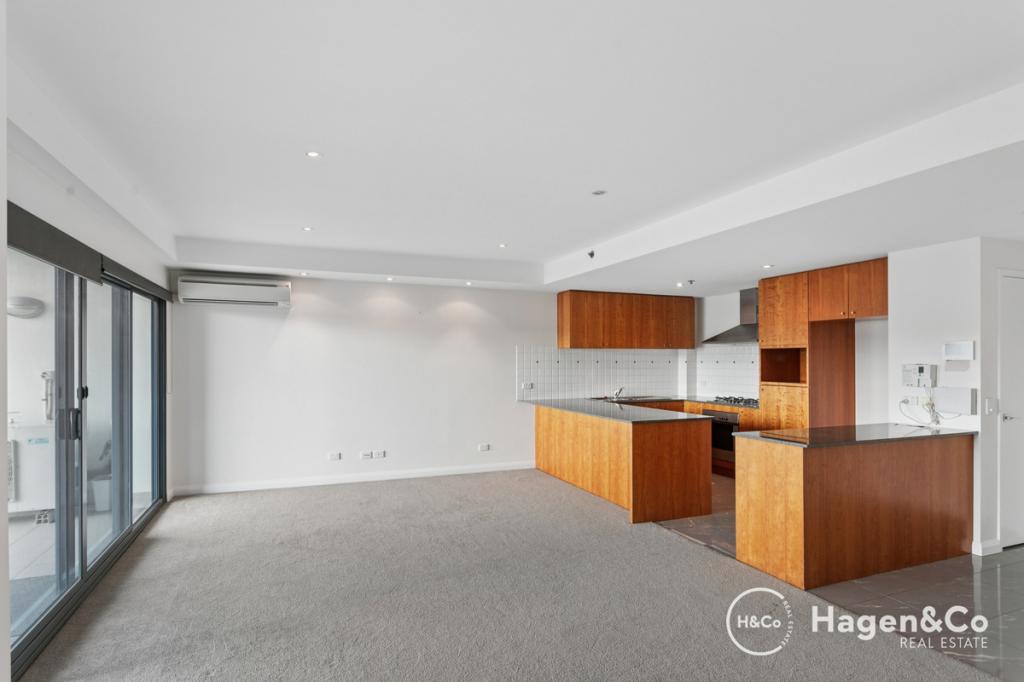 0
0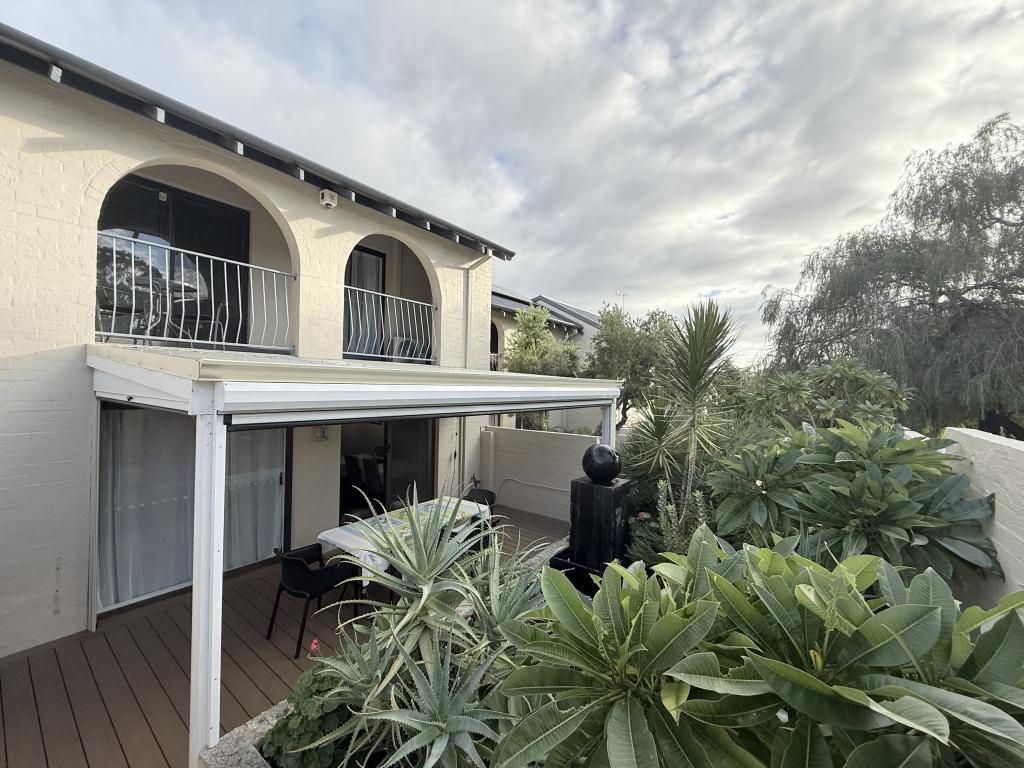 0
0
About Kensington 6151
The size of Kensington is approximately 2.5 square kilometres. There are 10 parks, covering nearly 13.3% of the total area. The population of Kensington in 2016 was 4525 people. By 2021 the population was 4627 showing a population growth of 2.2% in the area during that time. The predominant age group in Kensington is 10-19 years. Households in Kensington are primarily couples with children and are likely to be repaying over $4000 per month on mortgage repayments. In general, people in Kensington work in a professional occupation.In 2021, 69.50% of the homes in Kensington were owner-occupied compared with 69.30% in 2016.
Kensington has 1,866 properties. Over the last 5 years, Houses in Kensington have seen a 75.57% increase in median value, while Units have seen a 92.04% increase. As at 31 August 2026:
- The median value for Houses in Kensington is $1,886,934 while the median value for Units is $907,790.
- Houses have a median rent of $820 while Units have a median rent of $680.
Suburb Insights for Kensington 6151
Market Insights
Kensington Trends for Houses
N/A
N/A
View TrendN/A
N/A
Kensington Trends for Units
N/A
N/A
View TrendN/A
N/A
Neighbourhood Insights
© Copyright 2026. RP Data Pty Ltd trading as Cotality (Cotality). All rights reserved. No reproduction, distribution, or transmission of the copyrighted materials is permitted. The information is deemed reliable but not guaranteed.
While Cotality uses commercially reasonable efforts to ensure the Cotality Data is current, Cotality does not warrant the accuracy, currency or completeness of the Cotality Data and to the full extent permitted by law excludes all loss or damage howsoever arising (including through negligence) in connection with the Cotality Data.
This product uses cookies and other similar technologies to improve and customise your browsing experience, to tailor content and adverts, and for analytics and metrics regarding visitor usage on this product and other media. We may share cookie and analytics information with third parties for the purposes of advertising. By continuing to use our website, you consent to cookies being used. View our Privacy Policy here.
X
