
18 Market StreetKensington WA 6151
Property Details for 18 Market St, Kensington
18 Market St, Kensington is a 4 bedroom, 2 bathroom House with 2 parking spaces and was built in 1956. The property has a land size of 504m2 and floor size of 232m2. While the property is not currently for sale or for rent, it was last sold in June 2025.
Last Listing description (August 2026)
City Views and Contemporary Family Living in Prime Kensington!
With elevated city views, a spacious layout, and multiple indoor-outdoor living zones, this modern family home offers the perfect balance of comfort, style, and functionality in one of Kensington's most sought-after locations. A wide gallery-style entrance sets the tone, leading into an expansive open-plan living area that flows seamlessly onto a large alfresco via bi-fold doorsideal for year-round entertaining. The landscaped backyard features a spa under a pergola and a lower-tier garden area, providing space for both relaxation and play.
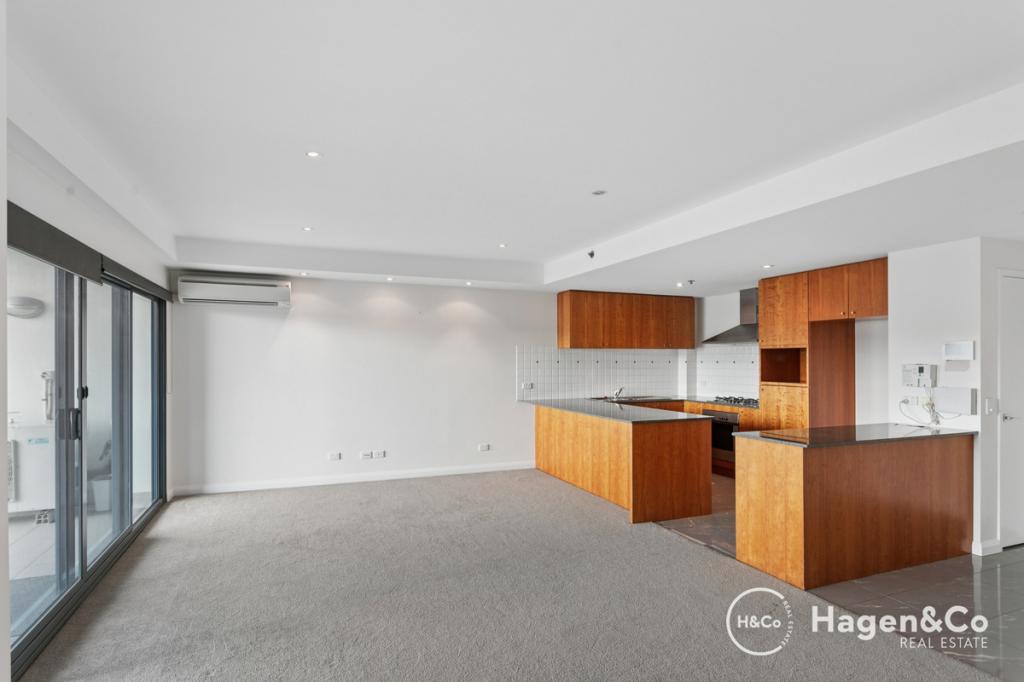
The heart of the home is a gourmet kitchen with a walk-in pantry, stone benchtops, wraparound bench, and quality appliances, overlooking the dining area and an entertaining balcony with stunning city views. Accommodation is generous, with two well-sized secondary bedrooms and a bathroom with powder room located downstairs, while upstairs features a palatial master suite with a private balcony, walk-in robe, and resort-style ensuite, as well as a fourth bedroom with built-in robe.
Thoughtfully appointed with high ceilings, timber flooring, ducted air conditioning, and plantation shutters, this home is finished to a high standard throughout. Nestled on a quiet, leafy street just steps from Morris Mundy Reserve, and within walking distance to local schools, the Swan River, South Perth foreshore, and vibrant amenities, this is an exceptional opportunity to secure family living in a prime lifestyle location.
Features:
Wide gallery-style entrance
Spacious living room flowing onto the alfresco via bi-fold doors
Expansive alfresco area, perfect for entertaining
Adjacent backyard with a spa under a pergola, plus a garden area on a lower tier
Two well-sized secondary bedrooms positioned downstairs
Conveniently located bathroom and powder room between bedroomsideal for guests and entertaining
Palatial master suite upstairs with walk-in robe, resort-style ensuite, and private balcony
Fourth upstairs bedroom with built-in robe
Open-plan kitchen and dining area opening via bi-folds to an elevated entertaining balcony with city views and outdoor fans
Gourmet kitchen with walk-in pantry, stone benchtops, wraparound bench, ample cabinetry, and modern appliances
Additional powder room upstairs
Spacious laundry
Double garage
And also:
5Kw of solar
Reticulation
Kitchenette
High ceilings throughout
Stunning blackbutt timber flooring and lush carpets in the bedrooms
Ducted air conditioning
Plantation shutters in select rooms
Outdoor shed
Advantages:
504 sqm green title lot
Built in 2013
Elevated city views from the entertaining balcony
North facing. Abondance of natural light
Stylish modern facade
Bedrooms and living areas on each floor
Beautiful mature trees in the backyard
Benefits:
Positioned on a quiet, leafy street
Just steps from Morris Mundy Reserve
Walking distance to Kensington Primary and Secondary Schools
Close to the Swan River, South Perth foreshore, and vibrant local cafes and amenities
Easy access to the Perth CBD
Kensington isn't the best kept secret anymore. The secret is out and the demand for quality properties like this one is high. You are not only buying a home here, but you are also buying into a very special community, a friendly neighbourhood, a fabulous family setting, a low-density suburb and a lifestyle you won't regret.
Call Fab today on 0405 386 396 for more information!
KENSINGTON is So Fab, come and see why!
Council Rates | $2,692.34 pa
Water Rates | $1,831.15 pa
Title type I Green Title
Year built I 2013
Disclaimer:
This information is provided for general information purposes only and is based on information provided by the Seller and may be subject to change. No warranty or representation is made as to its accuracy and interested parties should place no reliance on it and should make their own independent enquiries.
Property History for 18 Market St, Kensington, WA 6151
- 16 Jun 2025Sold for $2,110,000
- 05 Jun 2025Listed for Sale ANOTHER FAB SALE
- 25 Jul 2011Sold for $695,000

Recent sales nearby
See more recent sales nearby/assets/perm/kvocwl3nb4i6pjhgfhy767illm?signature=854f9ce07e5f46de91223024c49ab965b124a38d7ffeb490bc25420fb3f94aa6) 0
0

/assets/perm/riqqrfh7e4i6xa5uauqtomp7ge?signature=14107bb146b64ddf3adc5f4b7555bc1aa86095ed341a7961dfeebb23c0b3d234) 0
0
/assets/perm/gqxdluhmwyi63m3yrp22g6fvcm?signature=770d95d6d5c233643a21fd4cb176dc84b011378ff6fe9fb2647f1ebf5df8a070) 0
0
Similar properties For Sale nearby
See more properties for sale nearby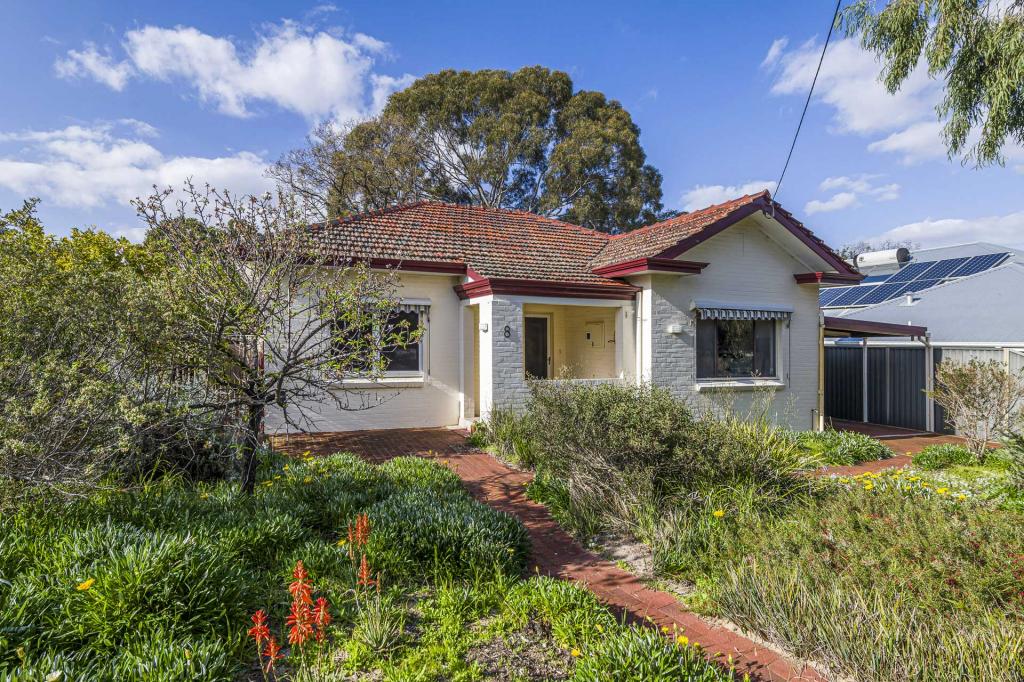 0
0
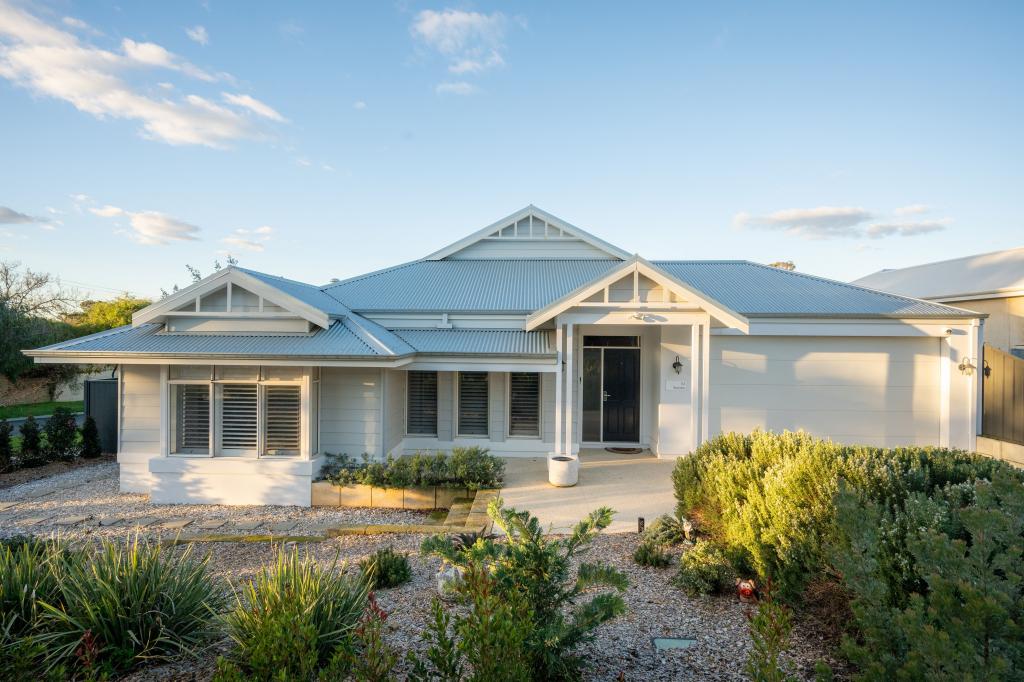 0
0
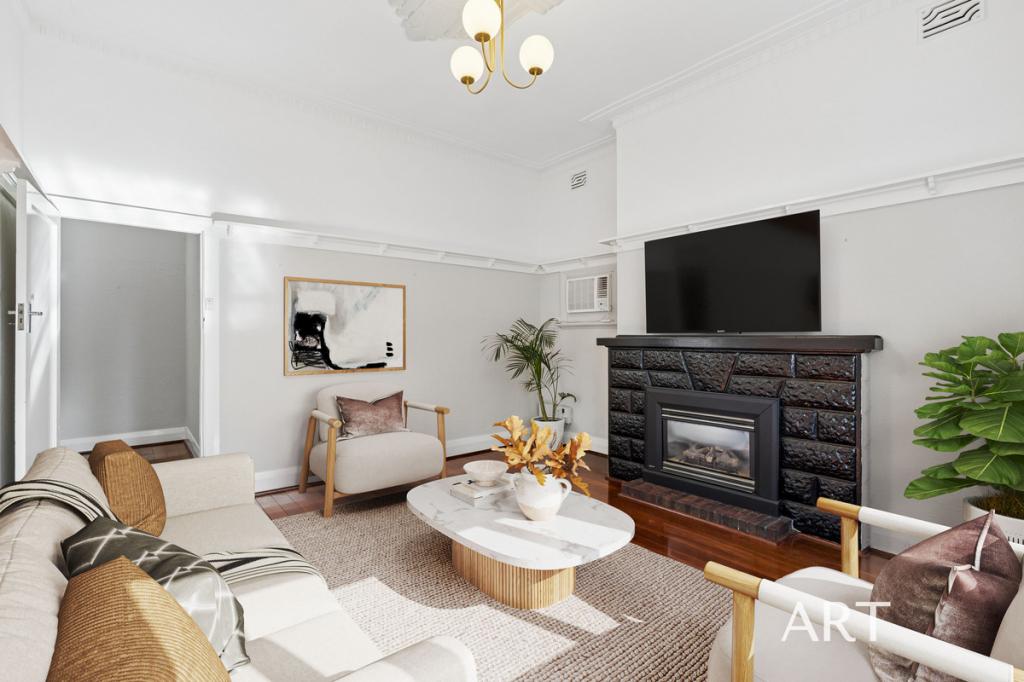 0
0Similar properties For Rent nearby
See more properties for rent nearby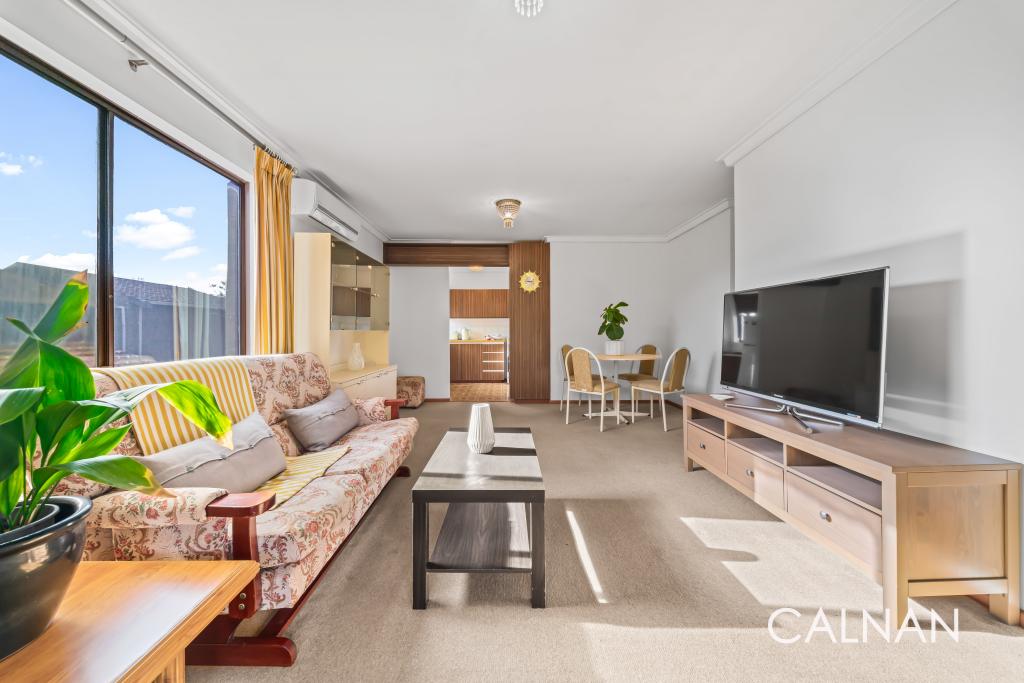 0
0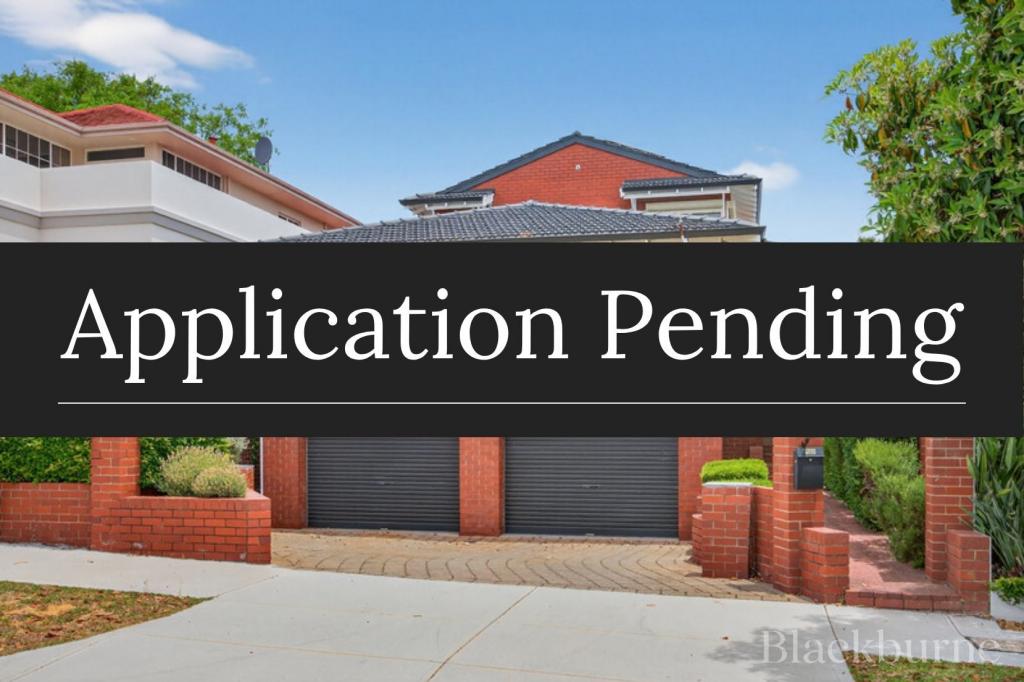 0
0

 0
0About Kensington 6151
The size of Kensington is approximately 2.5 square kilometres. There are 10 parks, covering nearly 13.3% of the total area. The population of Kensington in 2016 was 4525 people. By 2021 the population was 4627 showing a population growth of 2.2% in the area during that time. The predominant age group in Kensington is 10-19 years. Households in Kensington are primarily couples with children and are likely to be repaying over $4000 per month on mortgage repayments. In general, people in Kensington work in a professional occupation.In 2021, 69.50% of the homes in Kensington were owner-occupied compared with 69.30% in 2016.
Kensington has 1,865 properties. Over the last 5 years, Houses in Kensington have seen a 75.57% increase in median value, while Units have seen a 92.04% increase. As at 31 August 2026:
- The median value for Houses in Kensington is $1,886,934 while the median value for Units is $907,790.
- Houses have a median rent of $820 while Units have a median rent of $680.
Suburb Insights for Kensington 6151
Market Insights
Kensington Trends for Houses
N/A
N/A
View TrendN/A
N/A
Kensington Trends for Units
N/A
N/A
View TrendN/A
N/A
Neighbourhood Insights
© Copyright 2026. RP Data Pty Ltd trading as Cotality (Cotality). All rights reserved. No reproduction, distribution, or transmission of the copyrighted materials is permitted. The information is deemed reliable but not guaranteed.
While Cotality uses commercially reasonable efforts to ensure the Cotality Data is current, Cotality does not warrant the accuracy, currency or completeness of the Cotality Data and to the full extent permitted by law excludes all loss or damage howsoever arising (including through negligence) in connection with the Cotality Data.
This product uses cookies and other similar technologies to improve and customise your browsing experience, to tailor content and adverts, and for analytics and metrics regarding visitor usage on this product and other media. We may share cookie and analytics information with third parties for the purposes of advertising. By continuing to use our website, you consent to cookies being used. View our Privacy Policy here.
X
