
16 Pitt StreetKensington WA 6151
Property Details for 16 Pitt St, Kensington
16 Pitt St, Kensington is a 5 bedroom, 3 bathroom House with 4 parking spaces and was built in 2014. The property has a land size of 797m2 and floor size of 284m2. While the property is not currently for sale or for rent, it was last sold in November 2023.
Last Listing description (January 2024)
SOLD AFTER ONE HOME OPEN. MULTIPLE OFFERS RECEIVED AND QUALIFIED BUYERS MISSED OUT.An enviable lifestyle awaits the fortunate buyer of this exceptional family home, thoughtfully designed and master-built to a detailed and demanding specification by renowned Webb & Brown-Neaves and the winner of the 2015 Master Builders Association housing excellence award.An inviting 20m frontage and manicured gardens greet you on arrival, setting the tone for what awaits inside. Enter through the custom leadlight front door and discover the new benchmark for space and sophistication. With over 360m2 of light-filled living and entertaining space all on one level, there is plenty of room for families of all shapes and sizes to enjoy. An expansive open-plan lounge/dining area complements the magnificent designer kitchen, boasting imported Brazilian granite benchtops, European appliances, bespoke soft-close cabinetry, abundant storage and preparation space, and a breakfast bar. All of your culinary senses will be on full alert here. Adjacent to the kitchen, the laundry has been deliberately designed for maximum functionality, with abundant storage (including for kid's school bags) and has direct access from the garage.Designed and built for families, there is a clever separation between bedrooms and living zones. At the front of the home is a generous master suite with a large walk-in robe and an ensuite. The minor bedrooms are positioned at the rear, adjacent to a children's retreat (ideal for study or play), with direct access to the backyard. A dedicated office provides a private place for work or contemplation.Outside, entertainers will enjoy hosting in the capacious undercover alfresco, overlooking the sparkling below-ground pool. Established easy-care gardens enhance privacy and tranquility, and there is plenty of room for children and pets to play in a secure environment. Sub-surface reticulation with automatic fertilisation services the entire block, reducing the need for regular maintenance, and there is a large shed for convenient outdoor storage.Warm, neutral tones feature throughout and the inclusions you have come to expect in a home of this calibre, such as ducted and zoned reverse cycle air conditioning, alarm and CCTV cameras, two solar hot water systems, solar panels, an electric pool cover, a rainwater tank, and fibre to the premises NBN connectivity, have all been incorporated.There are insufficient superlatives to describe how this home makes you feel, so you'll need to come and experience it for yourself. Be quick because opportunities this good seldom last for long!LOCATION HIGHLIGHTS:*300m to Morris Mundy Reserve*400m to the Moresby Street cafe strip*650m to Kensington Primary School*1.5km to the river*2.2km to Curtin University*7km to the CBD***All offers presented by 4:00pm (WST) 4 December 2024 (unless sold prior).PROPERTY PARTICULARS:Building Area | 363m2Land Area | 797m2Parking | Double lock-up garage plus off-street parking2023/24 OUTGOINGS:City of South Perth | $4,002.01 paWater Corporation | $2,079.17 pa
Property History for 16 Pitt St, Kensington, WA 6151
- 19 Nov 2023Sold for $2,050,000
- 17 Nov 2023Listed for Sale SET DATE SALE
- 01 May 2006Sold for $589,500

Recent sales nearby
See more recent sales nearby/assets/perm/kbbeadn5eqi6nilbx5pvkautku?signature=ed1f34c65ac5012877644dcc93abc4fb7926230cdf517f11e7ddfb24cd153ce2) 0
0
/assets/perm/aimfkvf6k4i6njmhdenhhnh7km?signature=5ec892303b2f736bb9d4a49970a0b9fd3fd48260fbee6522485fea8ffeca24fa) 0
0/assets/perm/bhuvddg3ymi6nokosh3a5h2fcu?signature=b6593c0c3ee0e830f36e53ddbc19f755ff882b6e2ddbd92f9b6676148406f859) 0
0Similar properties For Sale nearby
See more properties for sale nearby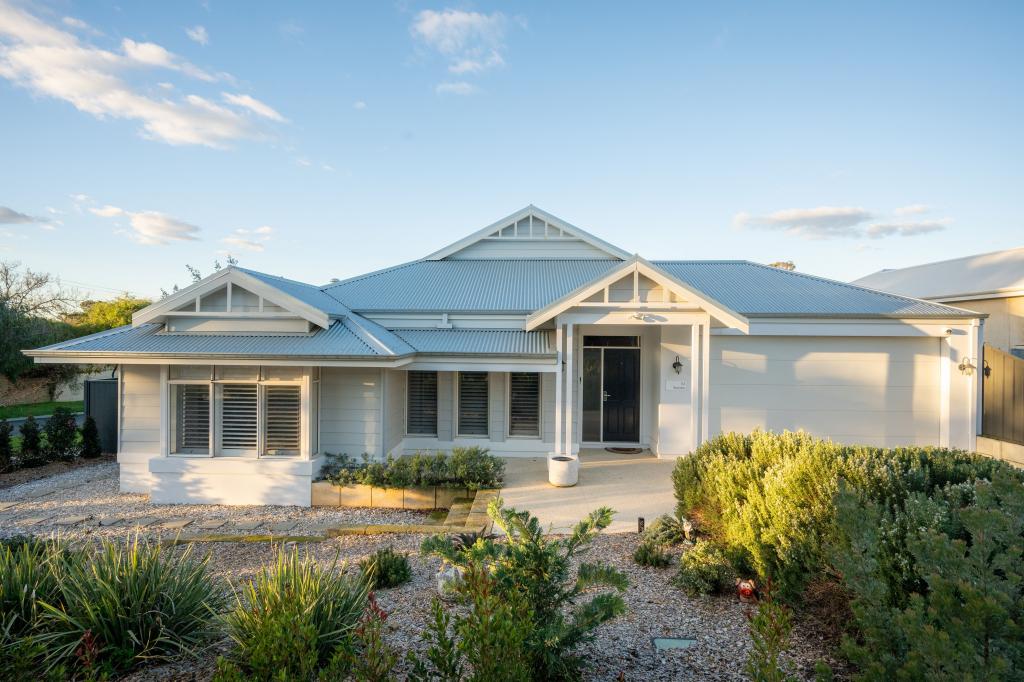 0
0
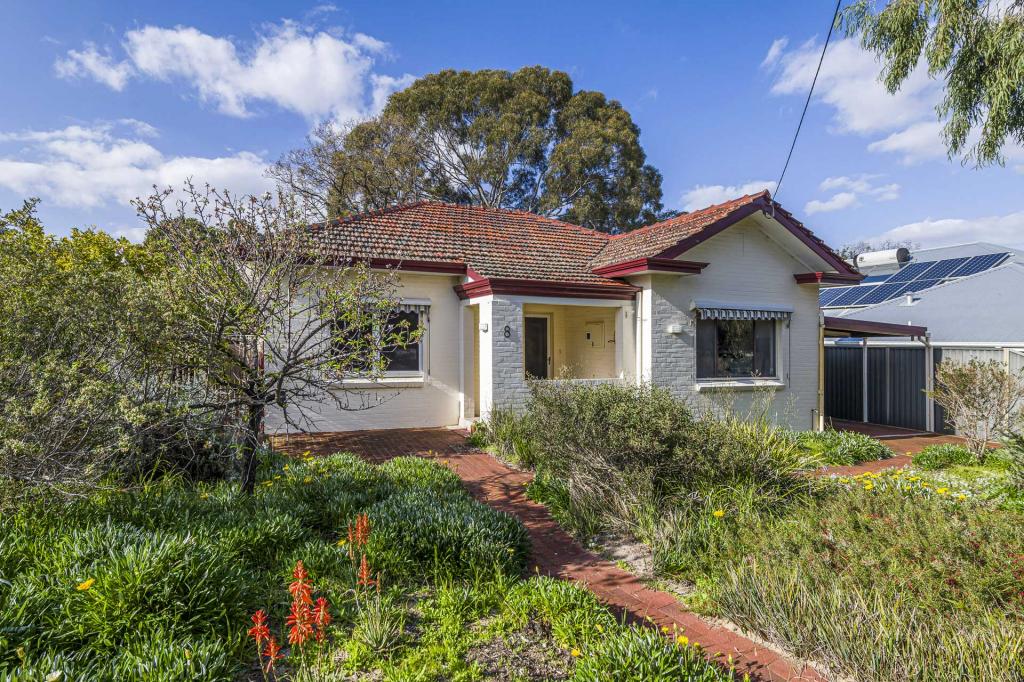 0
0
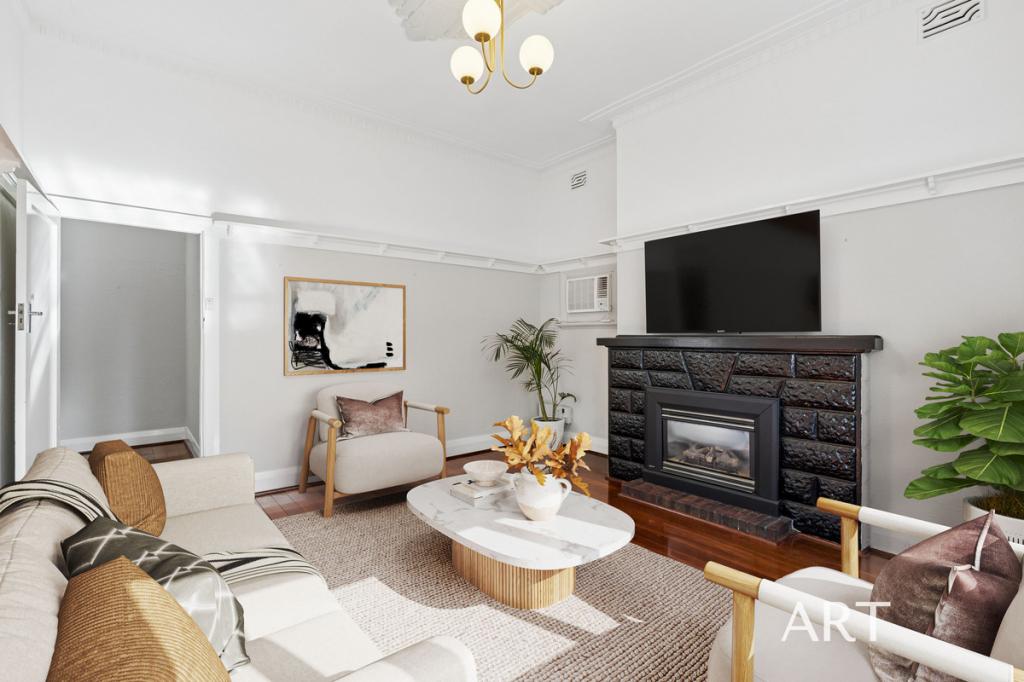 0
0
Similar properties For Rent nearby
See more properties for rent nearby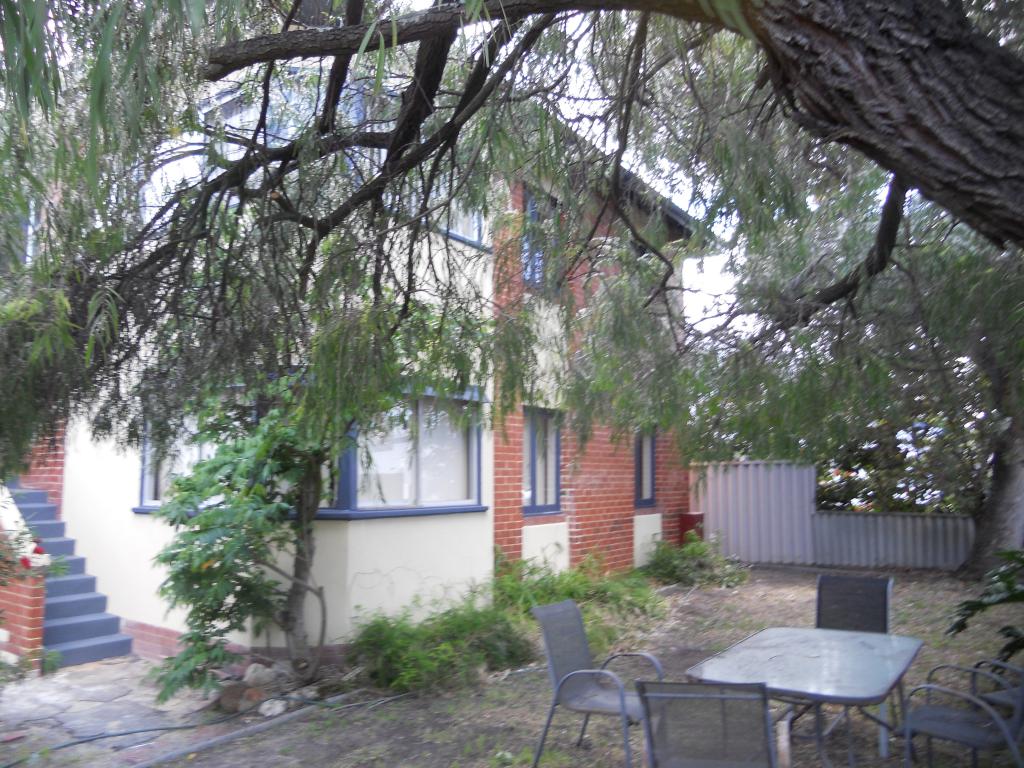 0
0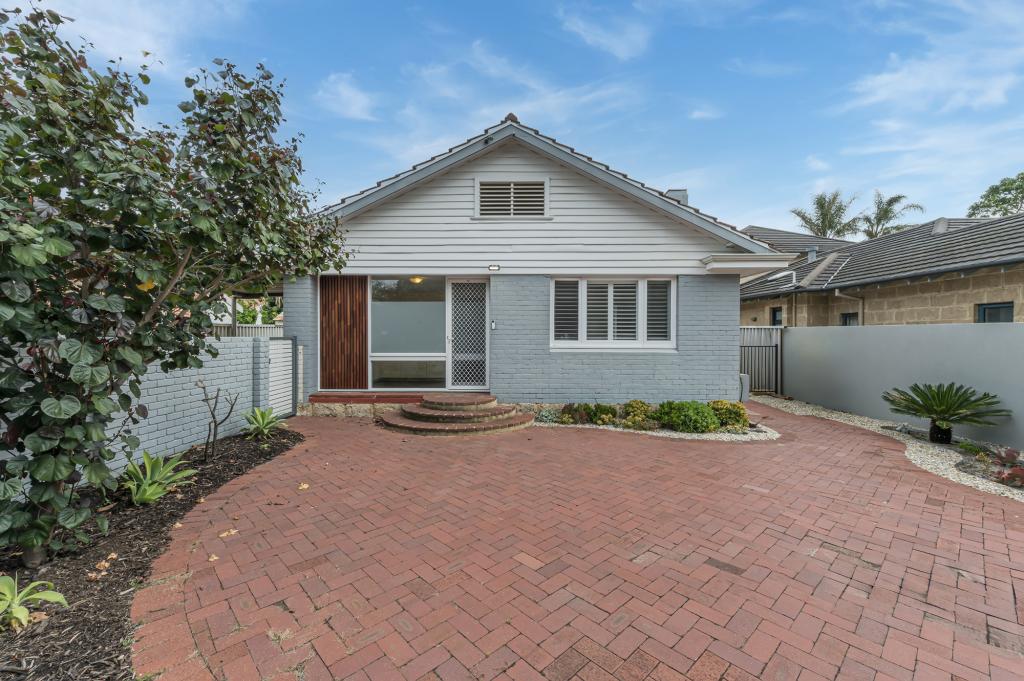 0
0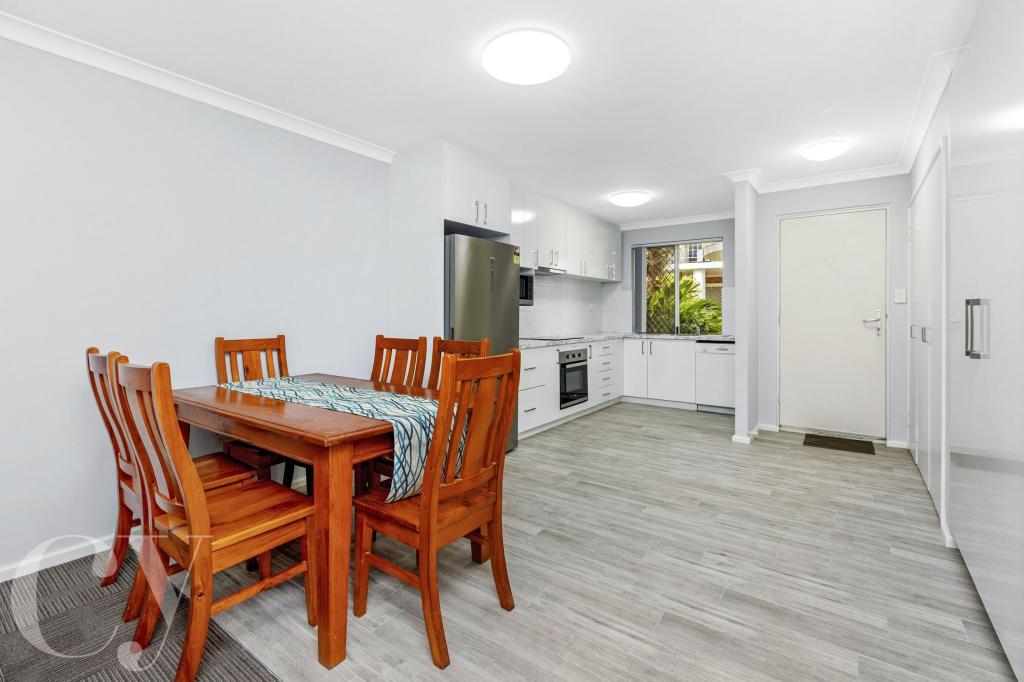 0
0About Kensington 6151
The size of Kensington is approximately 2.5 square kilometres. There are 10 parks, covering nearly 13.3% of the total area. The population of Kensington in 2016 was 4525 people. By 2021 the population was 4627 showing a population growth of 2.2% in the area during that time. The predominant age group in Kensington is 10-19 years. Households in Kensington are primarily couples with children and are likely to be repaying over $4000 per month on mortgage repayments. In general, people in Kensington work in a professional occupation.In 2021, 69.50% of the homes in Kensington were owner-occupied compared with 69.30% in 2016.
Kensington has 1,867 properties. Over the last 5 years, Houses in Kensington have seen a 67.93% increase in median value, while Units have seen a 97.79% increase. As at 31 July 2026:
- The median value for Houses in Kensington is $1,798,177 while the median value for Units is $927,093.
- Houses have a median rent of $800 while Units have a median rent of $695.
Suburb Insights for Kensington 6151
Market Insights
Kensington Trends for Houses
N/A
N/A
View TrendN/A
N/A
Kensington Trends for Units
N/A
N/A
View TrendN/A
N/A
Neighbourhood Insights
© Copyright 2026. RP Data Pty Ltd trading as Cotality (Cotality). All rights reserved. No reproduction, distribution, or transmission of the copyrighted materials is permitted. The information is deemed reliable but not guaranteed.
While Cotality uses commercially reasonable efforts to ensure the Cotality Data is current, Cotality does not warrant the accuracy, currency or completeness of the Cotality Data and to the full extent permitted by law excludes all loss or damage howsoever arising (including through negligence) in connection with the Cotality Data.
This product uses cookies and other similar technologies to improve and customise your browsing experience, to tailor content and adverts, and for analytics and metrics regarding visitor usage on this product and other media. We may share cookie and analytics information with third parties for the purposes of advertising. By continuing to use our website, you consent to cookies being used. View our Privacy Policy here.
X
