
152 Hensman StreetKensington WA 6151
Property Details for 152 Hensman St, Kensington
152 Hensman St, Kensington is a 4 bedroom, 2 bathroom House with 3 parking spaces and was built in 2006. The property has a land size of 512m2 and floor size of 210m2. While the property is not currently for sale or for rent, it was last sold in August 2024.
Last Listing description (September 2024)
Nested towards the cul-de-sac end of the street and very close to the South Perth border, this fantastic 4 bedroom 2 bathroom two-storey family home defines low-maintenance "lock-up-and-leave" living, in the best way possible.Downstairs, double doors reveal a separate home office that sits opposite a cosy master-bedroom suite - where built-in storage meets an additional walk-in wardrobe, as well as an intimate ensuite bathroom with a shower, toilet and vanity. A separate set of double doors shuts off the spacious theatre room from a central hallway with handy under-stair storage.The sunken open-plan living, dining and kitchen area is where most of your family's casual time will be spent - with the functional kitchen itself made up of a double-door storage pantry, tiled splashbacks, double sinks and quality modern stainless-steel range-hood, gas-cooktop, oven and dishwasher appliances.Upstairs, the second and third bedrooms both have built-in robes, whilst the fourth or "guest" bedroom suite plays host to a walk-in robe - with semi-ensuite access through to a practical main family bathroom, complete with a shower, separate bathtub, a powder vanity and a toilet.Outdoors and off the main living zone, a fabulous pitched patio off the alfresco deck offers covered alfresco-style entertaining within a private and delightful backyard setting, complemented by a wood-fire pizza oven, a shimmering below-ground swimming pool, space for the kids and pets to run around and a large workshop shed in the corner.The word "convenient" is an understatement as far as this residence's desirable location is concerned, with bus stops and a plethora of lush local parklands all situated nearby, along with Kensington Primary School, Collier Primary School and South Perth Primary School. Prestigious private schools in Wesley College and Penrhos College are also within arm's reach, along with the Kensington Montessori School, the ever-popular The Little Banksia cafe, Kent Street Senior High School, community sporting facilities, the buzzing Albany Highway food and coffee precinct, multiple shopping centres and the picturesque South Perth foreshore, overlooking our glistening Swan River waters.This gated haven on Hensman has your name written all over it. An enviable lifestyle well and truly beckons!Other features include, but are not limited to:- Remote-controlled front entry gate - with secure pin-code and A/V intercom access- Double-door entrance- Recessed feature ceilings in the entry foyer and theatre room- Split-system air-conditioning and gas-bayonet heating to the main living space- Downstairs laundry with shelving, built-in cupboard storage, a separate 2nd ground-floor toilet (three in total) and external access for drying- Mirrored robe sliders upstairs- Built-in upper-level linen storage- Ceiling fans- Security-alarm system- Down lights- Outdoor alfresco and patio ceiling fans (x2)- Security doors- Front garden shed- Easy-care gardens- Reticulation- Double lock-up garage- Low-maintenance 512sqm (approx.) blockContact Luke McRae for more details on 0422 522 462Are you ready to #experience remarkable
Property History for 152 Hensman St, Kensington, WA 6151
- 08 Aug 2024Sold for $1,580,000
- 27 Jul 2024Listed for Sale Contact Agent
- 08 Jun 2004Sold for $200,000

Recent sales nearby
See more recent sales nearby/assets/perm/kvocwl3nb4i6pjhgfhy767illm?signature=854f9ce07e5f46de91223024c49ab965b124a38d7ffeb490bc25420fb3f94aa6) 0
0

/assets/perm/riqqrfh7e4i6xa5uauqtomp7ge?signature=14107bb146b64ddf3adc5f4b7555bc1aa86095ed341a7961dfeebb23c0b3d234) 0
0
/assets/perm/gqxdluhmwyi63m3yrp22g6fvcm?signature=770d95d6d5c233643a21fd4cb176dc84b011378ff6fe9fb2647f1ebf5df8a070) 0
0
Similar properties For Sale nearby
See more properties for sale nearby 0
0
 0
0 0
0
Similar properties For Rent nearby
See more properties for rent nearby 0
0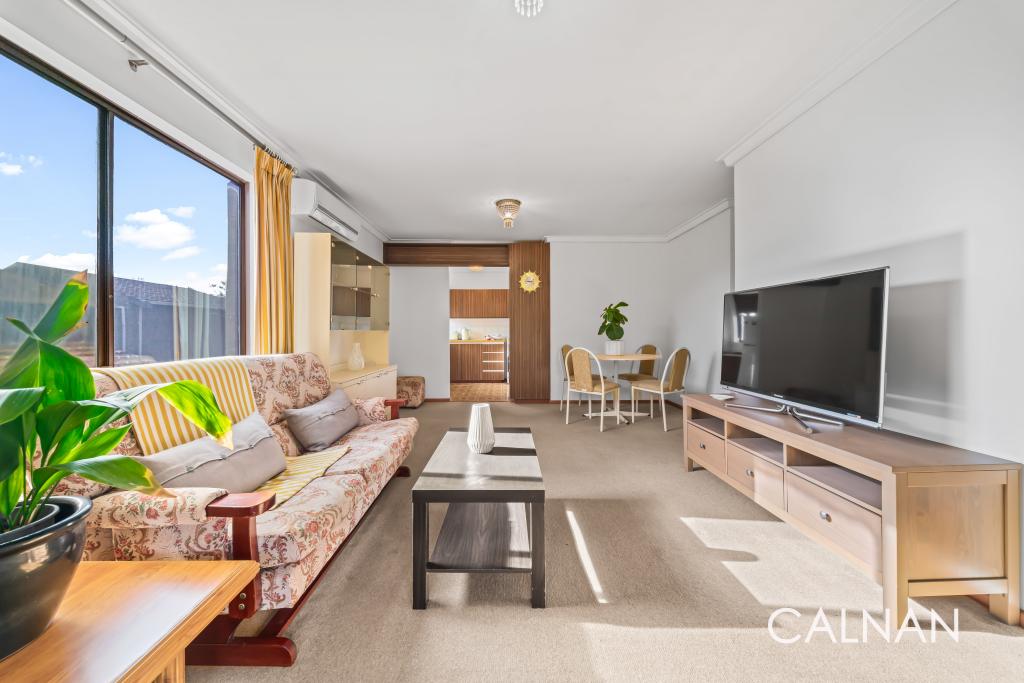 0
0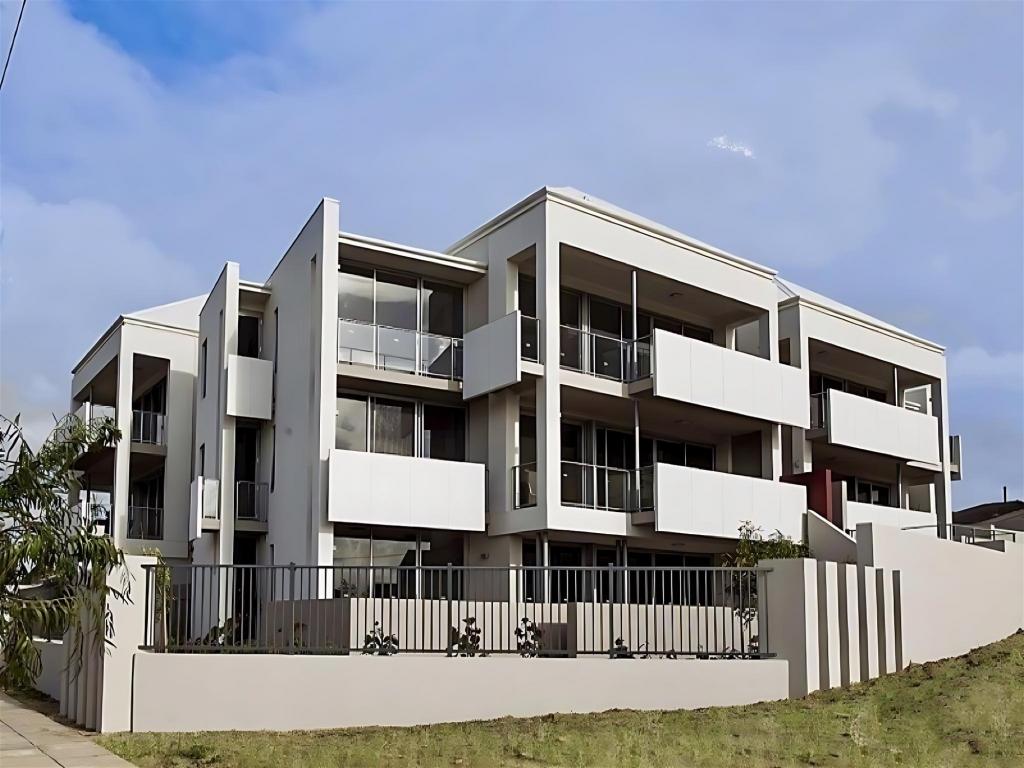 0
0
About Kensington 6151
The size of Kensington is approximately 2.5 square kilometres. There are 10 parks, covering nearly 13.3% of the total area. The population of Kensington in 2016 was 4525 people. By 2021 the population was 4627 showing a population growth of 2.2% in the area during that time. The predominant age group in Kensington is 10-19 years. Households in Kensington are primarily couples with children and are likely to be repaying over $4000 per month on mortgage repayments. In general, people in Kensington work in a professional occupation.In 2021, 69.50% of the homes in Kensington were owner-occupied compared with 69.30% in 2016.
Kensington has 1,866 properties. Over the last 5 years, Houses in Kensington have seen a 75.57% increase in median value, while Units have seen a 92.04% increase. As at 31 August 2026:
- The median value for Houses in Kensington is $1,886,934 while the median value for Units is $907,790.
- Houses have a median rent of $820 while Units have a median rent of $680.
Suburb Insights for Kensington 6151
Market Insights
Kensington Trends for Houses
N/A
N/A
View TrendN/A
N/A
Kensington Trends for Units
N/A
N/A
View TrendN/A
N/A
Neighbourhood Insights
© Copyright 2026. RP Data Pty Ltd trading as Cotality (Cotality). All rights reserved. No reproduction, distribution, or transmission of the copyrighted materials is permitted. The information is deemed reliable but not guaranteed.
While Cotality uses commercially reasonable efforts to ensure the Cotality Data is current, Cotality does not warrant the accuracy, currency or completeness of the Cotality Data and to the full extent permitted by law excludes all loss or damage howsoever arising (including through negligence) in connection with the Cotality Data.
This product uses cookies and other similar technologies to improve and customise your browsing experience, to tailor content and adverts, and for analytics and metrics regarding visitor usage on this product and other media. We may share cookie and analytics information with third parties for the purposes of advertising. By continuing to use our website, you consent to cookies being used. View our Privacy Policy here.
X
