
58 Ashley DriveKelmscott WA 6111


Property Details for 58 Ashley Dr, Kelmscott
58 Ashley Dr, Kelmscott is a 4 bedroom, 3 bathroom House with 3 parking spaces and was built in 1987. The property has a land size of 827m2 and floor size of 276m2. While the property is not currently for sale or for rent, it was last sold in July 2026. There are other 4 bedroom House sold in Kelmscott in the last 12 months.
Last Listing description (September 2026)
Imagine loving living in a place so much that when your family started to outgrow it, you decided to grow the house to match the family. That's exactly what's happened here. This home has been taken from its simpler beginnings and transformed into a prestigious and extraordinary residence in a prime position, overlooking the city, out to the coast, and with hundreds of acres of stunning natural bushland right on your doorstep.This is Clifton Hills at its absolute best.No matter how many photos you look at, how much of the video you watch, or how much I write about it, nothing comes close to visiting this property and seeing everything that's on offer. It's simply extraordinary.LIVING HEREThe floor plan gives a huge amount of detail as to what is on offer here, so take some time to explore it and get an idea of the incredible space that's available. I'll break things down into the upstairs and downstairs areas and give you a brief rundown of what's happening outside. If you'd like the very, very long version, watch the video as I take you on a rambling room-by-room journey through this thumping big house.The ground level, and at the centre of everyday life, is the lovely kitchen and meals area. It's a substantial space and sure to be where most days and evenings start and finish.Life is a busy thing sometimes, and just because it's busy doesn't mean it shouldn't be fun and relational. The kitchen has a huge breakfast bar that wraps along the front and side, letting whoever's working in the kitchen be part of the action, and whoever's enjoying whatever comes out of the kitchen easily involved with what's happening. There's great storage in here, as well as gas cooking and a double oven.This central living area flows out to the alfresco area, but we'll come back to that shortly.The large lounge room can be closed off from the rest of the house, so you do have the freedom to separate the spaces if you need to. The beautiful timber floorboards through this part of the home are very attractive, and even though it's a huge home, there's still a sense of warmth and atmosphere throughout these spaces. The main bedroom is at the front of the home and features a large ensuite bathroom and a heap of room to enjoy. A king-size bed will comfortably fit in here, and the walk-in wardrobe should meet the storage needs of even the most reluctant-to-part-with-it character. The main bedroom opens out onto the front balcony, and there's beautiful natural airflow through this space if you don't want to run the air conditioner. Bedroom number two features a walk-in robe.Upstairs, there are so many features to love. There's a good-sized living space, as well as a kitchenette and study area. Both bedrooms are of impressive size, and there's significant space to work with in each. These aren't rooms for just a single bed. We're talking king-size bedrooms that will stand the test of time for your family, no matter what age the occupants of your home happen to be.The games room, studio, or potentially even fifth bedroom is a great feature. If you really needed to, each of the occupants of these two upstairs bedrooms could have their own living space. One gets the main area, one gets the games room, or somebody uses this room as a bedroom and sets it up like a studio with their own lounge room. I could sit here and offer all the different options, but you know your family and you know your needs. Here's the space. See how it fits.The upstairs balcony is very large, and it makes perfect sense to have a space like this because from up here you have some of the best views going. You can see the city, you can see towards the coast, and every night there are spectacular sunsets. The awesome backdrop of the twinkling lights of the suburbs below never gets boring. The degree of versatility in this home can't be overstated. The degree of appeal is difficult to put into words.When it comes to the outdoor areas, the balcony is a huge element of the lifestyle upstairs. Downstairs, there's all that room for big gatherings in the ground-level alfresco area. It's positioned adjacent to the main living area, so there's wonderful natural flow between the indoor and outdoor spaces. There's serious room to entertain out here and throughout the garden as well. The outdoor kitchen area is perfectly positioned to cater to the masses.We're in the hills, and if you've looked at many hills homes, you'll have seen some less-than-impressive efforts made around utilising the block. The site works and retaining on this property are outstanding, and functional terraced spaces have been created throughout the backyard. With the backdrop of Banyowla Regional Park behind you, it really is something else.In this home, it's all about family, food, fantastic views, and a fabulous future with a home that will cater to the needs of today and tomorrow. It's multi-generational, it's multi-family, it's multi-purpose, and it's magnificent.SUMMING IT UPFour BedroomsThree BathroomsStudio/Games/Possible Fifth BedroomGreat Living SpacesHuge BalconyAwesome AlfrescoSolar PanelsReverse Cycle to All RoomsReticulated GardenFruit TreesWHERE IT ISWith hundreds of acres of natural bushland behind you and pretty much everything in the whole wide world in front of you, this property is set at the top of the residential area known as Clifton Hills. While we're in an amazing location that feels far removed from suburbia, it's just two streets away from the bus stop that takes you to the train station and lets you be about your business very easily.It's walking distance to Clifton Hills Primary School, one of the most respected and sought-after school zones in the district, and just moments away from shops, cafes, gyms, and more.WHAT NEXT?To see it for yourself, hit the Email Agent button at the bottom of this webpage and we'll be in touch to set up a time to make it happen.
Property History for 58 Ashley Dr, Kelmscott, WA 6111
- 02 Jul 2026Sold for $1,450,000
- 19 Jun 2026Listed for Sale From $1,300,000
- 12 May 1991Sold for $85,000

Recent sales nearby
See more recent sales nearby/assets/perm/qusyhm75oui6teckdhewnybgpm?signature=df38efcdfc7946963560f4660dd9fa4d749eaac9c571893181136c53356b85f1) 0
0/assets/perm/hrucdsv5dqi6nnray7tak3kmka?signature=059c44bd926b9ec84a7542a1e3e15bd44a06f435d9e0fbd3b623512ff70b5835) 0
0Similar properties For Sale nearby
See more properties for sale nearby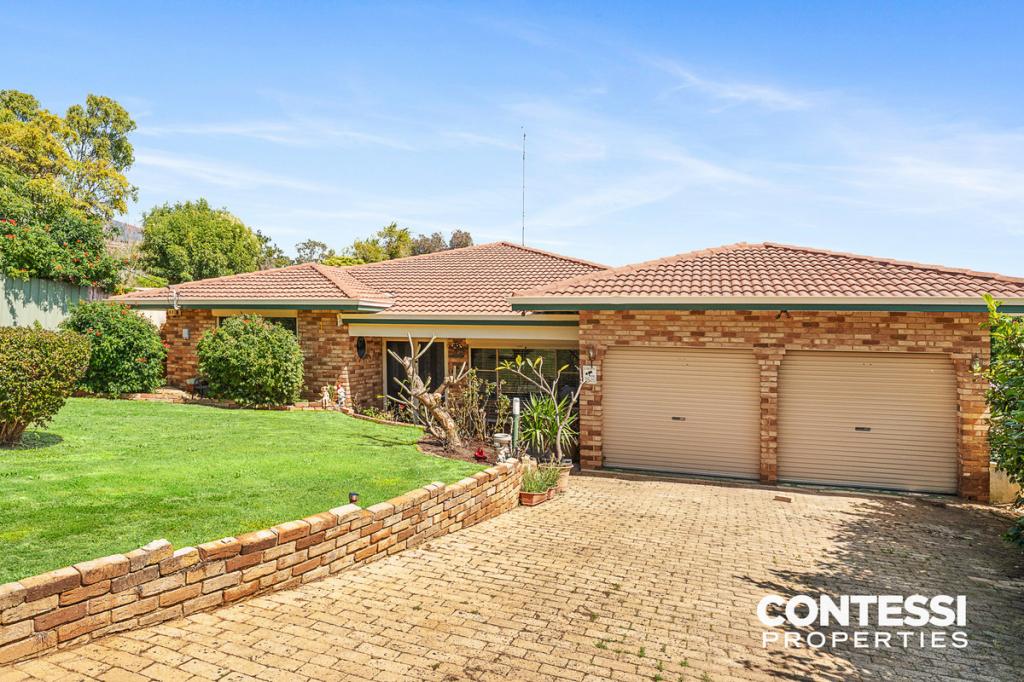 0
0
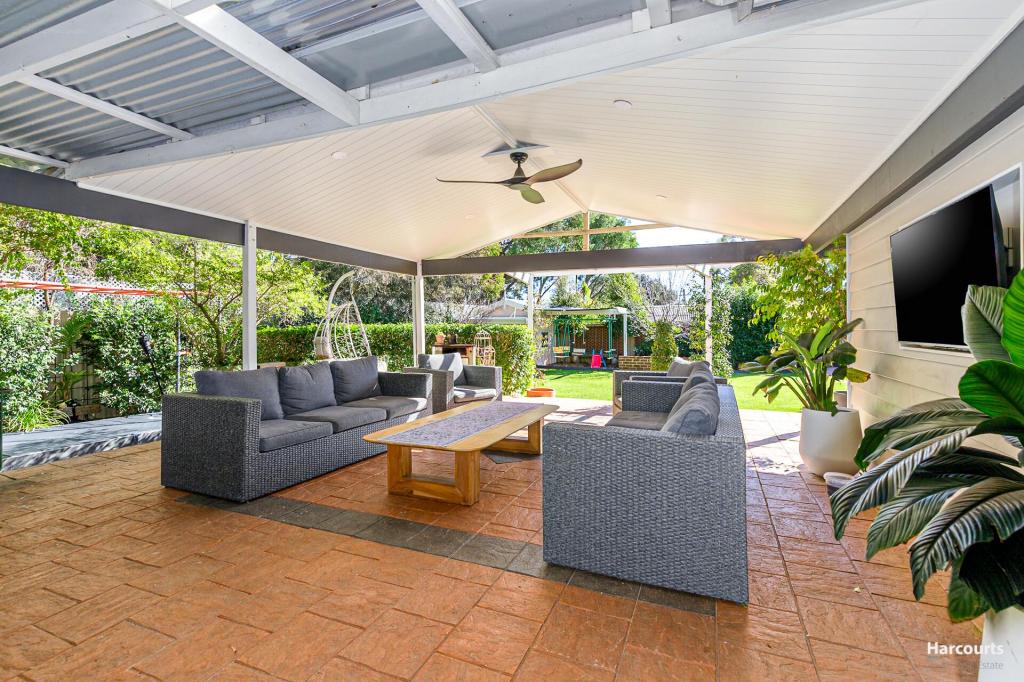 0
0


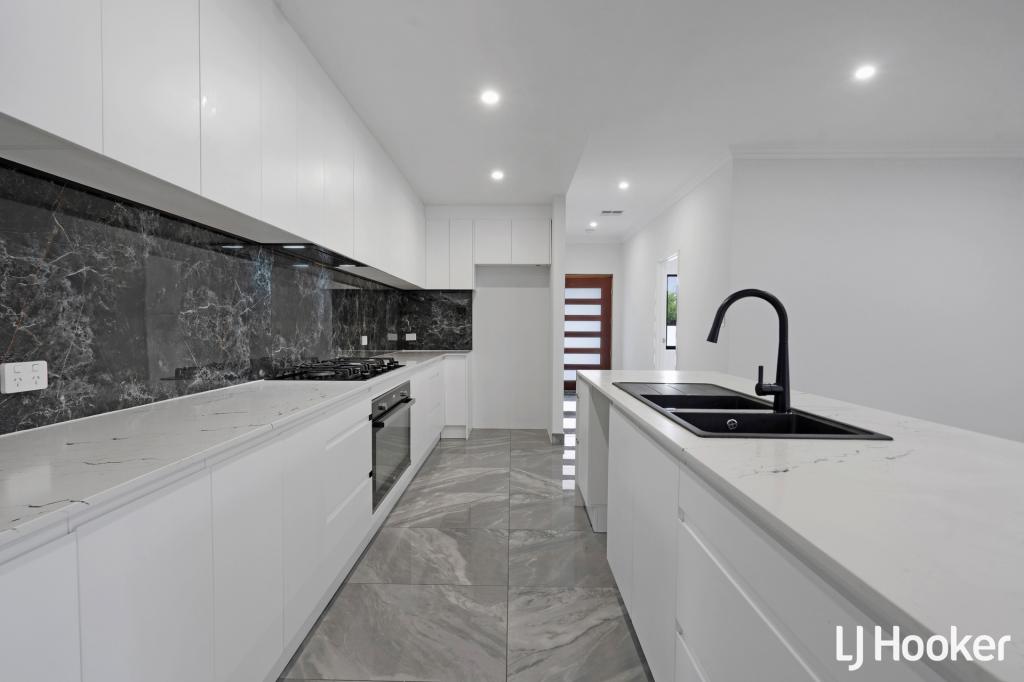 0
0
Similar properties For Rent nearby
See more properties for rent nearby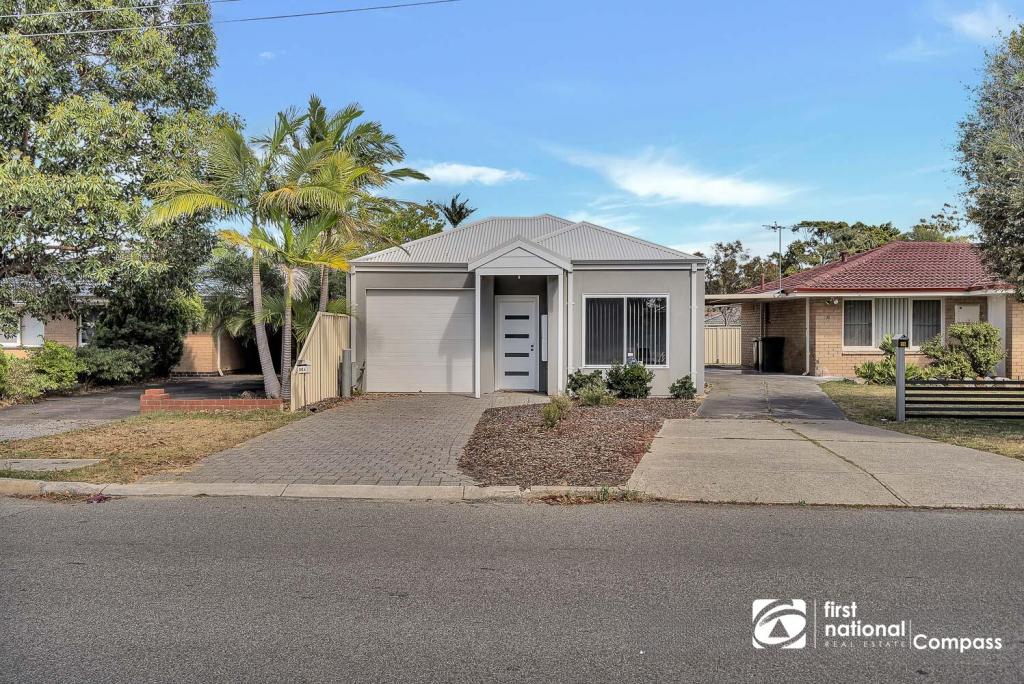 0
0
 0
0
 0
0
About Kelmscott 6111
The size of Kelmscott is approximately 15.0 square kilometres. There are 30 parks, covering nearly 33.1% of the total area. The population of Kelmscott in 2016 was 10462 people. By 2021 the population was 10575 showing a population growth of 1.1% in the area during that time. The predominant age group in Kelmscott is 30-39 years. Households in Kelmscott are primarily childless couples and are likely to be repaying $1400 - $1799 per month on mortgage repayments. In general, people in Kelmscott work in a trades occupation.In 2021, 70.60% of the homes in Kelmscott were owner-occupied compared with 70.30% in 2016.
Kelmscott has 5,739 properties. Over the last 5 years, Houses in Kelmscott have seen a 120.42% increase in median value, while Units have seen a 130.02% increase. As at 30 September 2026:
- The median value for Houses in Kelmscott is $777,737 while the median value for Units is $515,099.
- Houses have a median rent of $650 while Units have a median rent of $630.
Suburb Insights for Kelmscott 6111
Market Insights
Kelmscott Trends for Houses
N/A
N/A
View TrendN/A
N/A
Kelmscott Trends for Units
N/A
N/A
View TrendN/A
N/A
Neighbourhood Insights
© Copyright 2026. RP Data Pty Ltd trading as Cotality (Cotality). All rights reserved. No reproduction, distribution, or transmission of the copyrighted materials is permitted. The information is deemed reliable but not guaranteed.
While Cotality uses commercially reasonable efforts to ensure the Cotality Data is current, Cotality does not warrant the accuracy, currency or completeness of the Cotality Data and to the full extent permitted by law excludes all loss or damage howsoever arising (including through negligence) in connection with the Cotality Data.
This product uses cookies and other similar technologies to improve and customise your browsing experience, to tailor content and adverts, and for analytics and metrics regarding visitor usage on this product and other media. We may share cookie and analytics information with third parties for the purposes of advertising. By continuing to use our website, you consent to cookies being used. View our Privacy Policy here.
X
