
54 Edmondson CrescentKarrinyup WA 6018

Property Details for 54 Edmondson Cres, Karrinyup
54 Edmondson Cres, Karrinyup is a 4 bedroom, 2 bathroom House with 2 parking spaces. The property has a land size of 262m2. While the property is not currently for sale or for rent, it was last sold in May 2026. There are other 4 bedroom House sold in Karrinyup in the last 12 months.
Last Listing description (August 2026)
Positioned in a highly sought-after Karrinyup setting, this yet-to-be-constructed residence by Integro Homes offers a refined blend of modern design, quality finishes and everyday functionality. Located just 400 metres from Newborough Primary School and moments from Jackson Wilding Reserve, Karrinyup Shopping Centre and the coastline, this is an opportunity to secure a brand-new home in a well-connected lifestyle location.Stepping inside, engineered timber flooring flows from the entry down the main hallway, complemented by 30-course ceilings and a cohesive palette that reflects the home's considered design. The master suite is privately positioned at the front, finished to an exceptional standard with a walk-in robe leading through to a well-appointed ensuite, complete with a walk-in shower, double vanity with SAMM mixers, basins and Caroma toilet.At the centre of the home, the open-plan kitchen, dining and living area has been designed for both everyday living and entertaining. Large windows and sliding doors allow natural light to fill the space while creating a seamless connection to the alfresco, with sheer curtains softening the space and enhancing the overall finish. The kitchen is finished with 20mm stone benchtops and quality laminate cabinetry as well as Fisher & Paykel appliances including an oven, gas cooktop, dishwasher and rangehood.Also located off the hallway, a powder room provides convenience for guests, finished with the same quality fittings. The laundry is cleverly concealed with its own external access, offering functionality while maintaining a clean and streamlined layout, complete with stone benchtops and laminate cabinetry.Upstairs, three additional bedrooms are well sized and finished with premium carpets and built-in robes, all enjoying excellent natural light. A central family bathroom includes a Caroma bath, shower and vanity with a separate toilet for added practicality. A study nook and additional sitting area provide a flexible second living zone, ideal as a kids' retreat, playroom or quiet workspace.Externally, the home is constructed in brick with Colorbond roofing, complemented by exposed aggregate finishes to the driveway, porch and alfresco. A shopper's entry and separate external storeroom add further everyday convenience, while gas connection and quality finishes throughout ensure the home is both functional and well considered.Ideally located within walking distance to Newborough Primary School and close to Karrinyup Shopping Centre, local reserves as well as Scarborough and Trigg beaches, this home offers a lifestyle of convenience and connection in one of Perth's most desirable coastal suburbs.For more information, including plans and specifications, contact Clara today.ProximityNewborough Primary School 600mJackson Wilding Reserve 700mSeahorse Reserve 900mLake Gwelup Reserve 900mKarrinyup Shopping Centre 1.2kmStirling Train Station 4.3kmScarborough Beach 3.5km Trigg Beach 4kmLake Karrinyup Country Club 4.3kmPerth CBD 14kmSchool CatchmentNewborough Primary School 400mChurchlands Senior High School 5.8kmThe seller reserves the right to accept an offer prior to the closing date without notice.Disclaimer: This information is provided for general information purposes and reference only. It is based on information provided by the Seller and may be subject to change and/or further enquiry. No warranty or representation is made as to its accuracy and interested parties should make their own independent enquiries.
Property History for 54 Edmondson Cres, Karrinyup, WA 6018
- 26 May 2026Sold for $825,000
- 07 May 2026Listed for Sale $835,000

Recent sales nearby
See more recent sales nearby
/assets/perm/wrkhqmn5dmi6nkeqnhqhezri2y?signature=76135f8ec895588d87bafdc668bde6dd45c4071c7a6d66d36123ad7974c4802e) 0
0/assets/perm/4bugytn5y4i6nnqwaebfh5mh6i?signature=238390fb495ef6d6f1ebfc22142bdd8c51cf7f4a427984d3dca9e0ec4af74c1d) 0
0Similar properties For Sale nearby
See more properties for sale nearby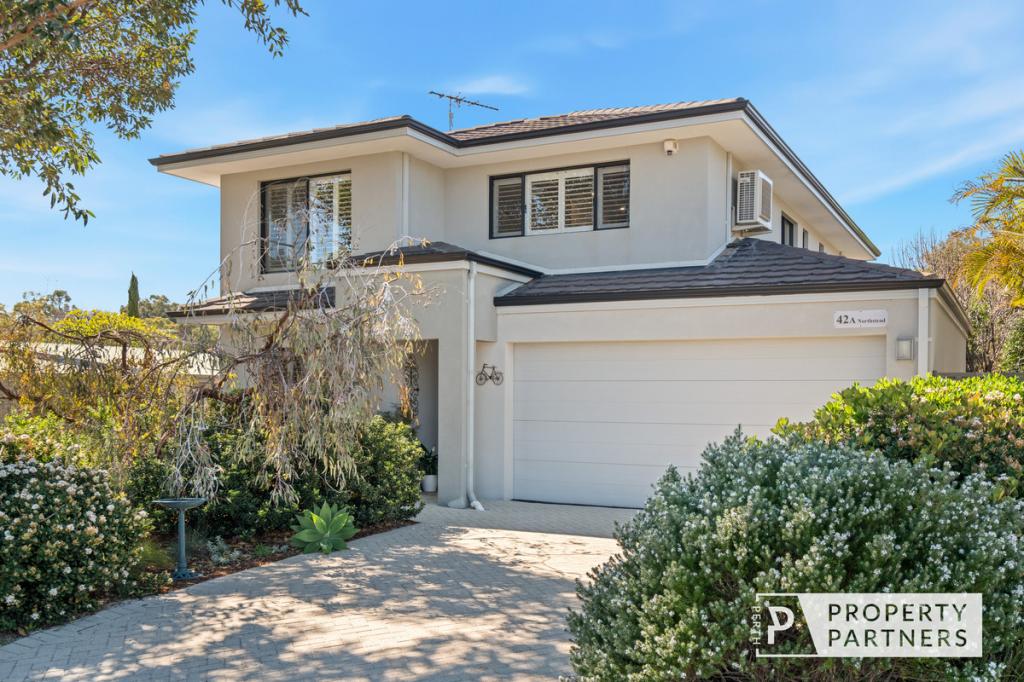 0
0

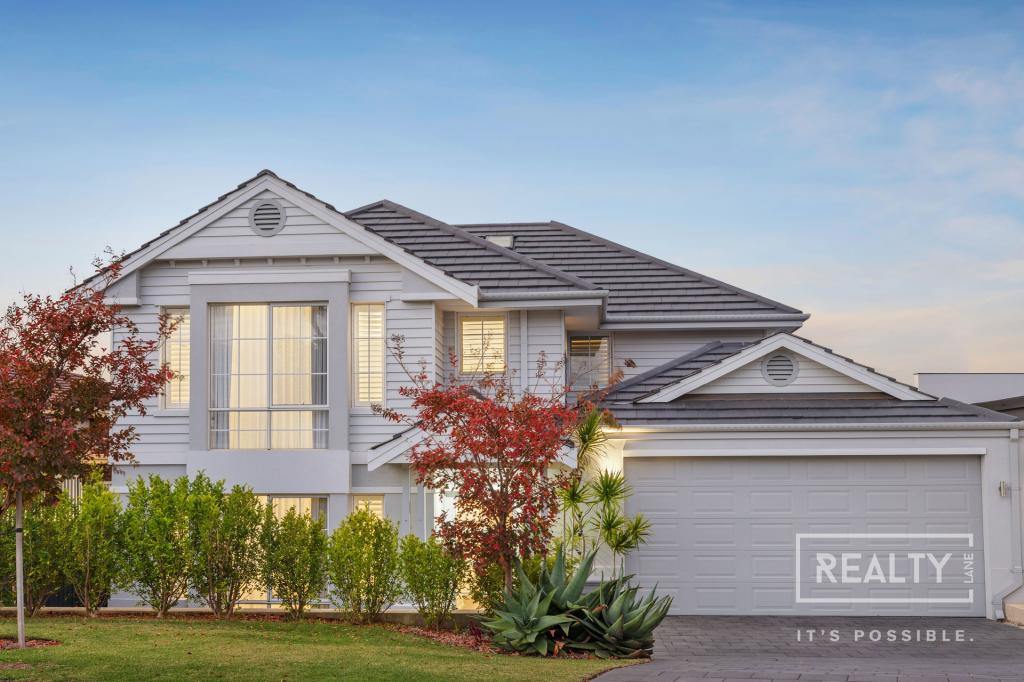 0
0

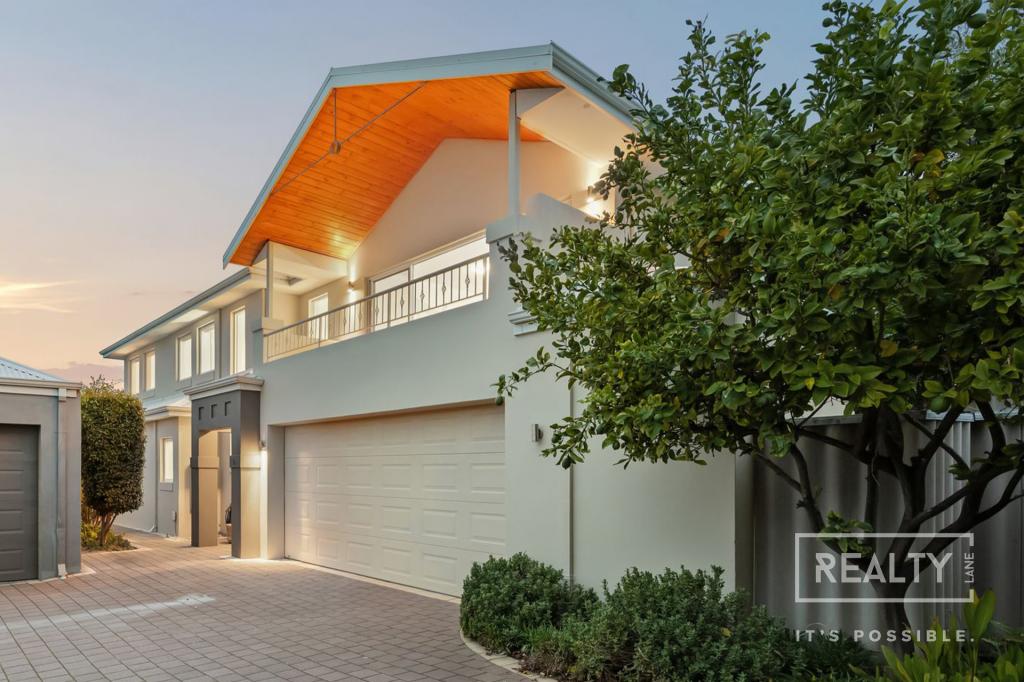 0
0Similar properties For Rent nearby
See more properties for rent nearby 0
0
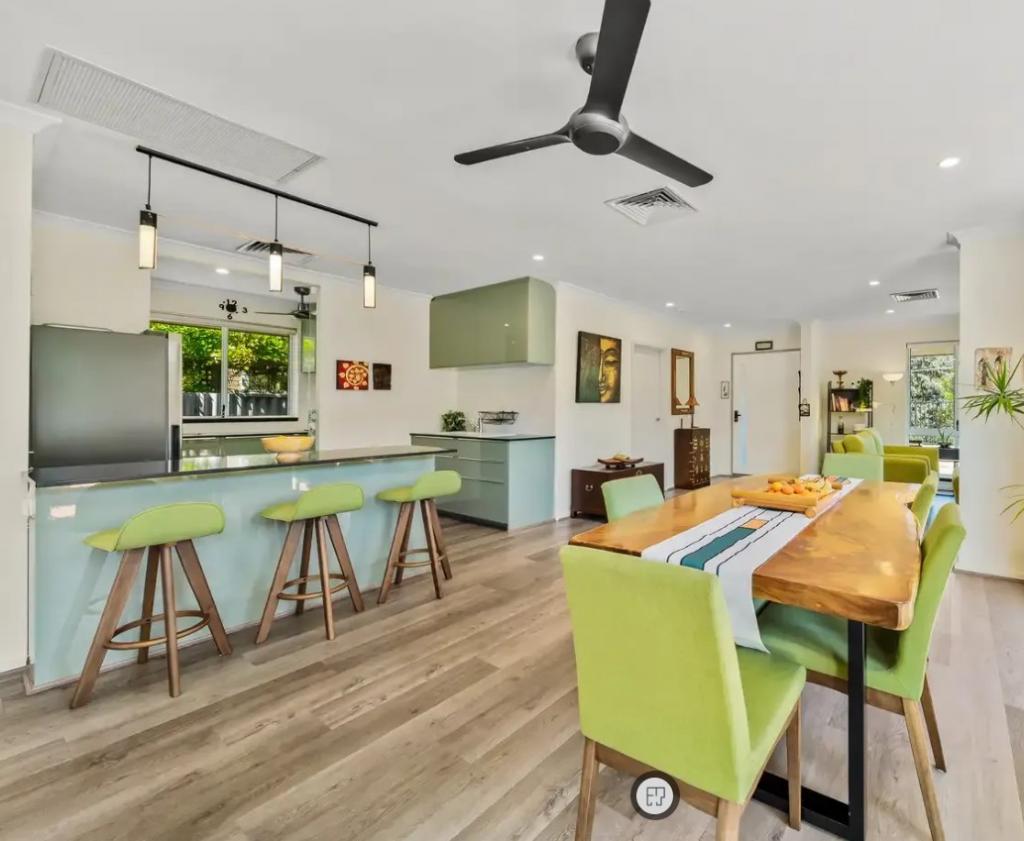 0
0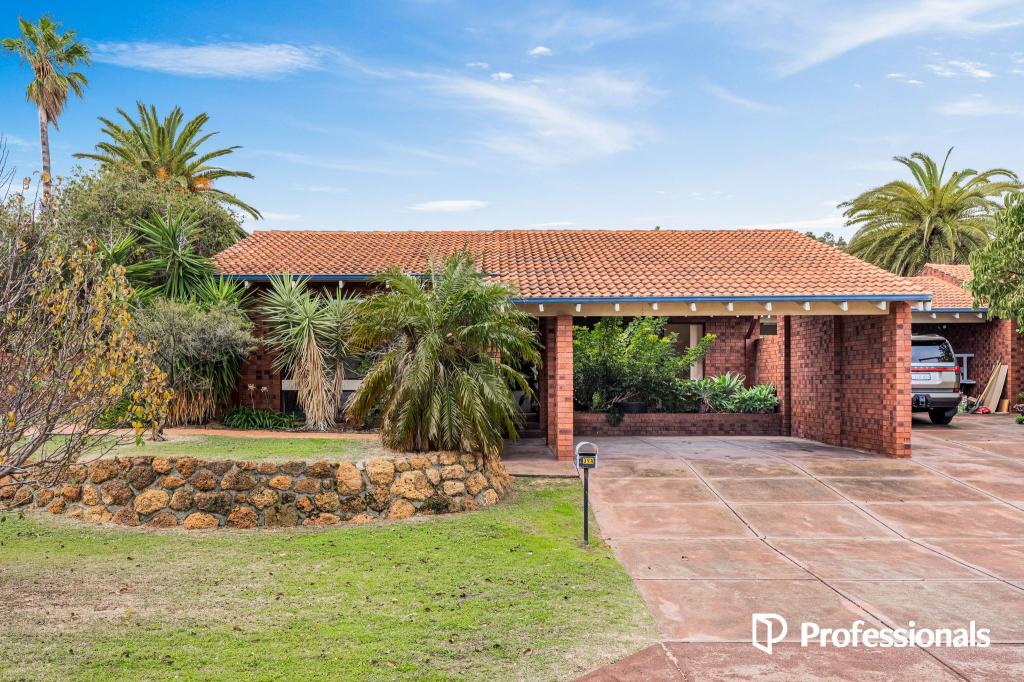 0
0
About Karrinyup 6018
The size of Karrinyup is approximately 6.6 square kilometres. There are 33 parks, covering nearly 41.1% of the total area. The population of Karrinyup in 2016 was 9283 people. By 2021 the population was 9886 showing a population growth of 6.5% in the area during that time. The predominant age group in Karrinyup is 40-49 years. Households in Karrinyup are primarily couples with children and are likely to be repaying $3000 - $3999 per month on mortgage repayments. In general, people in Karrinyup work in a professional occupation.In 2021, 78.20% of the homes in Karrinyup were owner-occupied compared with 75.30% in 2016.
Karrinyup has 4,648 properties. Over the last 5 years, Houses in Karrinyup have seen a 74.33% increase in median value, while Units have seen a 63.87% increase. As at 31 August 2026:
- The median value for Houses in Karrinyup is $1,711,701 while the median value for Units is $1,076,404.
- Houses have a median rent of $1,000 while Units have a median rent of $850.
Suburb Insights for Karrinyup 6018
Market Insights
Karrinyup Trends for Houses
N/A
N/A
View TrendN/A
N/A
Karrinyup Trends for Units
N/A
N/A
View TrendN/A
N/A
Neighbourhood Insights
© Copyright 2026. RP Data Pty Ltd trading as Cotality (Cotality). All rights reserved. No reproduction, distribution, or transmission of the copyrighted materials is permitted. The information is deemed reliable but not guaranteed.
While Cotality uses commercially reasonable efforts to ensure the Cotality Data is current, Cotality does not warrant the accuracy, currency or completeness of the Cotality Data and to the full extent permitted by law excludes all loss or damage howsoever arising (including through negligence) in connection with the Cotality Data.
This product uses cookies and other similar technologies to improve and customise your browsing experience, to tailor content and adverts, and for analytics and metrics regarding visitor usage on this product and other media. We may share cookie and analytics information with third parties for the purposes of advertising. By continuing to use our website, you consent to cookies being used. View our Privacy Policy here.
X
