
59A Huntriss RoadKarrinyup WA 6018


Property Details for 59a Huntriss Rd, Karrinyup
59a Huntriss Rd, Karrinyup is a 4 bedroom, 2 bathroom House with 2 parking spaces and was built in 2005. The property has a land size of 364m2 and floor size of 258m2. While the property is not currently for sale or for rent, it was last sold in July 2026. There are other 4 bedroom House sold in Karrinyup in the last 12 months.
Last Listing description (September 2026)
Perfectly positioned on the northern end of Huntriss Road, directly opposite the breathtaking beauty of Lake Gwelup Regional Open Space, this stylish and wonderfully-flexible 4 bedroom 3 bathroom, Green Titled two-storey residence delivers a lifestyle where comfort, versatility and nature combine in spectacular fashion. Cleverly crafted around a functional floor plan, the home maximises its sweeping leafy outlooks at every opportunity allowing everyday living to unfold against a stunning backdrop of tranquil greenery, sparkling lake surrounds and endless open space.Designed with modern families firmly in mind, the layout effortlessly adapts to every stage of life, offering fantastic multi-generational flexibility and room for everyone to spread out with ease. Whether it's independent teenagers, visiting grandparents, long-term guests or the dream work-from-home setup, the huge separate rear lock-up studio/workshop (with bonus loft storage) complete with its own private ensuite bathroom offers a wonderful retreat that feels beautifully tucked away, yet still connected to the heart of the house.It also comprises of double entry doors, split-system air-conditioning, a gas bayonet for heating, ample power and data/television points, a sink with running water, storage, two storerooms (one lockable), a shower, toilet, heat lamps and a powder vanity. It can all be seamlessly accessed from a spacious rear entertaining deck with a Bali-inspired gazebo at the centre of it all. The deck extends to a separate pitched patio to the side, metres from the drying courtyard.The latter can be accessed from the downstairs activity/living room that features a large double-door under-stair storeroom and a built-in kitchenette with a sink and storage. All three ground-level spare bedrooms have split-system air-conditioners and built-in double-door wardrobes, inclusive of the queen-sized fourth bedroom. They are serviced by a practical main family bathroom with a shower, separate bathtub, toilet, vanity and under-bench storage, a powder room and a renovated laundry with a stone bench top, broom cupboard, over-head and under-bench storage and external access.Upstairs, the linen press has a laundry chute and the second powder room is fully-tiled. A massive carpeted master suite is the pick of the bedrooms with its giant walk-in robe, ceiling fan and fully-tiled and revamped ensuite rain/hose shower, twin his and hers stone vanities, separate fully-tiled toilet and all.An enormous open-plan family, dining and kitchen area is graced by a striking cathedral-style high ceiling, a gas bayonet, abundant natural light and sweeping tree-lined parkland views to savour. The kitchen itself is well-equipped with sleek stone bench tops, a corner walk-in pantry, double sinks, a microwave recess, a stainless-steel range hood, a five-burner La Germania gas cooktop/oven and a stainless-steel Fisher and Paykel double-drawer dishwasher.The tiled front balcony, off the family room, has the best vantage point of all, aesthetically pleasing with its matching ceiling, alongside a ceiling fan, another gas bayonet for a barbecue and a verdant panoramic outlook to a melody of chirping birdsong capturing splendid glimpses of the lake in the distance.Bus stops and the spectacular Karrinyup Shopping Centre are also only walking distance away from here, with this serene pocket of the suburb also nestled close to Karrinyup Primary School, Carine Senior High School, St Mary's Anglican Girls' School and other top educational facilities, as well as the Karrinyup Leisure Centre, the exclusive Lake Karrinyup Country Club, the revamped Hamersley Public Golf Course, the freeway, Stirling Train Station, pristine natural bushland, Hillarys Boat Harbour, Hillarys Beach Club and sublime swimming beaches Mettams Pool, Trigg Point and Scarborough Beach esplanade amongst them, just to name a few.Comfortable, impeccably-presented and exceptionally well-considered, this is a home that embraces flow whilst never compromising on warmth, connection or the simple joy of waking up to nature every single day!Other features include, but are not limited to;- Five (5) WC's- Quality wooden floorboards- Whole-house water-filtration and softener system- Solar-power panels- Ducted reverse-cycle air-conditioning with three (3) zones- Ducted-vacuum system- Five (5) CCTV security cameras- Security-alarm system- Foxtel connectivity- Feature down lights- Outdoor lighting- Security doors- Solar hot-water system- Low-maintenance reticulated gardens- Rear lemon and lime trees- Huge remote-controlled double lock-up garage with an insulated roller door, extra-height ceilings and internal shopper's entry- Extra driveway parking space- Side-access gate- Easy-care 364sqm (approx.) parkside block- Built in 2005 (approx.)Why settle for ordinary when nature can be your neighbour? What a spot!For further information, please contact Jarrod O'Neil on 0411 103 617.Disclaimer: This information is provided for general information purposes only and is based on information provided by the Seller and may be subject to change. No warranty or representation is made as to its accuracy and interested parties should place no reliance on it and should make their own independent enquiries.
Property History for 59a Huntriss Rd, Karrinyup, WA 6018
- 25 Jul 2026Sold for $1,788,000
- 20 May 2026Listed for Sale UNDER OFFER
- 16 Dec 2005Sold for $650,000

Recent sales nearby
See more recent sales nearby/assets/perm/6vooo3n6aei6napzven5u4g55y?signature=560f215fe8fcbfb4d83b8b594ff11ea29168d475bdad0888335741d196643ee7) 0
0

/assets/perm/yxdydi56kyi6ndjfaviabkbmq4?signature=f8abcef4fca7716856a069c5c1691f565ec62ca27c75a1f1711b9bd27358466b) 0
0Similar properties For Sale nearby
See more properties for sale nearby 0
0

 0
0 0
0Similar properties For Rent nearby
See more properties for rent nearby 0
0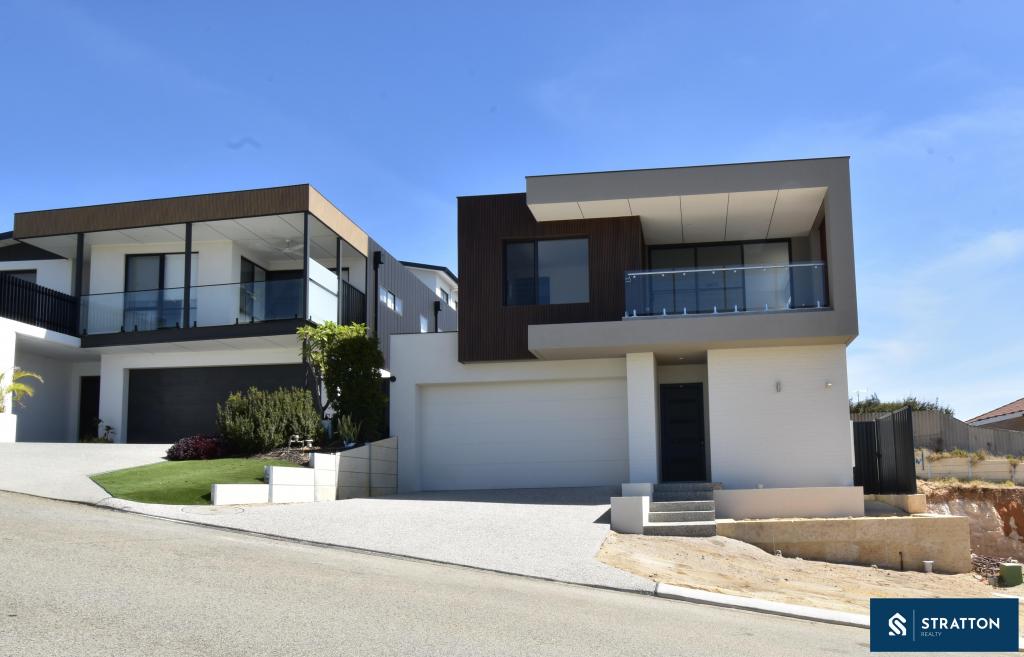 0
0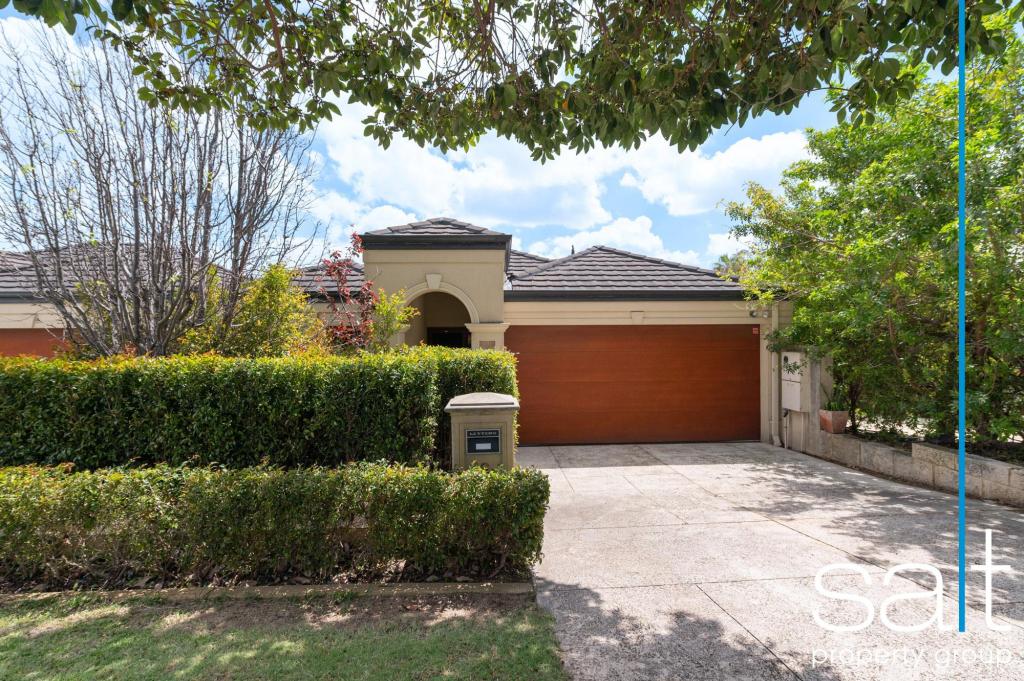 0
0
About Karrinyup 6018
The size of Karrinyup is approximately 6.6 square kilometres. There are 33 parks, covering nearly 41.1% of the total area. The population of Karrinyup in 2016 was 9283 people. By 2021 the population was 9886 showing a population growth of 6.5% in the area during that time. The predominant age group in Karrinyup is 40-49 years. Households in Karrinyup are primarily couples with children and are likely to be repaying $3000 - $3999 per month on mortgage repayments. In general, people in Karrinyup work in a professional occupation.In 2021, 78.20% of the homes in Karrinyup were owner-occupied compared with 75.30% in 2016.
Karrinyup has 4,651 properties. Over the last 5 years, Houses in Karrinyup have seen a 69.47% increase in median value, while Units have seen a 56.68% increase. As at 30 September 2026:
- The median value for Houses in Karrinyup is $1,672,217 while the median value for Units is $1,047,558.
- Houses have a median rent of $1,100 while Units have a median rent of $850.
Suburb Insights for Karrinyup 6018
Market Insights
Karrinyup Trends for Houses
N/A
N/A
View TrendN/A
N/A
Karrinyup Trends for Units
N/A
N/A
View TrendN/A
N/A
Neighbourhood Insights
© Copyright 2026. RP Data Pty Ltd trading as Cotality (Cotality). All rights reserved. No reproduction, distribution, or transmission of the copyrighted materials is permitted. The information is deemed reliable but not guaranteed.
While Cotality uses commercially reasonable efforts to ensure the Cotality Data is current, Cotality does not warrant the accuracy, currency or completeness of the Cotality Data and to the full extent permitted by law excludes all loss or damage howsoever arising (including through negligence) in connection with the Cotality Data.
This product uses cookies and other similar technologies to improve and customise your browsing experience, to tailor content and adverts, and for analytics and metrics regarding visitor usage on this product and other media. We may share cookie and analytics information with third parties for the purposes of advertising. By continuing to use our website, you consent to cookies being used. View our Privacy Policy here.
X
