
13 Treswell CourtKarrinyup WA 6018


Property Details for 13 Treswell Ct, Karrinyup
13 Treswell Ct, Karrinyup is a 3 bedroom, 3 bathroom House with 2 parking spaces and was built in 1978. The property has a land size of 773m2 and floor size of 116m2. While the property is not currently for sale or for rent, it was last sold in July 2026. There are other 3 bedroom House sold in Karrinyup in the last 12 months.
Last Listing description (September 2026)
***HOME OPEN CANCELLED***CONTACT AGENT.If homes could tell stories, this one would have a few classics...Step back to a time when homes were built to last, kids played in the backyard until sunset, and mustard yellow kitchens were all the rage. Set on a generous 773sqm green title, R30 block, this solid 1978-built spacious family home is ready for its next chapter. It may be a little rough around the edges, but underneath it all is a home with great bones, endless potential, and plenty of stories left to tell. If you're eager to move straight in, a fresh coat of paint, a good garden tidy-up, and a little elbow grease could go a long way in making it feel like home. For those with a longer-term vision, this is a property with exceptional upside - ready for someone with imagination, plenty of energy, and a passion for transforming a classic into something truly special. If you've got a good eye for design and don't mind rolling up your sleeves, the rewards could be extraordinary. And then there's the view. Step out onto the balcony and take in the elevated outlook - a feature that's ready to impress today and one you'll appreciate even more after you've breathed new life into this timeless family home.Offered 'AS IS, this is one of those increasingly rare properties where the land is just as exciting as the home itself.Whether you're dreaming of creating your forever family home, tackling an exciting renovation project, or exploring future development opportunities (subject to the relevant approvals), this property is the ultimate blank canvas. The expansive backyard offers room for everything on the wish list - with convenient side gate access, or simply a huge backyard where kids (or dogs) can burn off endless energy. The beauty of this home is that you have options - and lots of them. Move straight in and renovate at your own pace, modernising room by room while enjoying the space. Land bank and subdivide in the future to maximise value. Or, if you're thinking long term, demolish and build your dream home when the time is right. Developers and investors will also appreciate the R30 zoning, offering exciting future subdivision (STCA).FEATURES YOU WILL LOVEStep inside and you'll discover a home that's been lovingly preserved through the decades. The kitchen cabinetry is in near-new condition, the oven has barely broken a sweat, and it's all been so lightly used you might wonder if takeaway was the family favourite. And yes, it's immaculate in some ways. Whether it brings back fond memories of your grandparents' shag piled carpet lounge room or inspires your next retro revival, you'll struggle to find one that's been this spotless. They simply don't make time capsules like this anymore. This isn't a home that's been neglected. It's a home that's been cherished.Inside, the home unfolds across two spacious levels, offering multiple living areas and a wraparound north and east-facing balcony that captures elevated views towards Lake Gwelup. Enjoy seamless access to the balcony from the master bedroom, family room and formal dining area, creating the perfect space to soak up the morning sunshine, entertain guests, or unwind with the afternoon breeze. The remaining two bedrooms are generously proportioned, each complete with built-in robes.Downstairs, you'll find a classic 70s-style pool room - a nostalgic nod to a bygone era that's brimming with potential. Whether you transform it into an activity room, teenagers' retreat, home office, gym, or even a fourth bedroom, the flexibility is entirely yours.Adding to its versatility, the lower level also features a spacious laundry with a separate shower and toilet, making it ideal for guests, teenagers, or multi-generational living. From here, you'll enjoy convenient internal access to the double garage and the adjoining storeroom, providing ample space for storage, hobbies or a workshop.The backyard is enormous - big enough for the cricket pitch your kids always wanted, a swimming pool, a granny flat, or perhaps all three if you're feeling ambitious.Highlights: 773sqm green title block with R30 zoning, suitable for subdivision (STCA) Solid brick-and-tile 1978-built home with exceptional renovation potential or retain and subdivide Updated RCDs, smoke alarm compliance and upgraded switchboard Formal dining room capturing views towards Lake Gwelup with balcony access Curved front faade originally designed as a screen wall which has potential to create a private outdoor shower area after beach days, or a discreet concealed bin storage solution Spacious formal lounge Formal dining room with balcony access overlooking views Semi-open kitchen overlooking the family room with charming arched servery window connecting the kitchen and family room A spacious family room with direct balcony access, allowing an abundance of natural light to fill the space Private master bedroom with walk-in-robe and ensuite positioned at the rear of the home also with balcony access for morning coffee or tea with views Two additional generous-sized bedrooms with build-in-robe Original arched shower recess and separate bathtub in the common bathroom - because everything retro eventually becomes trendy again! Separate toilet - upstairs and downstairs and one in the ensuite Versatile downstairs pool room ideal as a games room, activity room, home office or fourth bedroom Laundry with a laundry chute and adjoining shower and additional toilet downstairs, handy when you have guests visiting Wraparound north and east-facing balcony with views across Lake Gwelup Double garage with an undercroft storeroom, accessible from both the garage and the rear garden Expansive terraced backyard with endless possibilitiesLIFESTYLE YOU WILL LIVEThe location is every bit as impressive as the opportunity itself. Perfectly positioned only 500 metres from Karrinyup Shopping Centre, you'll also enjoy the convenience of being just minutes from Westfield Innaloo. Families will appreciate the proximity to quality schools, including St Mary's Anglican Girls' School and Our Lady of Good Counsel Primary School, while Perth CBD is an easy 12km commute.For those who enjoy an active lifestyle, start your day with a walk through the lush Karrinyup Recreation Reserve or around the picturesque Gwelup Lake. Nature lovers will relish the surrounding bushland and tranquil walking trails, while Perth's iconic coastline, including the pristine beaches of Trigg and Scarborough, is only moments away.A vibrant selection of cafs, restaurants and everyday amenities are all within easy reach, while quick access to the bus stop, Mitchell Freeway and Stirling Train Station ensures effortless connectivity across Perth.School Catchment :Our Lady of Good Counsel School - CatholicKarrinyup Primary SchoolSt.Mary's Anglican Girls SchoolCarine Senior High SchoolOugoings:Council rates: $2,075.57 PA (FY 26/27)Water rates: $1,439.28 PA (FY 25/26)Opportunities like this are becoming increasingly scarce, making this an exceptional offering for buyers seeking both an enviable lifestyle and strong long-term potential. Set on a generous parcel of land with a view in one of Karrinyup's most tightly held and sought-after pockets, this property offers outstanding flexibility. Whether you're looking to move straight in, renovate, build your dream home, explore redevelopment potential (subject to relevant approvals), or secure a quality investment for the future, the possibilities are endless.Act quickly to secure your private viewing. Contact Janet Yeap today for further information or to arrange an inspection.Disclaimer: Whilst we use our best endeavours to ensure all information is correct, buyers should make their own enquiries and investigations to determine all aspects are true and correct.
Property History for 13 Treswell Ct, Karrinyup, WA 6018
- 06 Aug 2026Listed for Sale UNDER OFFER BY JANET YEAP
- 02 Jul 2026Sold for $1,553,330

Recent sales nearby
See more recent sales nearby/assets/perm/mv2fq2f6gai6npbxvvd6hbwesa?signature=f618ecdba46b3fdc056073d12b288176446e5b35465e52990d2cfb521081d6ab) 0
0
/assets/perm/2rou6ph7xui63kljvpodmae6hu?signature=a98588ff9e58635cb6aa66f0c5b75854570c19d6edc6f94f894c98ec432ea162) 0
0/assets/perm/6a6im2ieumi6vbxzr6jcyuxkka?signature=6f385696b17f8a9d99202ecc38ca2ea0f5f6d5a296ff04d0fae471f7968ac94e) 0
0Similar properties For Sale nearby
See more properties for sale nearby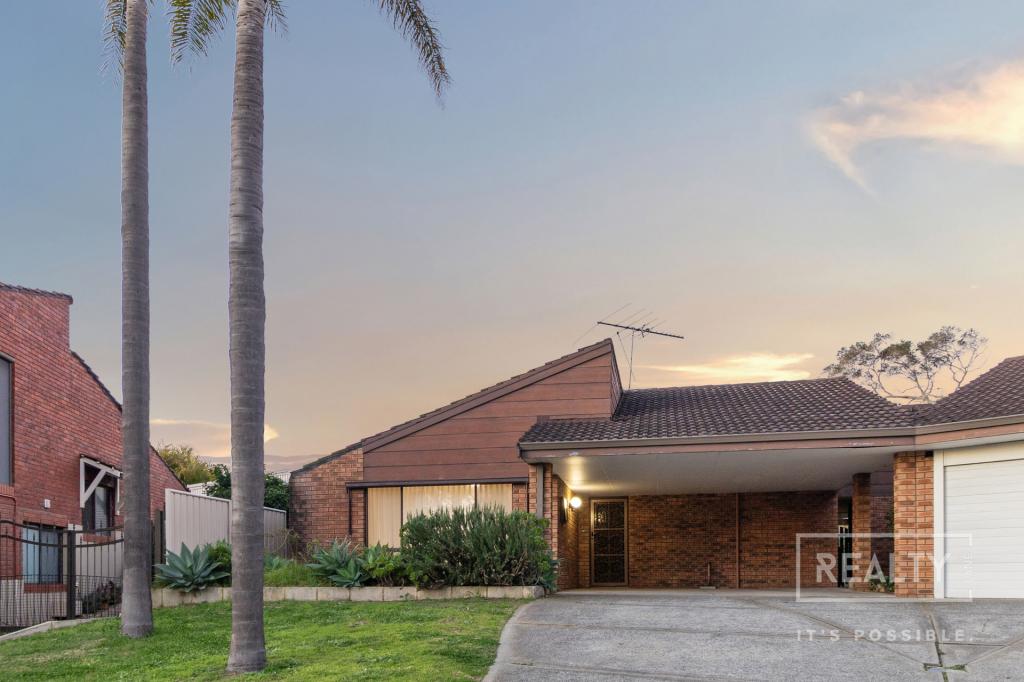 0
0

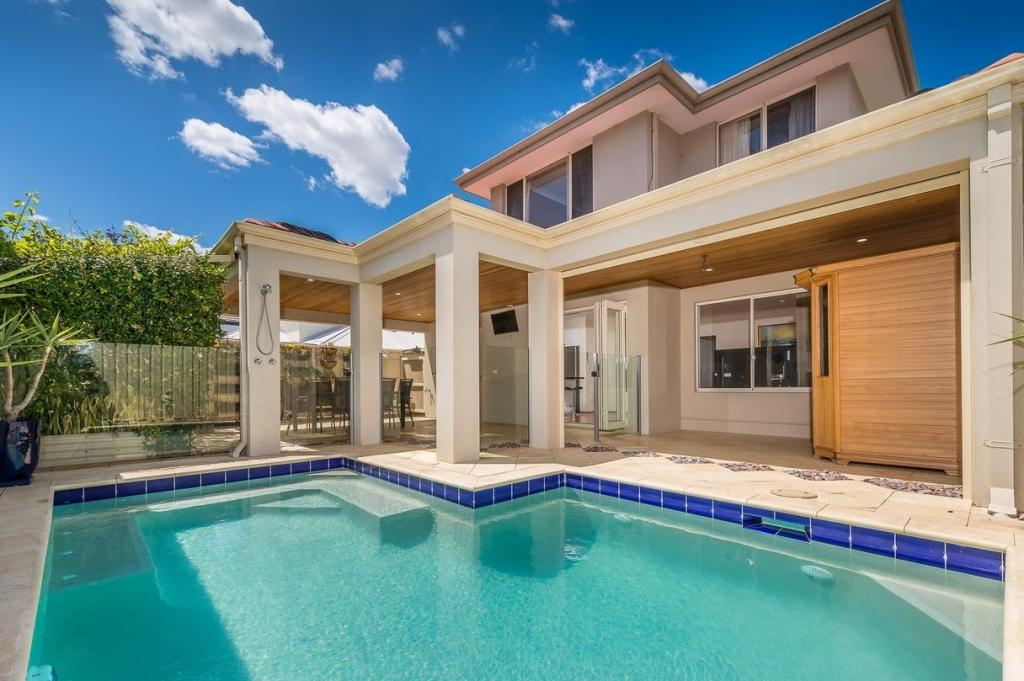 0
0

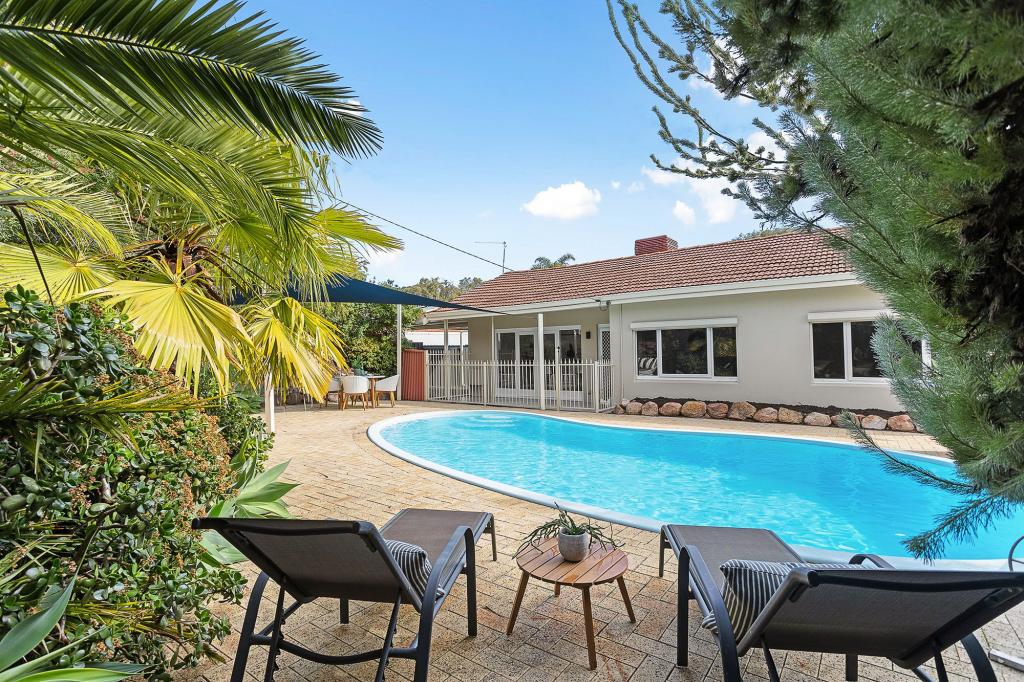 0
0
Similar properties For Rent nearby
See more properties for rent nearby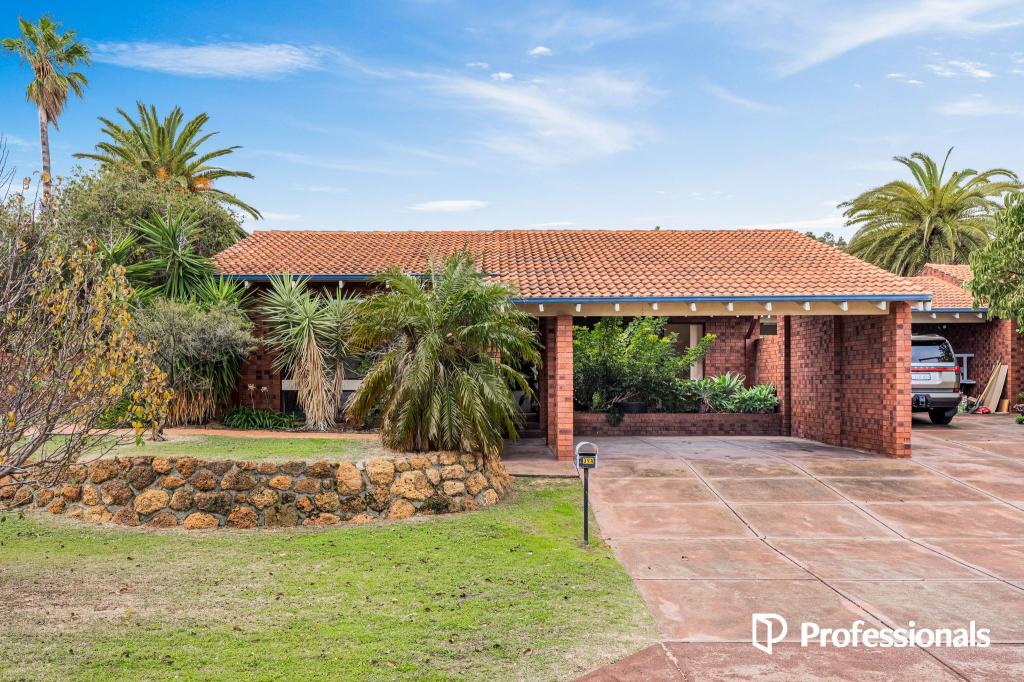 0
0
 0
0 0
0About Karrinyup 6018
The size of Karrinyup is approximately 6.6 square kilometres. There are 33 parks, covering nearly 41.1% of the total area. The population of Karrinyup in 2016 was 9283 people. By 2021 the population was 9886 showing a population growth of 6.5% in the area during that time. The predominant age group in Karrinyup is 40-49 years. Households in Karrinyup are primarily couples with children and are likely to be repaying $3000 - $3999 per month on mortgage repayments. In general, people in Karrinyup work in a professional occupation.In 2021, 78.20% of the homes in Karrinyup were owner-occupied compared with 75.30% in 2016.
Karrinyup has 4,648 properties. Over the last 5 years, Houses in Karrinyup have seen a 74.33% increase in median value, while Units have seen a 63.87% increase. As at 31 August 2026:
- The median value for Houses in Karrinyup is $1,711,701 while the median value for Units is $1,076,404.
- Houses have a median rent of $1,000 while Units have a median rent of $850.
Suburb Insights for Karrinyup 6018
Market Insights
Karrinyup Trends for Houses
N/A
N/A
View TrendN/A
N/A
Karrinyup Trends for Units
N/A
N/A
View TrendN/A
N/A
Neighbourhood Insights
© Copyright 2026. RP Data Pty Ltd trading as Cotality (Cotality). All rights reserved. No reproduction, distribution, or transmission of the copyrighted materials is permitted. The information is deemed reliable but not guaranteed.
While Cotality uses commercially reasonable efforts to ensure the Cotality Data is current, Cotality does not warrant the accuracy, currency or completeness of the Cotality Data and to the full extent permitted by law excludes all loss or damage howsoever arising (including through negligence) in connection with the Cotality Data.
This product uses cookies and other similar technologies to improve and customise your browsing experience, to tailor content and adverts, and for analytics and metrics regarding visitor usage on this product and other media. We may share cookie and analytics information with third parties for the purposes of advertising. By continuing to use our website, you consent to cookies being used. View our Privacy Policy here.
X
