
112 Aslett DriveKarlkurla WA 6430


Property Details for 112 Aslett Dr, Karlkurla
112 Aslett Dr, Karlkurla is a 5 bedroom, 3 bathroom House with 2 parking spaces and was built in 2014. The property has a land size of 450m2 and floor size of 170m2. While the property is not currently for sale or for rent, it was last sold in September 2026. There are other 5 bedroom House sold in Karlkurla in the last 12 months.
Last Listing description (September 2026)
Offering luxury across two levels, this thoughtfully designed residence delivers space, privacy, and flexibility for modern family living. Whether accommodating extended family or entertaining in style, the sunsets and sweeping views will leave a lasting impression.Upstairs Features include:- First master bedroom with direct access to private balcony- Pure wool carpet to master bedroom- Spacious walk-in robe with built-in cabinetry- Powder room with luxury finishes- Main bathroom featuring double shower and vanity- Luxury tiling to bathroom and powder room- Dishwasher- Electric oven & gas cooktop- Soft-touch mirrored cabinetry with integrated lighting options- Dual-sided decorative fire feature- Executive-style kitchen with stone benchtops- Open plan kitchen, living and dining area- Flush roof mounted reverse cycle air conditioning - Electric in-ceiling flush heater to ensuite- Expansive balcony with breathtaking views over Hole #4 of the golf course- Two sets of sliding glass doors opening fully for seamless indoor-outdoor flow- Ceiling fans to living area and master bedroomDownstairs Features include:-- Second master bedroom with dual walk-in robes- Private ensuite to second master bedroom- Two additional bedrooms with built-in robes - Optional fourth bedroom or dedicated study also with built in cupboards- Private gym or versatile pool room overlooking the living zone, with internal feature windows- Reverse-cycle split system for heating & cooling to living area- Evaporative unit for cooling- Open plan kitchen, dining and living area- Dishwasher- Second living zone ideal for dual living or extended family accommodation- Inground concrete & liner swimming pool with heater (installed approx. 3 years ago)- Synthetic lawn with mini golf putting green to front yard- Double garage with rear access entry- Natural gas connected (instant hot water system, cooktops, and bayonet heating point)- 450m2- Solar panels- Built approx. 2014- Upper level approx. 2 years old- Council rates $2,500 approx. paFurniture Option Available: Sellers would prefer the upstairs furnishings to remain with the property, available by separate negotiation at an additional cost. Selected downstairs furnishings may also be available if desired, also at an additional cost.A residence that defines luxury living, versatility, and lifestyle in one remarkable package. Contact me today to arrange your private viewing and experience it firsthand.**Conjunctionals WelcomedDisclaimer: Whilst every care has been taken in the preparation of this advertisement, accuracy can not be guaranteed. To the best of out knowledge the information listed is true and accurate however may be subject to change without warning at any time and this is often out of our control. Perspective tenants and purchasers should make their own enquiries to satisfy themselves on the pertinent matters. Details herein do not constitute any representation by the owner or the agent and are expressly excluded from any contract.
Property History for 112 Aslett Dr, Karlkurla, WA 6430
- 01 Sep 2026Sold for $1,250,000
- 13 May 2026Listed for Sale Offers from $1,250,000
- 26 Nov 2015Sold for $460,000

Recent sales nearby
See more recent sales nearby/assets/perm/6cyiczn6aii6nauaffs6zrf2vi?signature=111998fd0e9faca041fcaf5ef998b118163a5a0cfb9712d0c98325f044879cb5) 0
0

/assets/perm/cov6be56smi6nbpe76pqt47tq4?signature=a2da983dff1424c47ea8196a9c21dac60b82219d9d6a3b1d0707df0f05166b24) 0
0Similar properties For Sale nearby
See more properties for sale nearby 0
0 0
0 0
0
Similar properties For Rent nearby
See more properties for rent nearby 0
0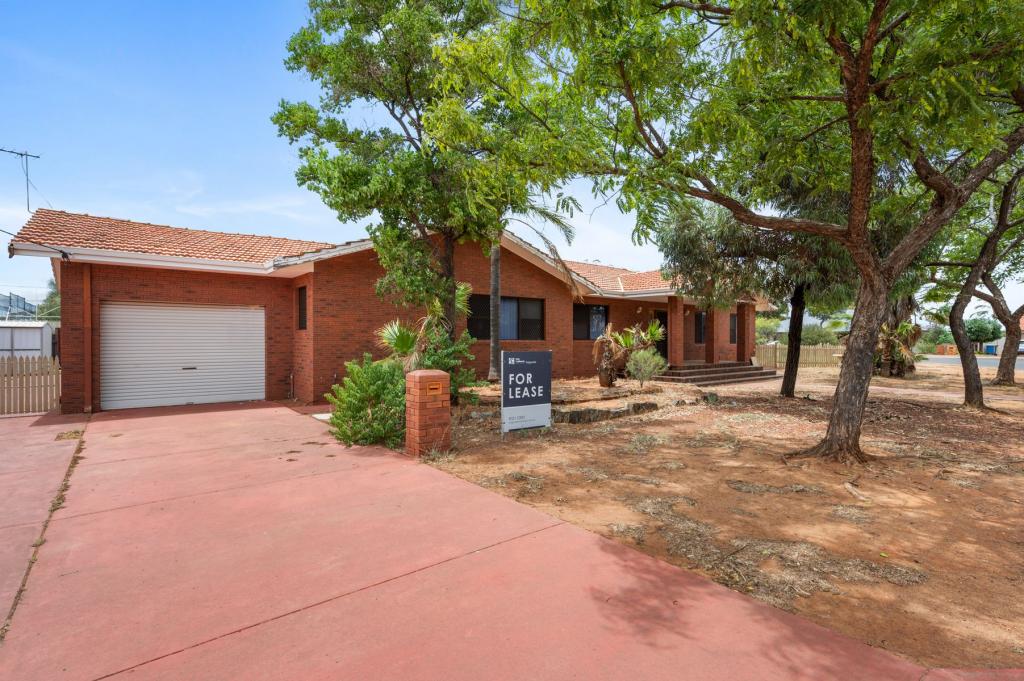 0
0 0
0

About Karlkurla 6430
The size of Karlkurla is approximately 40.5 square kilometres. There are 4 parks, covering nearly 1.7% of the total area. The population of Karlkurla in 2016 was 177 people. By 2021 the population was 270 showing a population growth of 52.5% in the area during that time. The predominant age group in Karlkurla is 0-9 years. Households in Karlkurla are primarily couples with children and are likely to be repaying $1800 - $2399 per month on mortgage repayments. In general, people in Karlkurla work in a professional occupation.In 2021, 48.20% of the homes in Karlkurla were owner-occupied compared with 60.00% in 2016.
Karlkurla has 278 properties. Over the last 5 years, Houses in Karlkurla have seen a 48.95% increase in median value. As at 31 August 2026:
- The median value for Houses in Karlkurla is $781,951 while the median value for Units is $788,020.
- Units have a median rent of $510.
Suburb Insights for Karlkurla 6430
Market Insights
Karlkurla Trends for Houses
N/A
N/A
View TrendN/A
N/A
Karlkurla Trends for Units
N/A
N/A
View TrendN/A
N/A
Neighbourhood Insights
© Copyright 2026. RP Data Pty Ltd trading as Cotality (Cotality). All rights reserved. No reproduction, distribution, or transmission of the copyrighted materials is permitted. The information is deemed reliable but not guaranteed.
While Cotality uses commercially reasonable efforts to ensure the Cotality Data is current, Cotality does not warrant the accuracy, currency or completeness of the Cotality Data and to the full extent permitted by law excludes all loss or damage howsoever arising (including through negligence) in connection with the Cotality Data.
This product uses cookies and other similar technologies to improve and customise your browsing experience, to tailor content and adverts, and for analytics and metrics regarding visitor usage on this product and other media. We may share cookie and analytics information with third parties for the purposes of advertising. By continuing to use our website, you consent to cookies being used. View our Privacy Policy here.
X
