
5 Le Souef DriveKardinya WA 6163

Property Details for 5 Le Souef Dr, Kardinya
5 Le Souef Dr, Kardinya is a 4 bedroom, 2 bathroom House with 2 parking spaces and was built in 1984. The property has a land size of 819m2 and floor size of 238m2. While the property is not currently for sale or for rent, it was last sold in July 2026. There are other 4 bedroom House sold in Kardinya in the last 12 months.
Last Listing description (August 2026)
Beautifully reimagined and impeccably maintained, this exceptional Somerville Estate residence simply has it all. Blending refined interiors and an extensive list of upgrades - with the most incredible outdoor entertaining area - this property sits on a generous 819m lot and is equally suited to growing families and those who work (or operate a business) from home. A series of versatile, multipurpose living zones provide space for every stage of family life, and there is excellent separation between the master suite and other bedrooms. The floor plan includes a sunken lounge, a light-filled dining area (with soaring raked ceilings), an activity space or study/Home Office, a near soundproof music, games, or theatre room (with double-glazed bifold doors), and a nursery, 5th bedroom, or additional Home Office space (also with double-glazed bifold doors). Blackbutt timber flooring adds warmth and sophistication throughout, while the renovated kitchen is a true centrepiece with stone benchtops, an induction cooktop, Fisher & Paykel dishwasher, breakfast bar, overhead cabinetry, and a superbly appointed walk-in pantry. The master bedroom suite is truly special, with a custom fully fitted walk-in robe and built-in cabinetry, motorised window treatments, a ceiling fan, domestic safe, and a contemporary en suite bathroom (plus your own private courtyard). All minor bedrooms have built-in robes and ceiling fans, and are serviced by a modern family bathroom with twin vanities and separate bath. Outside is where this home truly shines, with your own professionally landscaped and fully reticulated north-facing sanctuary. Host family and friends beneath the gabled alfresco framed by festoon lighting, share stories around the firepit, watch the kids and pets play on the stunning lawns, or cultivate your passion for horticulture in the impressive 2.5m x 3.1m Sproutwell greenhouse. Positioned just moments from quality schools, the revitalised Kardinya Park Shopping Centre, Murdoch University, Fiona Stanley Hospital, parklands and major public transport routes, this is a home where practicality, family living, and lifestyle come together in total harmony. Other features and benefits you will love include (but are not limited to): - north-facing backyard facilitating improved year-round climate control - upgraded indoor and outdoor lighting - ducted and zoned reverse-cycle air conditioning - generous attic storage space, complete with fold-down ladder, GPOs, and lighting - double carport with rear drive-through access - mature gardens surrounding the entire property - Sproutwell greenhouse fitted with bench space and vegetable/herb garden beds - air conditioned Cedarwood workshop or secondary activity space - 9.5kW solar system with Huawei 15kWh battery - 15A EV charging socket - security alarm system- family-sized gas storage hot water system - Arlo video doorbell - Complete Home Filtration System - two wall-mounted folding clotheslines- roof gutter guard This extraordinary family home represents a rare purchasing opportunity that features an outdoor entertaining space that needs to be seen to be believed contact Ryan today! City of Melville | $2,633.43 p/a (approx.)Water Corporation | $1,695.27 p/a (approx.)
Property History for 5 Le Souef Dr, Kardinya, WA 6163
- 17 Jul 2026Sold for $1,782,500
- 08 Jul 2026Listed for Sale FROM $1,700,000
- 22 Jul 2020Sold for $800,000

Recent sales nearby
See more recent sales nearby/assets/perm/r66ow2v5wii6nklzrvk2p65txa?signature=91337574eafd0f6e5a830ec7984aeeb86ece11490ce42e8d6a60511b3fcc2be7) 0
0
/assets/perm/lvnzof56gai6nlozlxzxodxcx4?signature=27cb02d2642d1b1268bbc31dc1036fdf884f74936da5f8e615b7f25b00340082) 0
0/assets/perm/z5lp7yn5xyi6nmugipd4lyuauq?signature=5df039d2152e8a028c625e8291688344686d19845b1facf678dd52b7e0d45724) 0
0Similar properties For Sale nearby
See more properties for sale nearby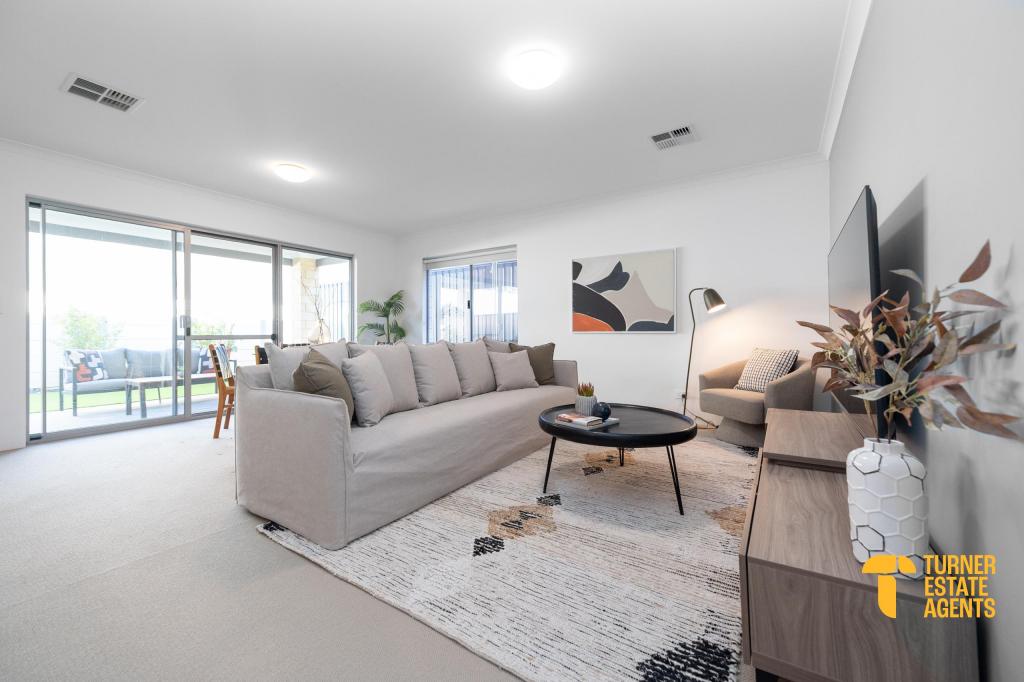 0
0
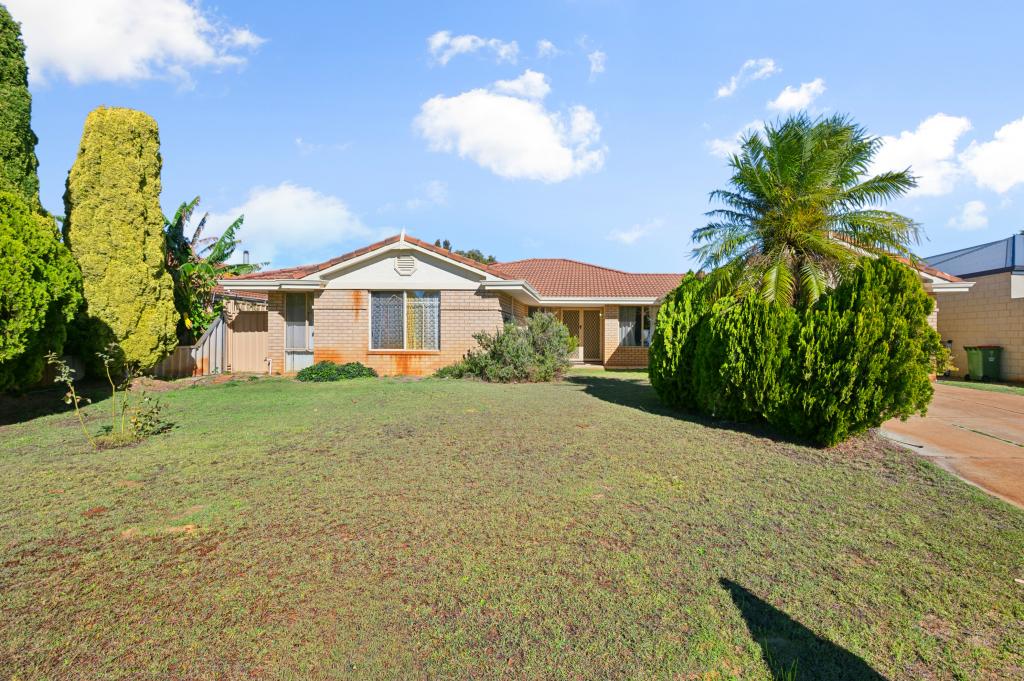 0
0
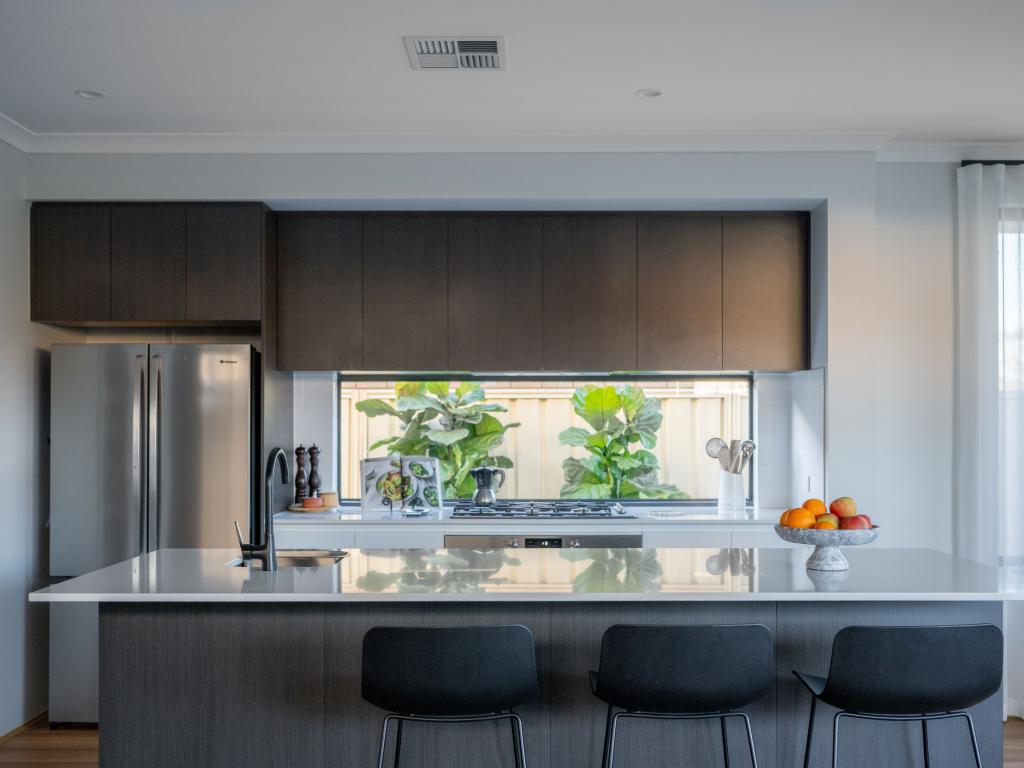 0
0
Similar properties For Rent nearby
See more properties for rent nearby 0
0
 0
0 0
0About Kardinya 6163
The size of Kardinya is approximately 4.4 square kilometres. There are 25 parks, covering nearly 13.5% of the total area. The population of Kardinya in 2016 was 8730 people. By 2021 the population was 9137 showing a population growth of 4.7% in the area during that time. The predominant age group in Kardinya is 20-29 years. Households in Kardinya are primarily childless couples and are likely to be repaying $1800 - $2399 per month on mortgage repayments. In general, people in Kardinya work in a professional occupation.In 2021, 77.30% of the homes in Kardinya were owner-occupied compared with 77.30% in 2016.
Kardinya has 4,602 properties. Over the last 5 years, Houses in Kardinya have seen a 84.14% increase in median value, while Units have seen a 121.87% increase. As at 31 July 2026:
- The median value for Houses in Kardinya is $1,393,439 while the median value for Units is $839,770.
- Houses have a median rent of $770 while Units have a median rent of $650.
Suburb Insights for Kardinya 6163
Market Insights
Kardinya Trends for Houses
N/A
N/A
View TrendN/A
N/A
Kardinya Trends for Units
N/A
N/A
View TrendN/A
N/A
Neighbourhood Insights
© Copyright 2026. RP Data Pty Ltd trading as Cotality (Cotality). All rights reserved. No reproduction, distribution, or transmission of the copyrighted materials is permitted. The information is deemed reliable but not guaranteed.
While Cotality uses commercially reasonable efforts to ensure the Cotality Data is current, Cotality does not warrant the accuracy, currency or completeness of the Cotality Data and to the full extent permitted by law excludes all loss or damage howsoever arising (including through negligence) in connection with the Cotality Data.
This product uses cookies and other similar technologies to improve and customise your browsing experience, to tailor content and adverts, and for analytics and metrics regarding visitor usage on this product and other media. We may share cookie and analytics information with third parties for the purposes of advertising. By continuing to use our website, you consent to cookies being used. View our Privacy Policy here.
X
