
27 Petterson AvenueKardinya WA 6163


Property Details for 27 Petterson Ave, Kardinya
27 Petterson Ave, Kardinya is a 4 bedroom, 2 bathroom House with 3 parking spaces and was built in 1980. The property has a land size of 744m2 and floor size of 166m2. While the property is not currently for sale or for rent, it was last sold in July 2026. There are other 4 bedroom House sold in Kardinya in the last 12 months.
Last Listing description (August 2026)
This super-comfortable 4 bedroom 2 bathroom haven is the ultimate crowd-pleaser, delivering an abundance of indoor and outdoor living where practicality, privacy and entertaining come together effortlessly. It's a home that has been designed to embrace every stage of family life - and then some.The sunken front lounge room is nice and spacious and welcomes you inside. It is splendidly overlooked by a casual-meals area, right beside the central kitchen - complete with filtered water, double sinks, a breakfast bar, over-head cupboards, an electric four-burner cooktop, an under-bench Fisher and Paykel oven, an appliance cupboard, a sleek white Asko dishwasher and more. The connecting open-plan living and dining area is huge and boasts a walk-in pantry.Opposite the lounge sits a massive master-bedroom suite with a study - or potential nursery - that benefits from full-height mirrored built-in storage. It also features plentiful built-in-wardrobe space and a stylishly-renovated fully-tiled ensuite bathroom with a vanity, shower, toilet and heat lamps.At the back of the house, all three carpeted bedrooms comprise of their own mirrored built-in robes and are serviced by a revamped fully-tiled main family bathroom - with a large rain shower, heat lamps and a powder vanity - and an efficient laundry with a separate second toilet and access out to the side drying courtyard.The functional family hub of the floor plan seamlessly extends out to an enormous under-cover, gable-roof alfresco with cafe/shade blinds for full enclosure and a split-system air-conditioning unit, making it the ideal entertaining area all year round. The shimmering below-ground salt-water swimming pool is framed by pleasant tree-lined views and overlooked by absolutely nobody, creating a private resort-style setting for relaxation and enjoyment. A hidden outdoor shower at the rear comes in very handy as your countdown to summer well and truly begins.An expansive artificial-turf yard area at the front of the home is where the kids and pets will let their imaginations run wild the most, accompanied by a mood-setting garden water feature. It is also securely gated, for peace of mind.In terms of parking, the secure double lock-up garage is complemented by an adjacent single carport with direct access to a tandem second remote-controlled lock-up garage - or workshop - with a wood-fire pizza oven, right behind it. The two garage areas are connected and are preceded by extra driveway space in front. The bonus garage also works well as an all-seasons' home gym, if you are that way inclined.Beautiful Frank Cann Park is just footsteps away around the corner, with the buzzing South Street precinct and the centre of Fremantle both merely a stone's throw away. The likes of Samson Primary School, Seton Catholic College, Fremantle College, public transport, the (revamped) Kardinya Park and Westfield Booragoon Shopping Centres, wonderful community sporting clubs, major arterial roads, Murdoch University, the St John of God Murdoch Hospital, Fiona Stanley Hospital, the city, pristine beaches and even our picturesque Swan River are all in very close proximity and only a matter of minutes away in their own right.Whether you're hosting unforgettable summer gatherings beside the sparkling pool, firing up the pizza oven for family pizza nights, enjoying peaceful evenings under the patio or simply taking advantage of the incredible space on offer, this is a property that keeps on giving. Combining lifestyle, flexibility and a wonderfully-convenient location, it truly is everything you could ever want or need - if not more!Other features include, but are not limited to:- Tiled entrance foyer, main living space and wet areas- Low-maintenance timber-look flooring- Entry, laundry and main-bathroom storage cupboards- Feature skylights- Solar-power panels- Ducted-evaporative air-conditioning- Separate split-system air-conditioner under the main alfresco- Gas-bayonet heating- Security cameras- LED down lights- Skirting boards- Security doors and screens- Rheem gas storage hot-water system- Roof restored and re-painted- Reticulation- Outdoor citrus/fruit trees and a grapevine- Rear outdoor wash trough- Side storage shed and shade sail- Established easy-care gardens- 284sqm (approx.) of total indoor and outdoor living space- Spacious 744sqm (approx.) block - with extra parking space on the front verge- Built in 1980 (approx.)- Water Rates $1,290 p/a approx. - City of Melville Rates - $2221 p/a approx. Contact Exclusive Listing Agent, Zvon Mikulic, now on 0439 811 023 to arrange your viewing!Disclaimer:This information is provided for general information purposes only and is based on information provided by the Seller and may be subject to change. No warranty or representation is made as to its accuracy and interested parties should place no reliance on it and should make their own independent enquiries.
Property History for 27 Petterson Ave, Kardinya, WA 6163
- 15 Jul 2026Sold for $1,350,000
- 19 Jun 2026Listed for Sale UNDER OFFER!
- 08 Apr 1997Sold for $165,000

Recent sales nearby
See more recent sales nearby/assets/perm/6ycvpl6h7ui6vbfyqfntzmehsq?signature=3449a68abfd9b7413dd9b3999d4956e9505a541040ece0c21b85451e4b442453) 0
0/assets/perm/lvnzof56gai6nlozlxzxodxcx4?signature=27cb02d2642d1b1268bbc31dc1036fdf884f74936da5f8e615b7f25b00340082) 0
0/assets/perm/z5lp7yn5xyi6nmugipd4lyuauq?signature=5df039d2152e8a028c625e8291688344686d19845b1facf678dd52b7e0d45724) 0
0Similar properties For Sale nearby
See more properties for sale nearby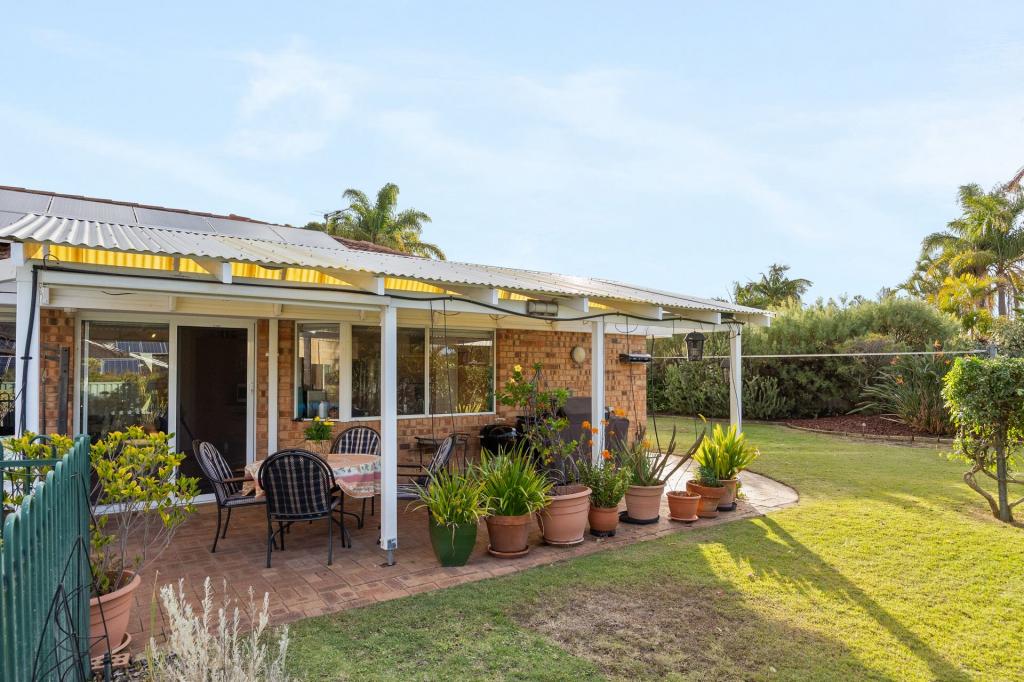 0
0
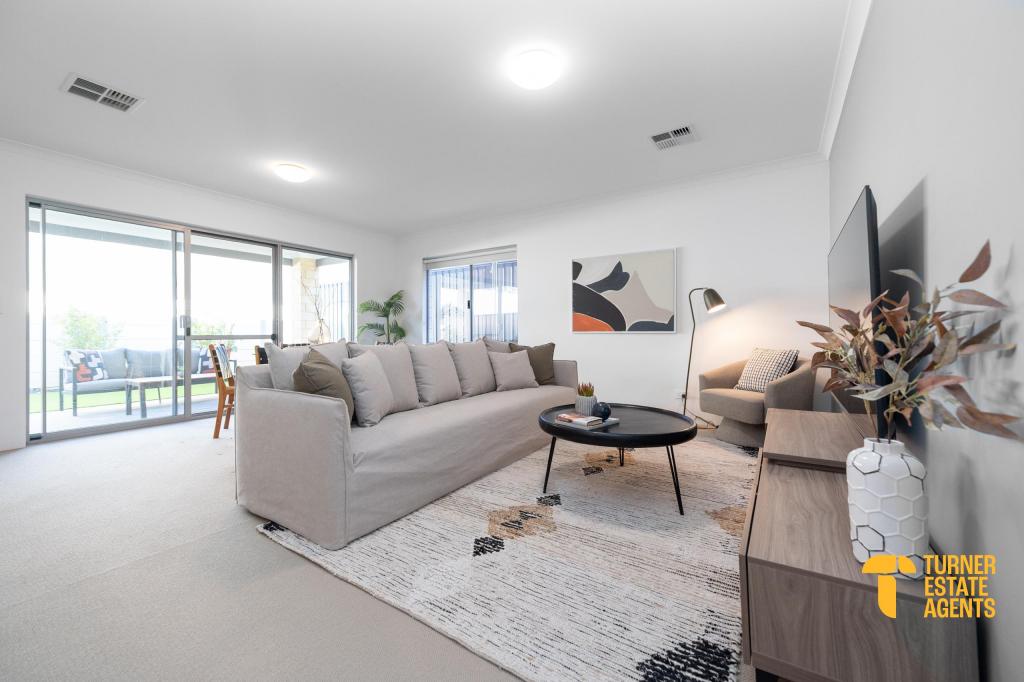 0
0
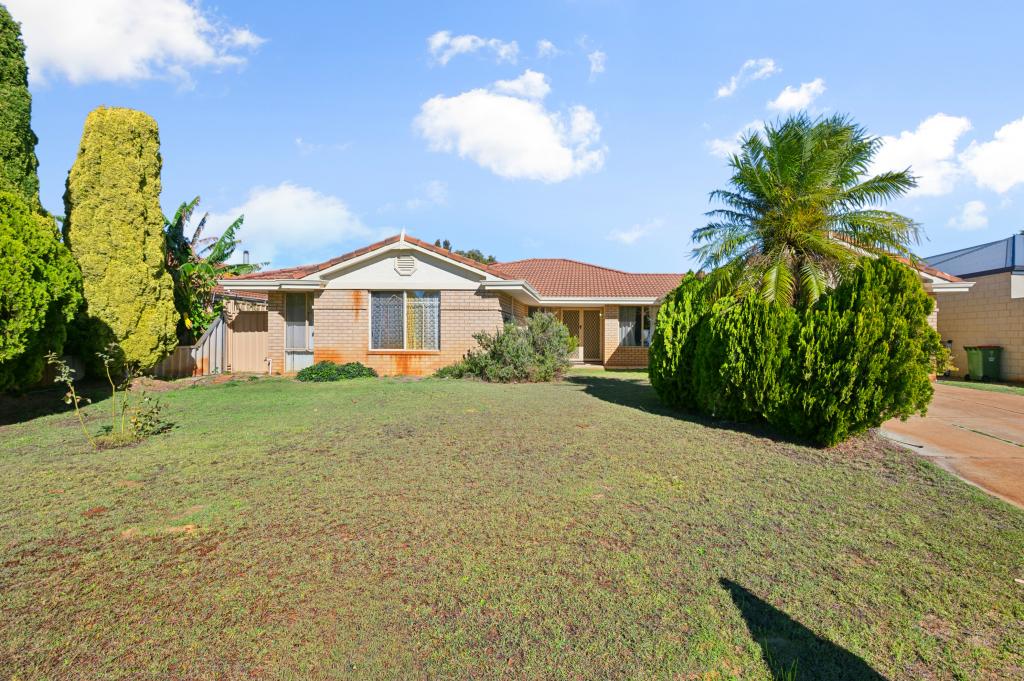 0
0
Similar properties For Rent nearby
See more properties for rent nearby 0
0
 0
0
 0
0About Kardinya 6163
The size of Kardinya is approximately 4.4 square kilometres. There are 25 parks, covering nearly 13.5% of the total area. The population of Kardinya in 2016 was 8730 people. By 2021 the population was 9137 showing a population growth of 4.7% in the area during that time. The predominant age group in Kardinya is 20-29 years. Households in Kardinya are primarily childless couples and are likely to be repaying $1800 - $2399 per month on mortgage repayments. In general, people in Kardinya work in a professional occupation.In 2021, 77.30% of the homes in Kardinya were owner-occupied compared with 77.30% in 2016.
Kardinya has 4,602 properties. Over the last 5 years, Houses in Kardinya have seen a 84.14% increase in median value, while Units have seen a 121.87% increase. As at 31 July 2026:
- The median value for Houses in Kardinya is $1,393,439 while the median value for Units is $839,770.
- Houses have a median rent of $770 while Units have a median rent of $650.
Suburb Insights for Kardinya 6163
Market Insights
Kardinya Trends for Houses
N/A
N/A
View TrendN/A
N/A
Kardinya Trends for Units
N/A
N/A
View TrendN/A
N/A
Neighbourhood Insights
© Copyright 2026. RP Data Pty Ltd trading as Cotality (Cotality). All rights reserved. No reproduction, distribution, or transmission of the copyrighted materials is permitted. The information is deemed reliable but not guaranteed.
While Cotality uses commercially reasonable efforts to ensure the Cotality Data is current, Cotality does not warrant the accuracy, currency or completeness of the Cotality Data and to the full extent permitted by law excludes all loss or damage howsoever arising (including through negligence) in connection with the Cotality Data.
This product uses cookies and other similar technologies to improve and customise your browsing experience, to tailor content and adverts, and for analytics and metrics regarding visitor usage on this product and other media. We may share cookie and analytics information with third parties for the purposes of advertising. By continuing to use our website, you consent to cookies being used. View our Privacy Policy here.
X
