
Glenelg DriveKalgan WA 6330


Property Details for 1 Glenelg Dr, Kalgan
1 Glenelg Dr, Kalgan is a 5 bedroom, 3 bathroom House with 4 parking spaces and was built in 2015. The property has a land size of 2565m2 and floor size of 90m2. While the property is not currently for sale or for rent, it was last sold in April 2026. There are other 5 bedroom House sold in Kalgan in the last 12 months.
Last Listing description (June 2026)
This custom designed, contemporary build offers a myriad of possibilities for accommodating guests, for family members to live independently or for generating an income through short-term letting as a bed and breakfast.On an elevated, north facing block of 2,565sqm with rural views towards the Kalgan River, this is an extensive, newly established complex of three stylish buildings. Comprising a two-bedroom main home, a studio with bathroom, including a toilet and sauna, and a separate three-bedroom "ancillary accommodation" , its tranquil location (only approx. 25 minutes from Albany's CBD), high spec appointments and proximity to the stunning Kalgan River give it a unique appeal. Luxury fittings and dcor compliment the striking architectural features and each residence is finished to a very high specification. While each one is similar in essence to its neighbours, they have an individual style and feel, and all are positioned to take advantage of the beautiful outlook.Designed to solar passive principles, the north facing buildings retain winter heat and allow cool through-breezes in summer, reducing power consumption and increasing year-round comfort, particularly in the main residence (2 by 1). The main home features a high, angled ceiling in the living area and an impressive and luxurious polished concrete floor with in-slab heating installed in every room. A wood-burning combustion stove adds to the ambience in winter and an abundance of carefully positioned windows lets in the views and summer breeze.At one end of the long living area is the kitchen, with slick ivory cabinetry, Corian bench tops and contrasting modern splash-back tiling, a dishwasher, an induction stove top and an island bench. A thoughtful additional feature is an external hatch for unloading shopping from the carport. Both bedrooms are generous doubles with build-in robes and the bathroom and laundry are combined, creating one practical and tastefully appointed wet-room with floor to ceiling tiling. The level of finishing in the main home is reflected in the studio which is positioned a few meters away. This is a most impressive building configured as two rooms, one for use as a guest bedroom, artist's studio or office, and an adjoining bathroom with a toilet, shower, vanity and custom-built sauna. A place for pure indulgence and relaxation, the studio is one of a kind. It has a solid cedar entrance door, a corner window taking in the view provides inspiration for creative types, and like the main home, the polished concrete floor has in-slab heating installed.The third home, which was designed with short-term letting in mind, is also brilliantly appointed with a generous, well equipped kitchen, a long living room with attractive and practical vinyl plank flooring, and three double bedrooms, all with built-in robes. With a toilet, shower and vanity, the bathroom incorporates the laundry, and there's a separate toilet with hand basin.Throughout all three dwellings, the cabinetry, tiling and lighting are all of high quality, and heated towel rails add a touch of luxury.Each of the bigger homes has its own double, high-clearance carport, and there's a 200,000 litre rainwater tank.This is a sensational lifestyle property a brilliantly different place in the country, set up for indulgence and enjoyment, and with space for everyone to feel at home. The only way to really appreciate this property's many attributes that set it apart from run-of-the-mill real estate is to arrange an inspection.What you need to know- Consists of three buildings on 2,655sqm - Quality construction and high-spec finish throughout- Built to solar-passive principles- Solar panels- Approx. 25 minutes from Albany- Rural views towards the Kalgan RiverMain Home- Open living and dining areas- Beautiful Kitchen with dishwasher and induction stove top- Two bedrooms with built-in robes- Bathroom combined with laundry, floor to ceiling tiling- Double, high clearance carport- Impressive polished concrete floor with in slab heatingSecond Home- Big, open living room- Well-appointed kitchen with pantry and broom- Three double bedrooms with built-in robes- Bathroom and laundry combined- Second toilet- Double, high clearance carportStudio- Ideal for artist's studio, office, or guest accommodation- Main room with polished concrete floor and in-slab heating- Bathroom with custom designed sauna and floor to ceiling tiling
Property History for 1 Glenelg Dr, Kalgan, WA 6330
- 30 Apr 2026Sold for $1,100,000
- 13 Oct 2025Listed for Sale Offers Above $1,100,000
- 07 Apr 2025Listed for Rent $490 / week

Recent sales nearby
See more recent sales nearby
/assets/perm/ko37b3gw4qi6neuhavjqcjrq7e?signature=91831e972e301cce8c82dbc6afd3d98c834a3faaa9959794331b8566060b3d6b) 0
0
Similar properties For Sale nearby
See more properties for sale nearby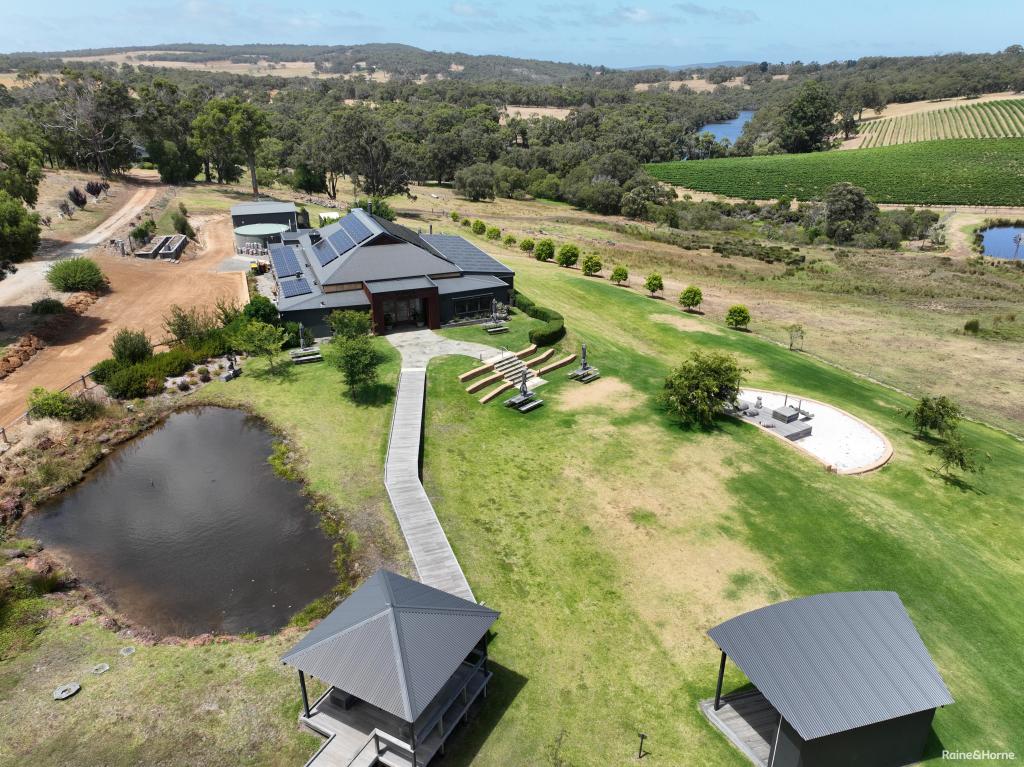 0
0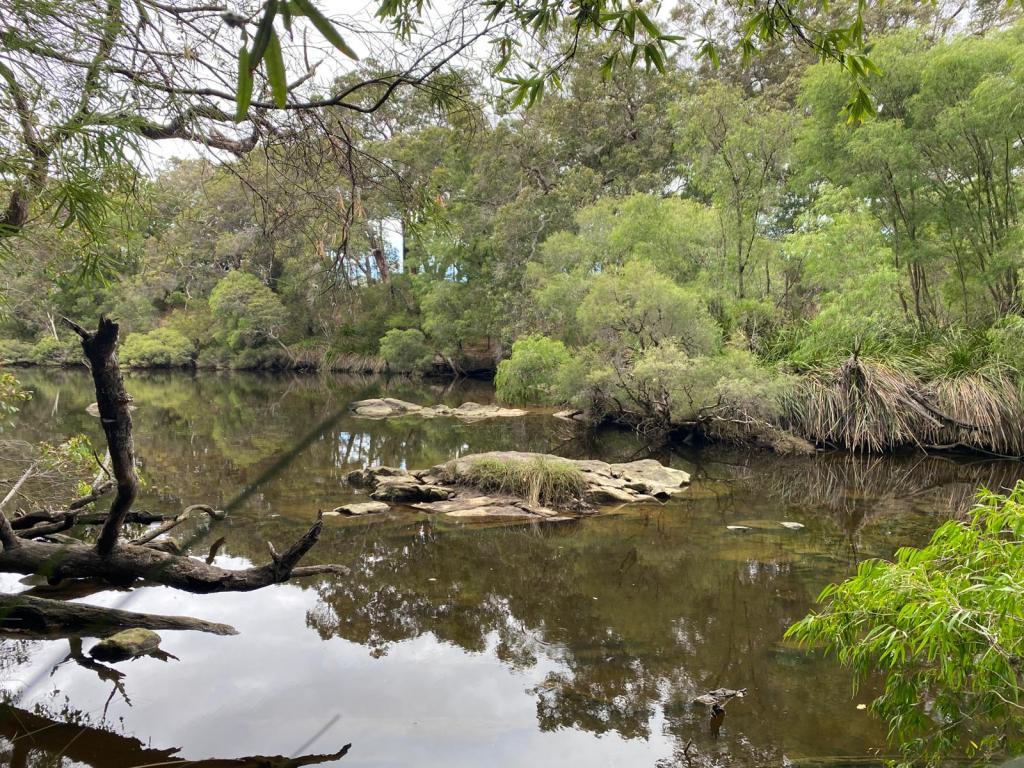 0
0

About Kalgan 6330
The size of Kalgan is approximately 245.7 square kilometres. There are 10 parks, covering nearly 16.7% of the total area. The population of Kalgan in 2016 was 806 people. By 2021 the population was 840 showing a population growth of 4.2% in the area during that time. The predominant age group in Kalgan is 10-19 years. Households in Kalgan are primarily childless couples and are likely to be repaying $3000 - $3999 per month on mortgage repayments. In general, people in Kalgan work in a professional occupation.In 2021, 80.00% of the homes in Kalgan were owner-occupied compared with 82.70% in 2016.
Kalgan has 622 properties. Over the last 5 years, Houses in Kalgan have seen a 85.24% increase in median value, while Units have seen a -77.99% decrease. As at 31 August 2026:
- The median value for Houses in Kalgan is $1,171,315 while the median value for Units is $357,141.
Suburb Insights for Kalgan 6330
Market Insights
Kalgan Trends for Houses
N/A
N/A
View TrendN/A
N/A
Kalgan Trends for Units
N/A
N/A
View TrendN/A
N/A
Neighbourhood Insights
© Copyright 2026. RP Data Pty Ltd trading as Cotality (Cotality). All rights reserved. No reproduction, distribution, or transmission of the copyrighted materials is permitted. The information is deemed reliable but not guaranteed.
While Cotality uses commercially reasonable efforts to ensure the Cotality Data is current, Cotality does not warrant the accuracy, currency or completeness of the Cotality Data and to the full extent permitted by law excludes all loss or damage howsoever arising (including through negligence) in connection with the Cotality Data.
This product uses cookies and other similar technologies to improve and customise your browsing experience, to tailor content and adverts, and for analytics and metrics regarding visitor usage on this product and other media. We may share cookie and analytics information with third parties for the purposes of advertising. By continuing to use our website, you consent to cookies being used. View our Privacy Policy here.
X
