
7/1 Wanneroo RoadJoondanna WA 6060
Property Details for 7/1 Wanneroo Rd, Joondanna
7/1 Wanneroo Rd, Joondanna is a 3 bedroom, 2 bathroom House with 2 parking spaces and was built in 2003. The property has a land size of 268m2 and floor size of 150m2. While the property is not currently for sale or for rent, it was last sold in March 2025.
Last Listing description (May 2025)
HOME OPENS CANCELLED
Forming part of a gated enclave of residences and offering low-maintenance "lock-up-and-leave" living with a superb sense of convenience attached to it, this delightful 3 bedroom 2 bathroom two-level townhouse offers the perfect blend of privacy, security and overall peace of mind.
Nestled at the front of the complex, access in and out is relatively easy. Welcoming you downstairs is a sunken front lounge room, graced by easy-care timber-look flooring and split-system air-conditioning for climate control. Double doors reveal a tiled open-plan living, dining and kitchen area where stylish light fittings, split-system air-conditioning and a huge under-stair storeroom are complemented by sparkling granite bench tops, a step-in corner pantry, double sinks, a stainless-steel range hood, a stainless-steel gas cooktop, a stainless-steel under-bench Blanco oven and a stainless-steel Whirlpool dishwasher.
Also on the lower level is a practical laundry with a linen press, under-bench storage cupboards, a separate toilet and access out to the backyard. The main living space also seamlessly extends outdoors to a terrific entertaining courtyard with a paved patio area for protection from the elements, neighboured by low-maintenance artificial turf. There is also a wraparound side drying courtyard, with lawn.
Upstairs, the spacious master suite is the obvious pick of the bedrooms with its split-system air-conditioning unit, fitted built-in wardrobes with mirrored sliders, an electric security window roller shutter and a light and bright ensuite bathroom - comprising of a shower, toilet, vanity and under-bench storage.
The north-facing second bedroom benefits from splendid leafy views, as well as three doors of built-in robes. The third bedroom has a triple built-in robe also, as well as its own split-system air-conditioner and a gorgeous tree-lined aspect to wake up to. Also on the upper level are a light-filled main bathroom (with a shower, separate bath, vanity and under-bench storage), a separate third toilet, a linen press and a covered balcony off the landing, where you are able to sit and relax with a drink in hand to take in another slice of the verdant vista on offer.
Across the road sits the lovely Dog Swamp Reserve parklands, a series of bus stops and the excellent Dog Swamp and Flinders Square Shopping Centres, with multiple restaurants situated either up the street or on the opposite side of the street, as well. St Denis Catholic Primary School sits next door, whilst the likes of Tuart Hill Primary School, Tuart College, Servite College, St Kieran Catholic Primary School, Dianella Secondary College, Bob Hawke College, community sporting facilities, the freeway, Glendalough Train Station, picturesque Lake Monger, surrounding entertainment hotspots (including Beaufort Street, Mount Hawthorn, Leederville and Northbridge), the city and the coast are only a matter of minutes away in their own right, in different directions.
Whether you're looking for a gated retreat or an investment in easy living, this gem of a find has everything you need to enjoy life at your own pace. Its central location is simply an added bonus!
AT A GLANCE
3 bedrooms
2 bathrooms
Remote-controlled complex access gate - with an audio-intercom system and second pedestrian gate
Timber-look floors
Sunken front lounge room
Open-plan living/dining/kitchen area - with granite bench tops, dishwasher
Downstairs laundry and separate toilet
Spacious upper-level master suite - with mirrored BIR's and an ensuite
2nd/3rd upstairs bedrooms with BIR's
Light-filled main upper-level bathroom - with a shower and bathtub
Separate upstairs toilet and linen press
Upstairs balcony
Outdoor patio-entertaining area
Ducted-evaporative and split-system air-conditioning
Security-alarm system
Feature ceiling cornices
Foxtel connectivity
Security doors
Gas hot-water system
Wraparound side drying courtyard
Remote-controlled double lock-up garage - with a large powered lock-up storeroom and access to the rear
Visitor-parking bay, at the front of the complex
Built in 2003 (approx.) - one of only seven residences in the complex
LOCATION
50m to Dog Swamp Reserve
70m to Dog Swamp and Flinders Square Shopping Centres
300m to St Denis Catholic Primary School
1.3km to Tuart Hill Primary School (catchment zone)
2.7km to Glendalough Train Station
3.7km to Lake Monger
4.3km to Dianella Secondary College (optional intake area)
4.9km to Bob Hawke College (optional intake area)
5.5km to Perth CBD
DISCLAIMER - Whilst every care has been taken in the preparation of this advertisement, all information supplied by the seller and the seller's agent is provided in good faith. Prospective purchasers are encouraged to make their own enquiries to satisfy themselves on all pertinent matters.
Property History for 7/1 Wanneroo Rd, Joondanna, WA 6060
- 28 Mar 2025Sold for $800,000
- 24 Mar 2025Listed for Sale High $700's
- 15 Dec 2021Sold for $575,000

Recent sales nearby
See more recent sales nearby/assets/perm/4ms4kqxftyi63fwd2osqy2mfza?signature=baa2fbfc1b1058272e151b6eb209cf95630d23a3017fc3bf374037ca2552dd7d) 0
0


Similar properties For Sale nearby
See more properties for sale nearby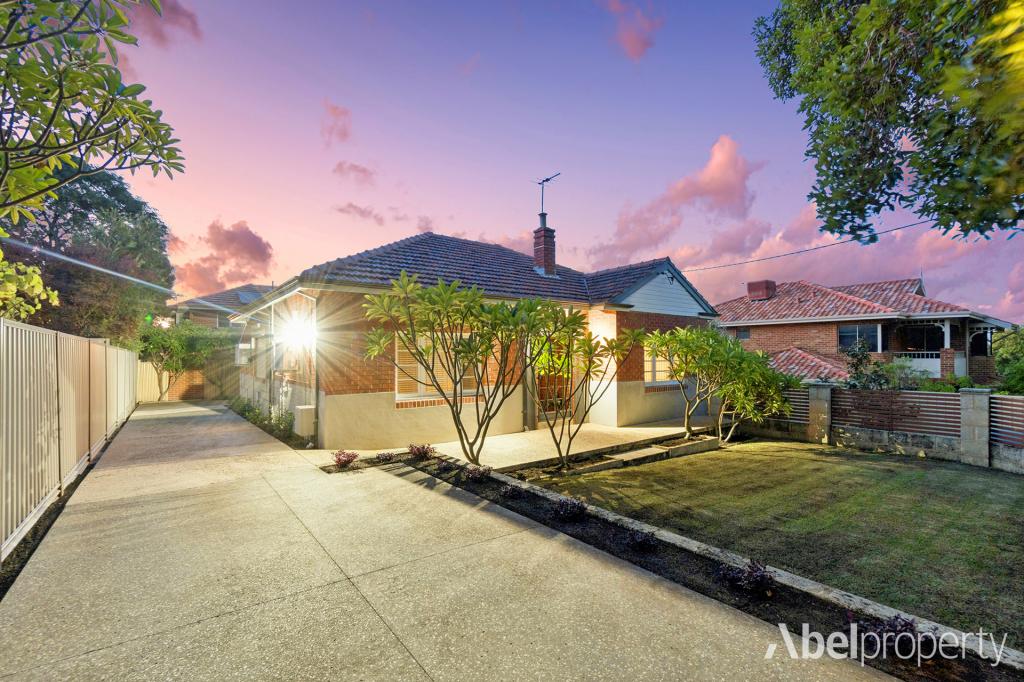 0
0
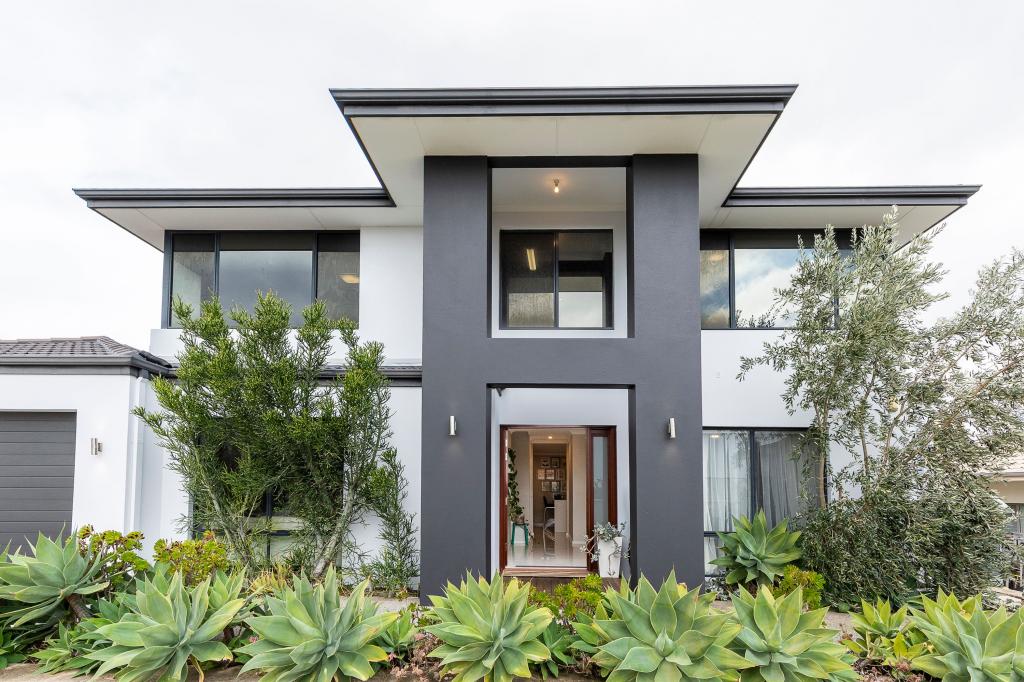 0
0
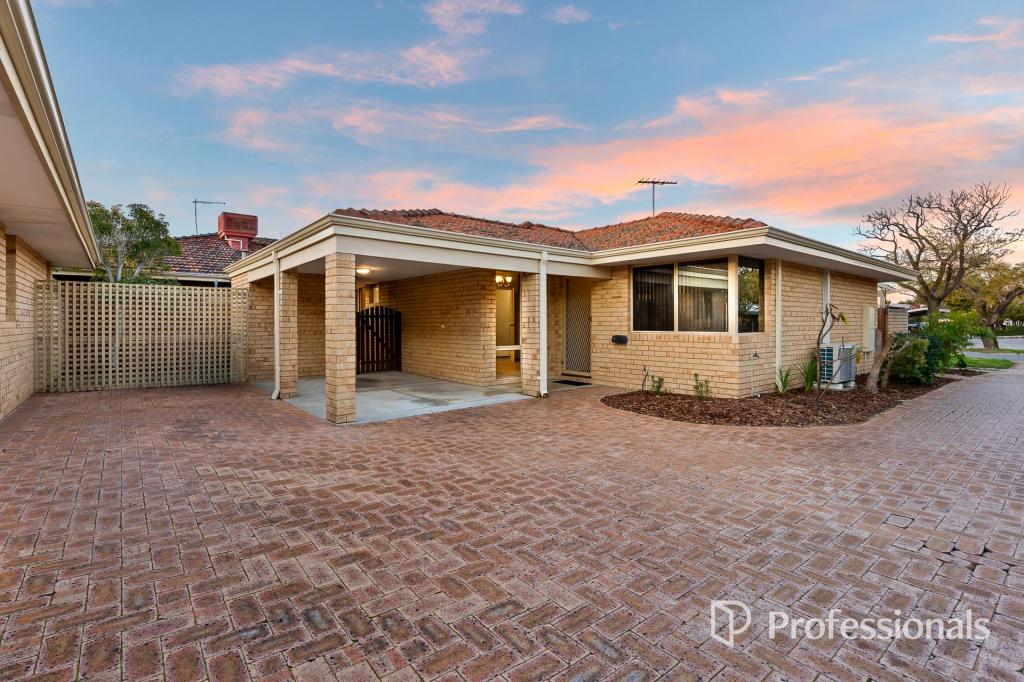 0
0
Similar properties For Rent nearby
See more properties for rent nearby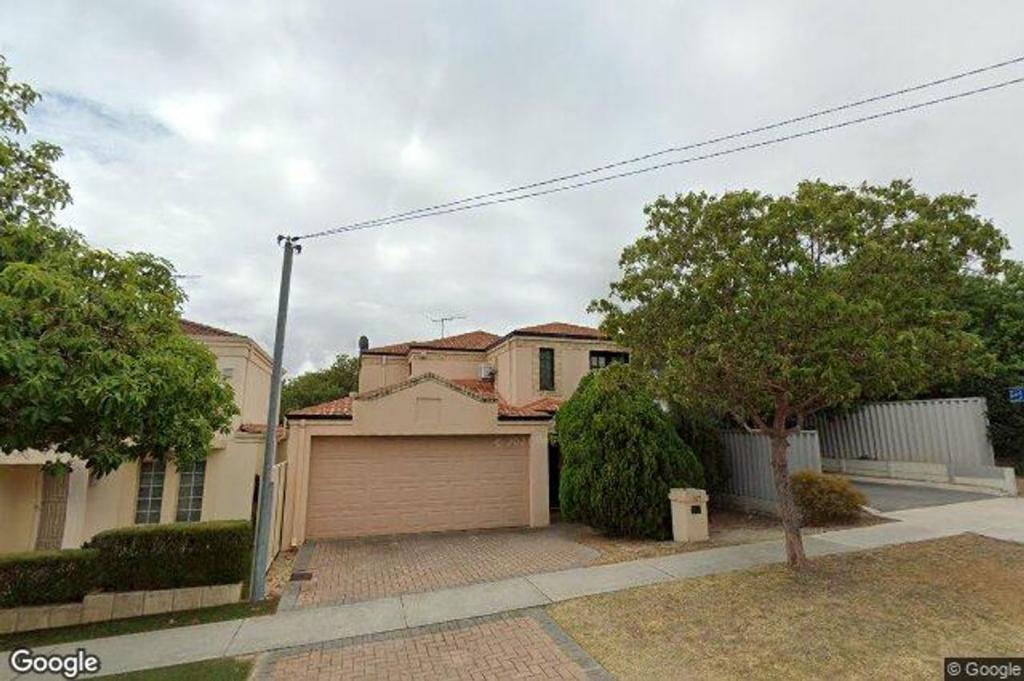 0
0
 0
0
About Joondanna 6060
The size of Joondanna is approximately 1.5 square kilometres. There are 5 parks, covering nearly 4.6% of the total area. The population of Joondanna in 2016 was 4836 people. By 2021 the population was 5283 showing a population growth of 9.2% in the area during that time. The predominant age group in Joondanna is 30-39 years. Households in Joondanna are primarily childless couples and are likely to be repaying $1800 - $2399 per month on mortgage repayments. In general, people in Joondanna work in a professional occupation.In 2021, 54.80% of the homes in Joondanna were owner-occupied compared with 54.00% in 2016.
Joondanna has 3,294 properties. Over the last 5 years, Houses in Joondanna have seen a 78.39% increase in median value, while Units have seen a 108.93% increase. As at 31 July 2026:
- The median value for Houses in Joondanna is $1,308,982 while the median value for Units is $763,673.
- Houses have a median rent of $895 while Units have a median rent of $680.
Suburb Insights for Joondanna 6060
Market Insights
Joondanna Trends for Houses
N/A
N/A
View TrendN/A
N/A
Joondanna Trends for Units
N/A
N/A
View TrendN/A
N/A
Neighbourhood Insights
© Copyright 2026. RP Data Pty Ltd trading as Cotality (Cotality). All rights reserved. No reproduction, distribution, or transmission of the copyrighted materials is permitted. The information is deemed reliable but not guaranteed.
While Cotality uses commercially reasonable efforts to ensure the Cotality Data is current, Cotality does not warrant the accuracy, currency or completeness of the Cotality Data and to the full extent permitted by law excludes all loss or damage howsoever arising (including through negligence) in connection with the Cotality Data.
This product uses cookies and other similar technologies to improve and customise your browsing experience, to tailor content and adverts, and for analytics and metrics regarding visitor usage on this product and other media. We may share cookie and analytics information with third parties for the purposes of advertising. By continuing to use our website, you consent to cookies being used. View our Privacy Policy here.
X
