
56A Baden StreetJoondanna WA 6060

Property Details for 56a Baden St, Joondanna
56a Baden St, Joondanna is a 3 bedroom, 2 bathroom House with 2 parking spaces and was built in 2025. The property has a land size of 350m2 and floor size of 161m2. While the property is not currently for sale or for rent, it was last sold in June 2026. There are other 3 bedroom House sold in Joondanna in the last 12 months.
Last Listing description (July 2026)
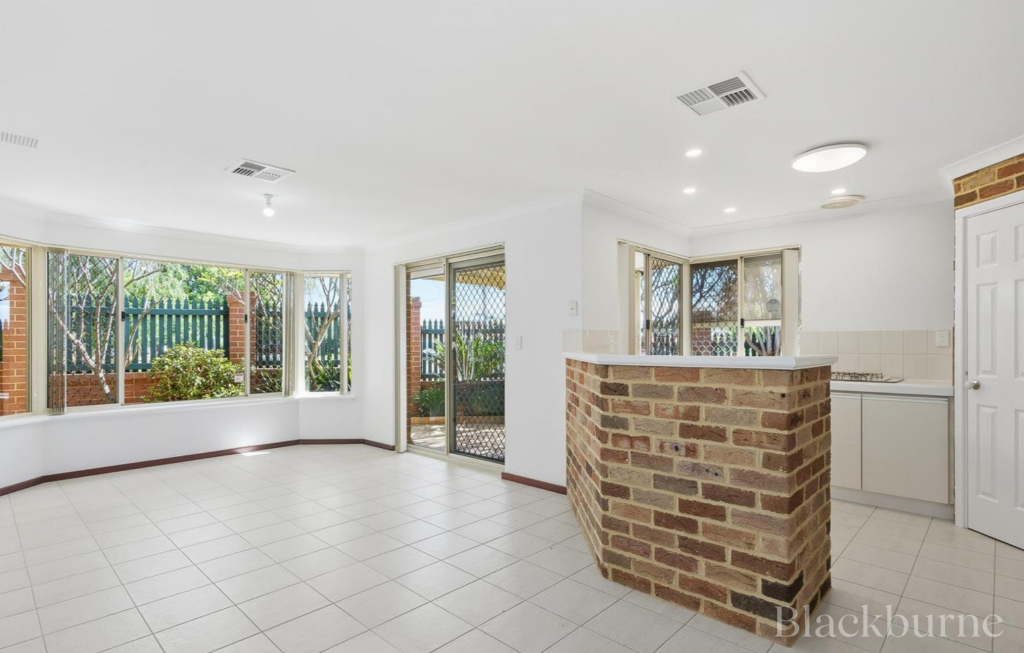
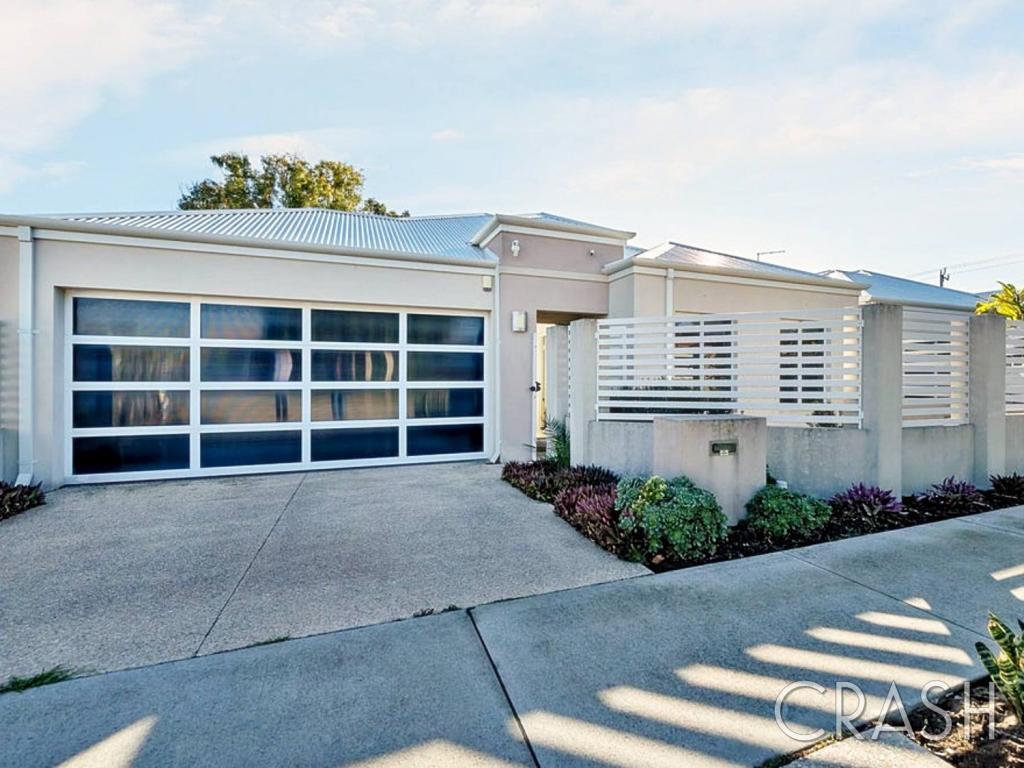
WHY BUILD WHEN YOU CAN BUY THIS DISPLAY QUALITY HOME! Bordering Mount Hawthorn this stunning residence was completed in late 2025 & Designed for the most astute buyer seeking style & elegance raising the bar for functional, executive living. The purchaser of this home can enjoy all the positives of the ultimate lifestyle in a superb, elevated location. Situated only 6km from the CBD, located in the Bob Hawke College intake area and within excellent proximity to public transport including train station and an array of shops and parks. Move quickly as this property will not last! This is luxury living in stylish comfort at its best.THE PHOTOS SAY IT ALL!Features include;-Impressive, spacious & well-designed family home comprising 216m2 of building area (includes garage, porch & alfresco) on 350m2 of GREEN TITLE LAND. (Completed September 2025)-Spacious open plan kitchen, dining and living area opening out to your outdoor entertaining area. -Designer kitchen finished with stylish stone bench tops, matching stone splashbacks, feature custom built cabinetry & more than ample cupboard space with additional built-in pantry. -BOSCH kitchen appliances including dual stacked electric wall oven & microwave oven, 5 burner gas cooktop, rangehood & dishwasher.-Light filled living area featuring stylish Woodpecker Timber Flooring. -Alfresco entertaining area featuring ceiling fan overlooking internal courtyard with lawn area & ornamental tree.-Fully ducted Daikin reverse cycle air conditioning throughout the home with iZone touch pad controller.-Spacious master bedroom featuring a custom built walk-in robe plus stylish ensuite bathroom with stone benchtops, full height tiling, his & hers dual basins, separate w/c & extra-large shower.-2nd & 3rd bedrooms all located to the rear of the home featuring plush carpets & custom built-in-robes.-2nd bathroom featuring stone benchtops, full height tiling, basin, separate bath & shower. -Guest powder room featuring full height tiling & stone benchtop. -Laundry with stone benchtops, overhead cupboards, linen cupboard & direct access to rear drying courtyard area.-Window treatments throughout the property including stylish plantation shutters to the main bedroom & windows in the living area, sheer curtains, roller blinds, skirting boards and LED lights throughout -Secure double remote garage with parking for additional vehicles in the driveway-Easy care & low maintenance landscaped and reticulated gardens -Gas instant hot water system-Secure alarm system-4 x CCTV cameras with video recorder (hard wired)-3M Gutter Guard installed to gutters throughout the property-Council Rates: $2,048.36 (City of Stirling) approx. per annum.-Water Rates: $1,731.00 approx. per annum.-Located in the Bob Hawke College optional intake area. -Balance of Builders 6 Year Structural Warranty included. -Floor Plan available upon request (call or email for a copy)Proximity to Amenities:- Less than 6Km's to Perth CBD.- 1.5Kms to The Mezz Swamp Shopping Centre Mount Hawthorn- 1.5Km's to Mount Hawthorn Restaurants, Cafe's & Shops. - short walk to Public Transport (Bus) located on Green Street, Main Street or Stoneham Street.- 1Km to Glendalough Train Station- 8Kms to Scarborough Beach.(n.b. all measurements & distances are approximate)Disclaimer: The information provided herein has been prepared with care however it is subject to change and cannot form part of any offer or contract. Whilst all reasonable care has been taken in preparing this information, the seller or their representative or agent cannot be held responsible for any inaccuracies. Interested parties must be sure to undertake their own independent enquiries.
Property History for 56a Baden St, Joondanna, WA 6060
- 03 Jun 2026Sold for $1,725,000
- 13 May 2026Listed for Sale UNDER OFFER
- 12 Dec 2023Listed for Sale UNDER OFFER!

Recent sales nearby
See more recent sales nearby/assets/perm/4ms4kqxftyi63fwd2osqy2mfza?signature=baa2fbfc1b1058272e151b6eb209cf95630d23a3017fc3bf374037ca2552dd7d) 0
0

/assets/perm/xwgzatf44yi6nbz6quuccycxg4?signature=43dcdabd0fe7cfb975be8b954943afbe7258b73055732065aec8605a23886d29) 0
0Similar properties For Sale nearby
See more properties for sale nearby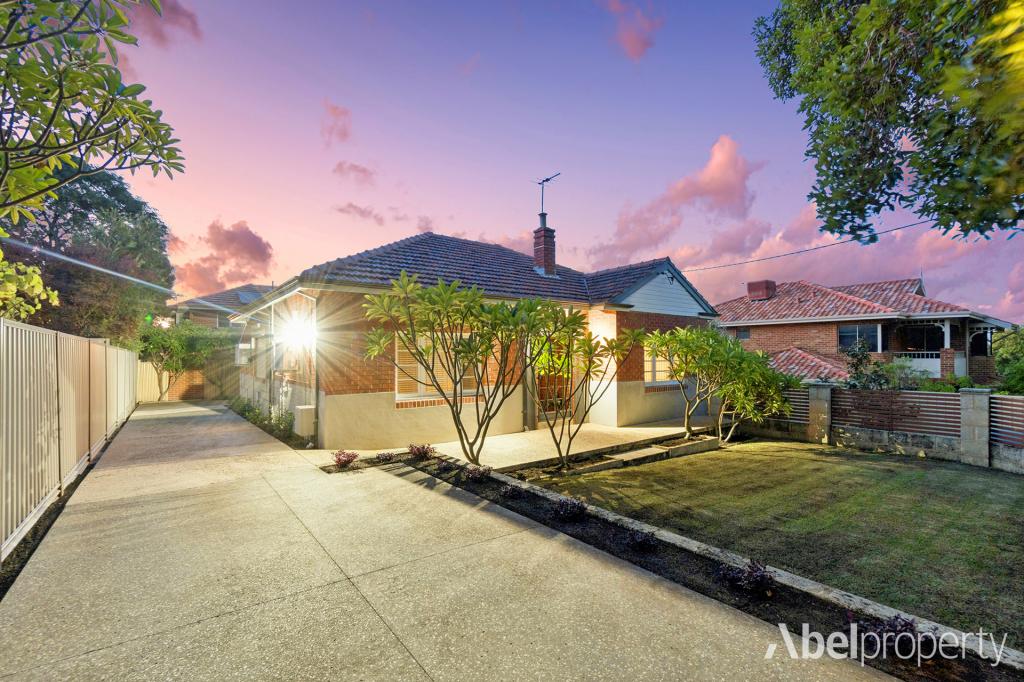 0
0
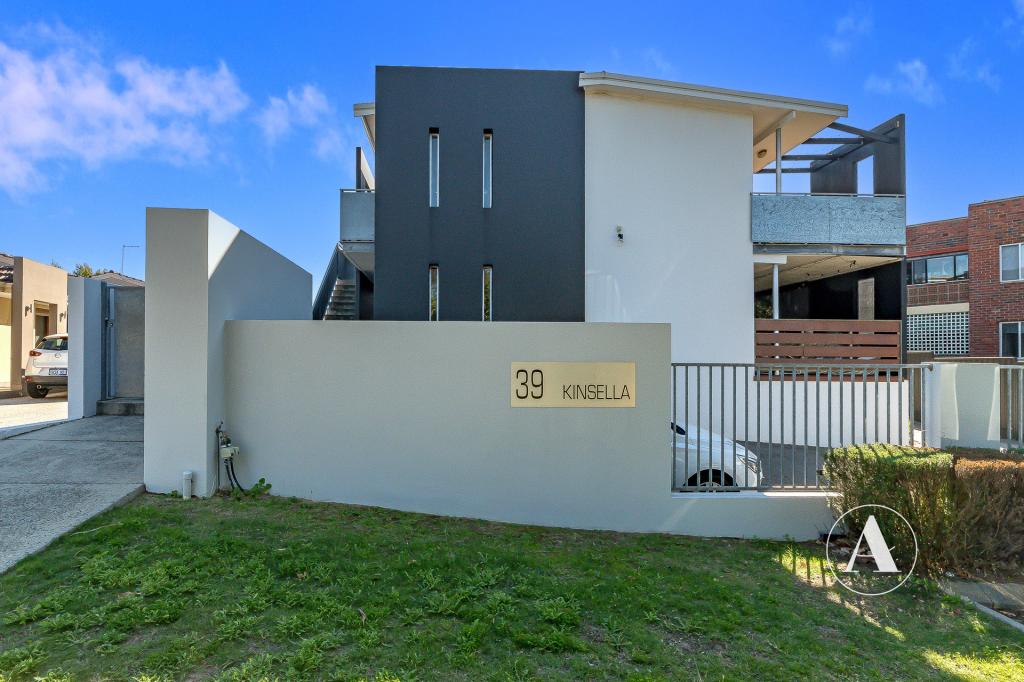 0
0
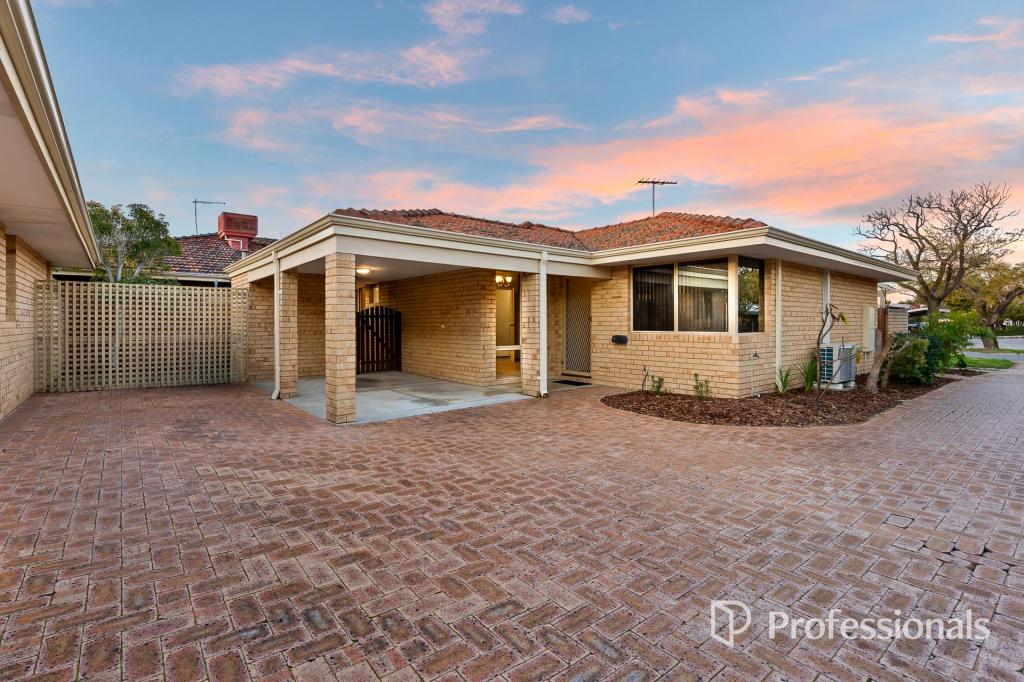 0
0
Similar properties For Rent nearby
See more properties for rent nearby 0
0
 0
0

 0
0
About Joondanna 6060
The size of Joondanna is approximately 1.5 square kilometres. There are 5 parks, covering nearly 4.6% of the total area. The population of Joondanna in 2016 was 4836 people. By 2021 the population was 5283 showing a population growth of 9.2% in the area during that time. The predominant age group in Joondanna is 30-39 years. Households in Joondanna are primarily childless couples and are likely to be repaying $1800 - $2399 per month on mortgage repayments. In general, people in Joondanna work in a professional occupation.In 2021, 54.80% of the homes in Joondanna were owner-occupied compared with 54.00% in 2016.
Joondanna has 3,292 properties. Over the last 5 years, Houses in Joondanna have seen a 78.39% increase in median value, while Units have seen a 108.93% increase. As at 31 July 2026:
- The median value for Houses in Joondanna is $1,308,982 while the median value for Units is $763,673.
- Houses have a median rent of $895 while Units have a median rent of $680.
Suburb Insights for Joondanna 6060
Market Insights
Joondanna Trends for Houses
N/A
N/A
View TrendN/A
N/A
Joondanna Trends for Units
N/A
N/A
View TrendN/A
N/A
Neighbourhood Insights
© Copyright 2026. RP Data Pty Ltd trading as Cotality (Cotality). All rights reserved. No reproduction, distribution, or transmission of the copyrighted materials is permitted. The information is deemed reliable but not guaranteed.
While Cotality uses commercially reasonable efforts to ensure the Cotality Data is current, Cotality does not warrant the accuracy, currency or completeness of the Cotality Data and to the full extent permitted by law excludes all loss or damage howsoever arising (including through negligence) in connection with the Cotality Data.
This product uses cookies and other similar technologies to improve and customise your browsing experience, to tailor content and adverts, and for analytics and metrics regarding visitor usage on this product and other media. We may share cookie and analytics information with third parties for the purposes of advertising. By continuing to use our website, you consent to cookies being used. View our Privacy Policy here.
X
