
1B Orchid StreetJoondanna WA 6060
Property Details for 1b Orchid St, Joondanna
1b Orchid St, Joondanna is a 3 bedroom, 2 bathroom House with 2 parking spaces and was built in 2021. The property has a land size of 245m2 and floor size of 120m2. While the property is not currently for sale or for rent, it was last sold in May 2023.
Last Listing description (August 2023)
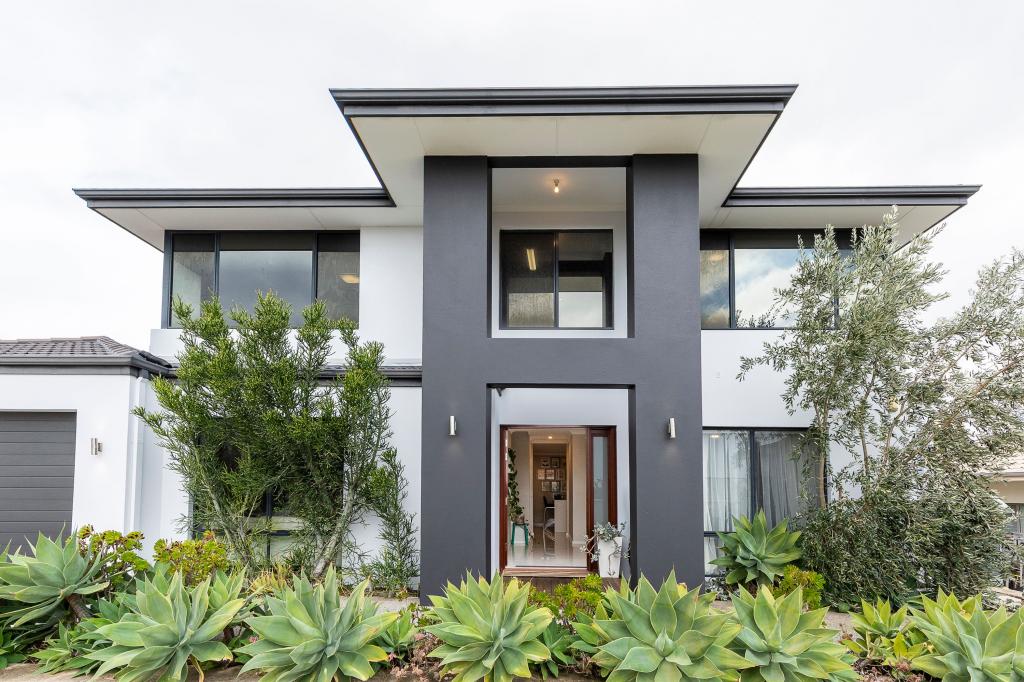
This architect-designed home, built in 2021 by Mark Anthony Design, is an exceptional property that combines stylish design with practical features for comfortable living.
The inclusion of solar panels is a welcome addition for anyone looking to live sustainably.
As you step inside, you'll be greeted by a contemporary and sleek design that incorporates high shadow lined and coffered ceilings to create an open and airy feel.
The abundance of natural light that floods the space adds to this sense of openness.
The heart of the home is the modern kitchen, which is perfect for those who love to cook and entertain.
With a 90cm gas cooktop, breakfast bar with pendant lights, and plenty of storage space, this kitchen has everything you need.
The spacious family living and dining areas are ideal for hosting guests and family gatherings.
The covered alfresco area is a stylish and practical addition to the home, with electronic roller blinds, a fan, low maintenance tiles, and an aggregate combination.
This area provides protection from the elements while maximizing the use of outdoor space.
The bedrooms are generously sized and offer plenty of space for relaxation and rest.
The master bedroom features a deluxe ensuite with a private courtyard that is accessed through sliding doors, allowing natural light to fill the room.
The potted plants and fishpond add greenery and tranquility to this area, making it the perfect retreat.
Located in a highly sought-after area, this property offers quick access to popular cafe strips, public transport, parks, recreational facilities, excellent shopping Centers, and is within the Bob Hawke College catchment zone.
The proximity to the Perth CBD, major arterial routes, and freeway on-ramps make it ideal for families or anyone seeking a convenient and comfortable lifestyle.
Overall, this architect-designed home offers a unique opportunity to own a modern and stylish property that is both functional and practical.
Contact the listing agent to arrange a viewing and make this exceptional property yours today!
Features:
Attractive modern design home with feature bricks, modern coloured render, colour bond roof and full height tinted windows.
Spacious master bedroom with walk in robe and deluxe ensuite with stone bench top, full height tiles, double vanity, four tear hand rail, rainfall and handheld shower.
Private courtyard off the main bedroom accessed through sliding doors with aggregate paving, fish pond and potted plants.
Two good size minor bedrooms with built-in-robes, carpets and roller blinds
Main Bathroom with stone bench tops, full height tiling multi tear hand rail and two shower heads ( rainfall and handheld)
Chef Kitchen with stone bench tops and black tile splash back, eye catching white gloss and wood veneer cabinets, 90cm gas cooktop ( Bosch) rangehood, dishwasher, plumbed fridge and pantry
Meals and Family area with quality tiles, coffered ceilings and full height sheer curtains and roller blinds
Laundry with stone benchtops and linen cupboard leading to the drying area
Double remote lock up garage with storage area
Shadow line cornices / downlights and feature pendant
Security Alarm and Smart wired CCTV, smartphone control
6kw Solar panels / tinted windows
Laundry ( stone bench top)
Reverse cycle air conditioner ( Daikin) with smartphone control
Skirting throughout
Landscaped garden with reticulation off the mains
Security door / Side gate
Room to park a trailer or boat to the side of the home
Aggregate paving in front and at the back
Alfresco under the main roof / fan/ electronic roller blinds/ TV point/ courtyard
*Quality window dressing with sheer curtains and roller blinds
Built: 2021
Builder : DnD Building
Land Area: 245sqm
Building Area : 166.06sqm
Floor: 116.14sqm
Garage: 36.32sqm
Alfresco: 11.53sqm
Porch: 2.07sqm
Total Area: 166.06sqm
Schools:
St Denis Catholic Primary School across the road.
St Kieran Catholic Primary School
Tuart Hill Primary School
Located within Bob Hawke College catchment area
Shops:
Dog Swamp Shopping Centre
Flinders Square
Village Square
Osborn Shopping Centre
The Mezz Shopping Centre
Property History for 1b Orchid St, Joondanna, WA 6060
- 11 May 2023Sold for $825,000
- 01 May 2023Listed for Sale fr$795,000
- 23 May 2021Listed for Sale SOLD

Recent sales nearby
See more recent sales nearby/assets/perm/4ms4kqxftyi63fwd2osqy2mfza?signature=baa2fbfc1b1058272e151b6eb209cf95630d23a3017fc3bf374037ca2552dd7d) 0
0


Similar properties For Sale nearby
See more properties for sale nearby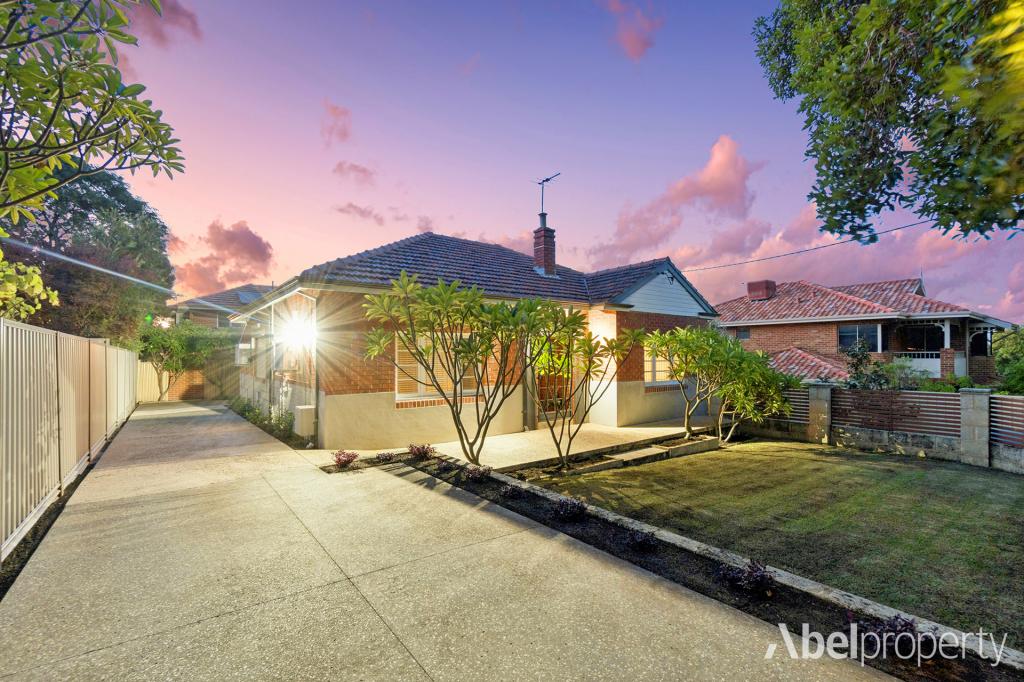 0
0
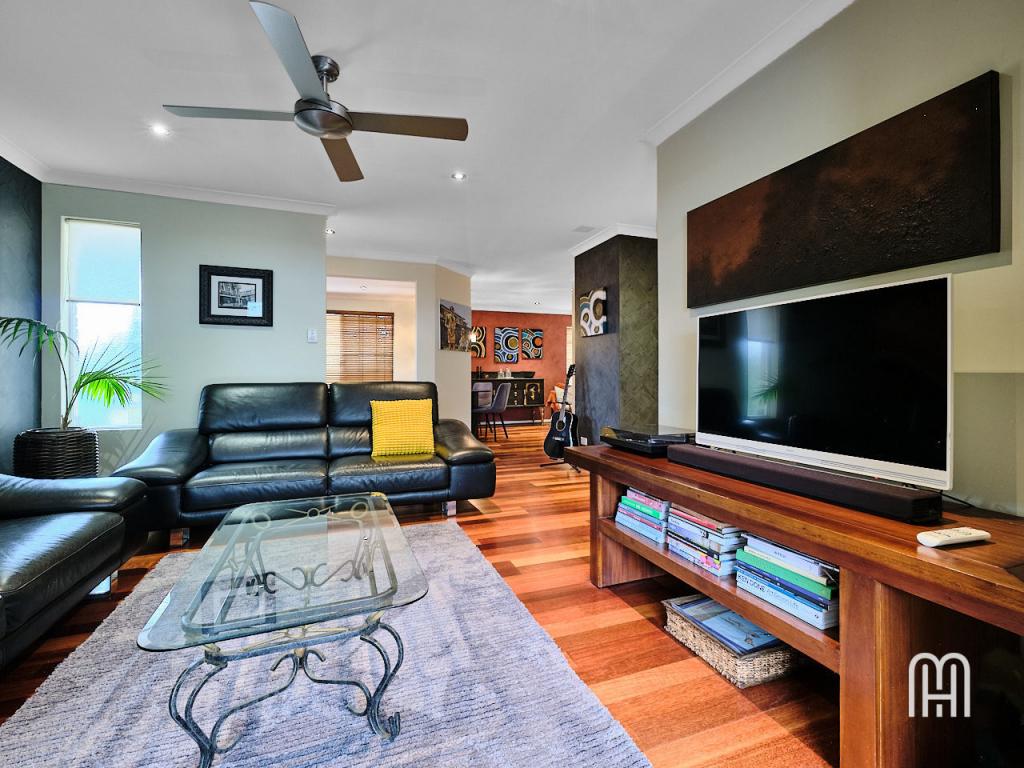
 0
0
 0
0
Similar properties For Rent nearby
See more properties for rent nearby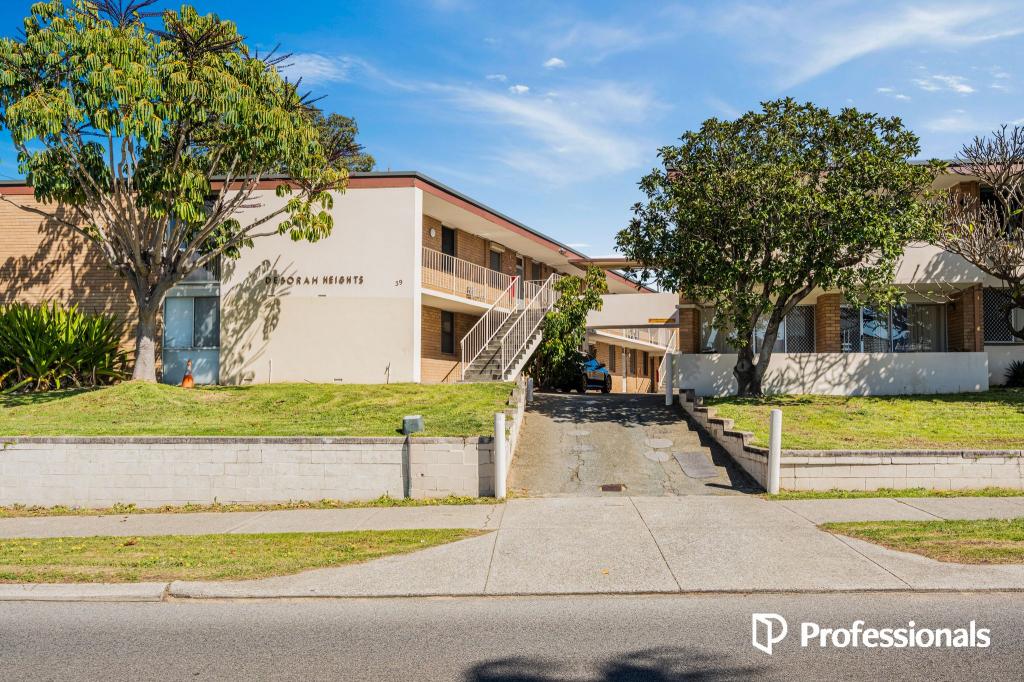 0
0

 0
0
About Joondanna 6060
The size of Joondanna is approximately 1.5 square kilometres. There are 5 parks, covering nearly 4.6% of the total area. The population of Joondanna in 2016 was 4836 people. By 2021 the population was 5283 showing a population growth of 9.2% in the area during that time. The predominant age group in Joondanna is 30-39 years. Households in Joondanna are primarily childless couples and are likely to be repaying $1800 - $2399 per month on mortgage repayments. In general, people in Joondanna work in a professional occupation.In 2021, 54.80% of the homes in Joondanna were owner-occupied compared with 54.00% in 2016.
Joondanna has 3,297 properties. Over the last 5 years, Houses in Joondanna have seen a 78.39% increase in median value, while Units have seen a 108.93% increase. As at 31 July 2026:
- The median value for Houses in Joondanna is $1,308,982 while the median value for Units is $763,673.
- Houses have a median rent of $895 while Units have a median rent of $680.
Suburb Insights for Joondanna 6060
Market Insights
Joondanna Trends for Houses
N/A
N/A
View TrendN/A
N/A
Joondanna Trends for Units
N/A
N/A
View TrendN/A
N/A
Neighbourhood Insights
© Copyright 2026. RP Data Pty Ltd trading as Cotality (Cotality). All rights reserved. No reproduction, distribution, or transmission of the copyrighted materials is permitted. The information is deemed reliable but not guaranteed.
While Cotality uses commercially reasonable efforts to ensure the Cotality Data is current, Cotality does not warrant the accuracy, currency or completeness of the Cotality Data and to the full extent permitted by law excludes all loss or damage howsoever arising (including through negligence) in connection with the Cotality Data.
This product uses cookies and other similar technologies to improve and customise your browsing experience, to tailor content and adverts, and for analytics and metrics regarding visitor usage on this product and other media. We may share cookie and analytics information with third parties for the purposes of advertising. By continuing to use our website, you consent to cookies being used. View our Privacy Policy here.
X
