
6 Kalk PlaceJoondalup WA 6027


Property Details for 6 Kalk Pl, Joondalup
6 Kalk Pl, Joondalup is a 4 bedroom, 2 bathroom House and was built in 1995. The property has a land size of 694m2 and floor size of 182m2. While the property is not currently for sale or for rent, it was last sold in September 2026. There are other 4 bedroom House sold in Joondalup in the last 12 months.
Last Listing description (October 2026)
Reasons To Call This Home
Tucked peacefully away within a secluded cul-de-sac setting, this charming 4 bedroom 2 bathroom two storey sanctuary unfolds into something far bigger, warmer and more wonderful than you might expect. Delightful English-inspired features sprinkle personality throughout, creating a home with genuine character and a refreshing point of difference from the everyday. But the real plot twist awaits out back, where a dreamy outdoor oasis sets the scene for family gatherings, celebrations and entertaining that inevitably stretches well into the evening.
An enormous pitched patio area with decking at the rear is complemented by a bar (with its own electric hot water system), a wood fire pizza oven, a stainless-steel Heatlie gas barbecue and wok-burner, a Westinghouse oven and a Beko dishwasher. If that doesnt impress the guests enough, then the bubbling outdoor spa definitely will along with the shimmering below-ground backyard swimming pool. All of it framed by relaxing decking and complemented by easy-care poolside turf and an external powder room for washing up. It can all be seamlessly accessed from the tiled open-plan family, dining and kitchen area downstairs home to a gas bayonet for heating, sleek granite bench tops, a corner walk in pantry, double sinks, a water filter tap, subway tile splashbacks, a breakfast bar, a stainless-steel range hood and 900mm-wide Smeg five-burner gas-cooktop/oven appliances.
Also at ground level is a spacious formal front lounge room with a gas fireplace and gas bayonet of its own behind the privacy of a gorgeous French door. Wooden floorboards and wardrobe recesses grace the second and third bedrooms the latter of which also has a ceiling fan and benefits from semi-ensuite access to and from a practical main family bathroom with a shower and separate bathtub. It also leads out to a gated and paved side courtyard with a shade sail for weather protection. A separate toilet, storage laden laundry, a walk-in linen press and a versatile tiled fourth bedroom or study with double doors complete the lower layout.
Upstairs, a light and bright master suite is warmed by wooden parquetry floorboards and has its own fan, Daikin split system air-conditioner, walk-in robe, ensuite and double French door front balcony that delightfully captures the morning sunshine, as well as sweeping tree lined inland views.
The details
Extras include double front doors, solar panels with a battery backup, ducted and zoned reverse-cycle air-conditioning, NBN, a gas storage hot water system, a garden shed, a remote controlled double lock up carport with a work bench, shoppers entry via the laundry and access to a side putting green, plus space to park a trailer adjacent.
Walk to a host of lush local parks in the area, along with bus stops, Joondalup Primary School, Candlewood Village Shopping Centre, picturesque Lake Joondalup and majestic bushland trails all so easily accessible within a matter of minutes. Adding to the appeal is the very close proximity to the Currambine and Joondalup Train Stations, Lake Joondalup Baptist College, community sporting facilities at the wonderful Arena Joondalup, the freeway, the Joondalup Health Campus, tertiary education facilities, Lakeside Joondalup Shopping Centre, more shopping at Currambine Village and Currambine Central, Mater Dei College, other outstanding community amenities, glorious beaches and so much more. Enchanting at first glance, surprising at every turn and an absolute party out the back this hidden haven has plenty up its sleeve.
Get in touch
To find out more about this property, you can contact agent Carlo Coelho on 0421 437 366, or by email at ccoelho@haivenproperty.com.au.
Main features
- 4 bedrooms
- 2 bathrooms
- 2 living areas
- Large upstairs master suite with a balcony
- Expansive patio entertaining
- Outdoor spa and pool
- Outdoor powder room
- Double carport
- Low-maintenance 694sqm (approx.) cul-de-sac block
DISCLAIMER
The content in this real estate advertisement is provided for general information purposes only and should not be relied upon as accurate or complete. While we strive to ensure that all information provided is correct and up-to-date, we make no representations or warranties of any kind, express or implied, about the completeness, accuracy, reliability, suitability, or availability of the information, products, services, or related graphics contained in this advertisement. Any reliance you place on such information is therefore strictly at your own risk. Furthermore, we strongly advise that you verify all information provided before making any decisions related to buying, selling, leasing, or renting real estate.
Property History for 6 Kalk Pl, Joondalup, WA 6027
- 14 Sep 2026Sold for $1,100,000
- 20 Aug 2026Listed for Sale UNDER OFFER
- 30 Aug 1994Sold for $75,000

Recent sales nearby
See more recent sales nearby/assets/perm/xaoth4kmgii6zh4ine4fab6yxm?signature=d06653b7ad467f0b7b0f02809e2309ac5d66fb91bd6e80b07cae7ef38ae7a98b) 0
0/assets/perm/ky5p5jv6dmi6ney2m6mqxgeavy?signature=c7f6fe4b72237e6cad27b8fde331198c35b0db723a1aca8685e73b6b59954381) 0
0Similar properties For Sale nearby
See more properties for sale nearby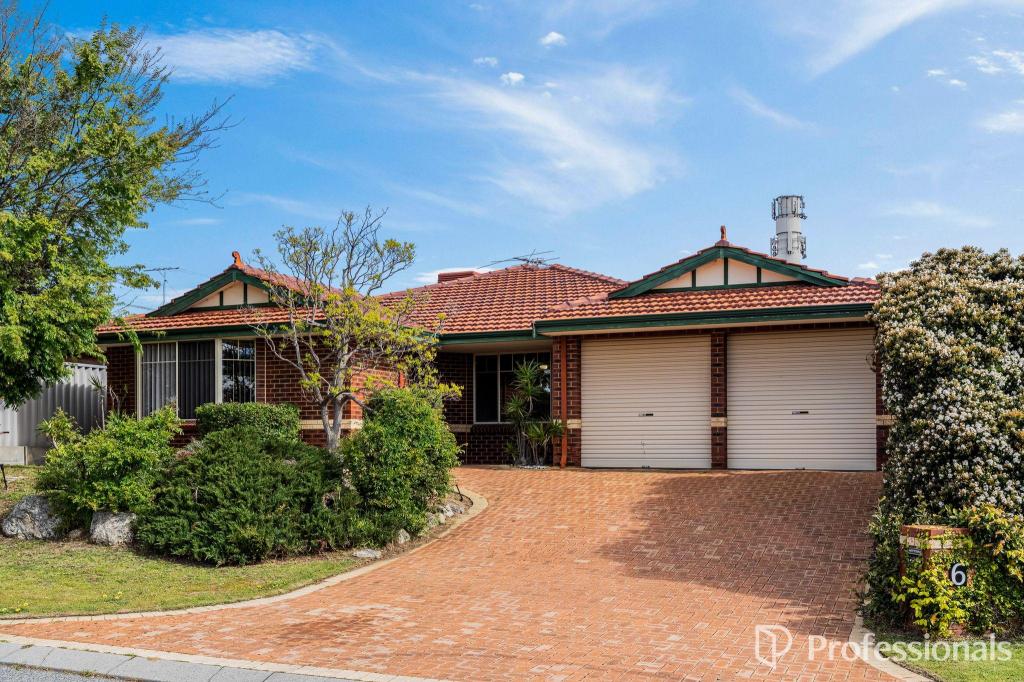 0
0
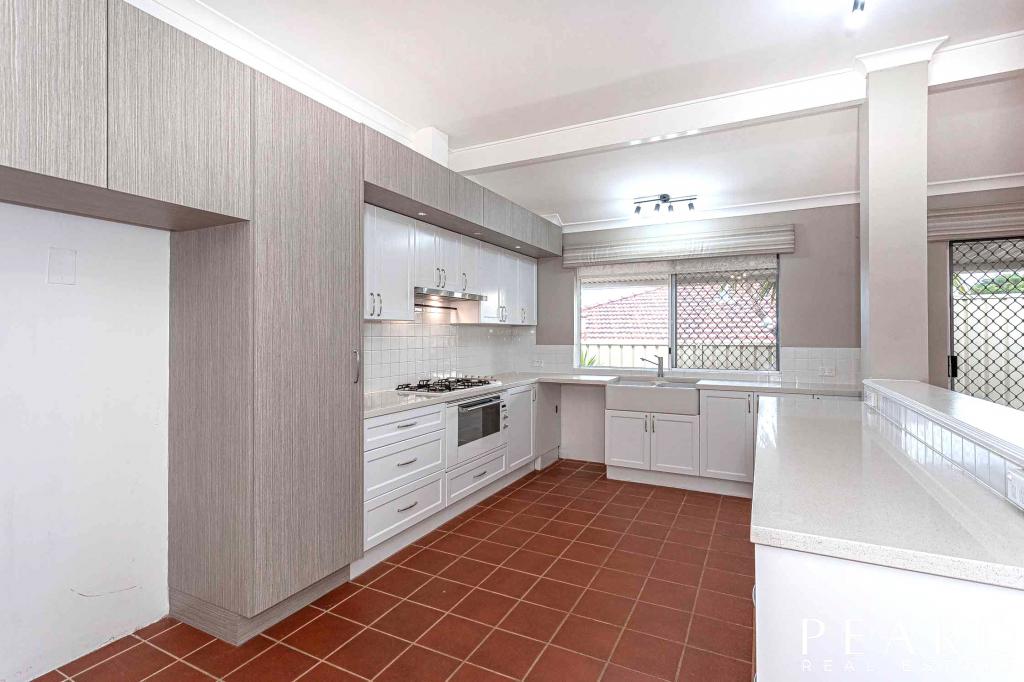 0
0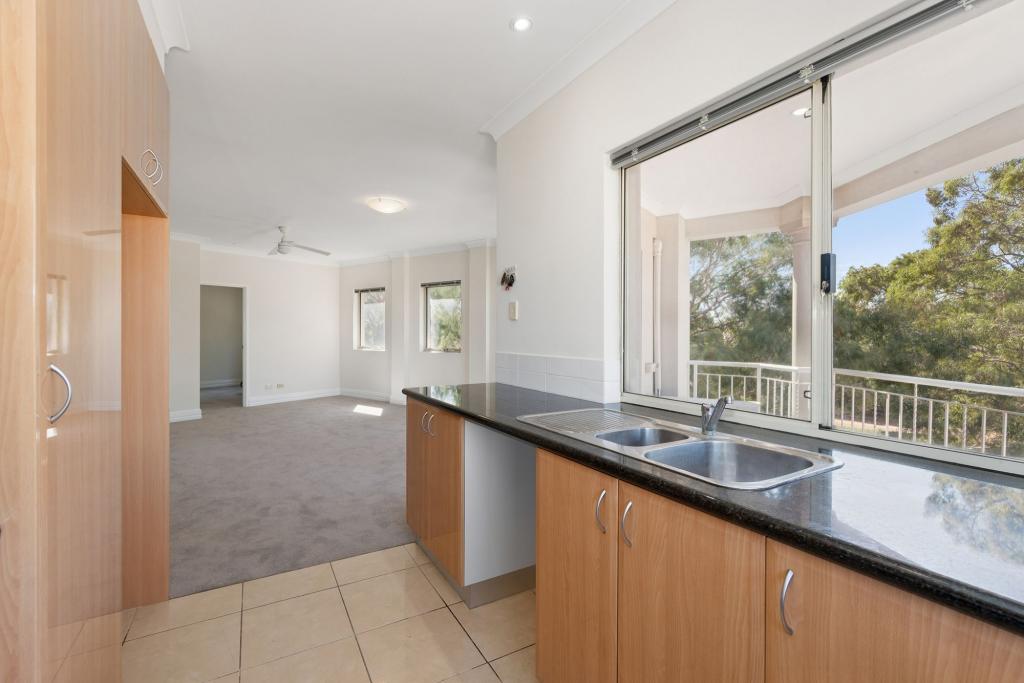 0
0
Similar properties For Rent nearby
See more properties for rent nearby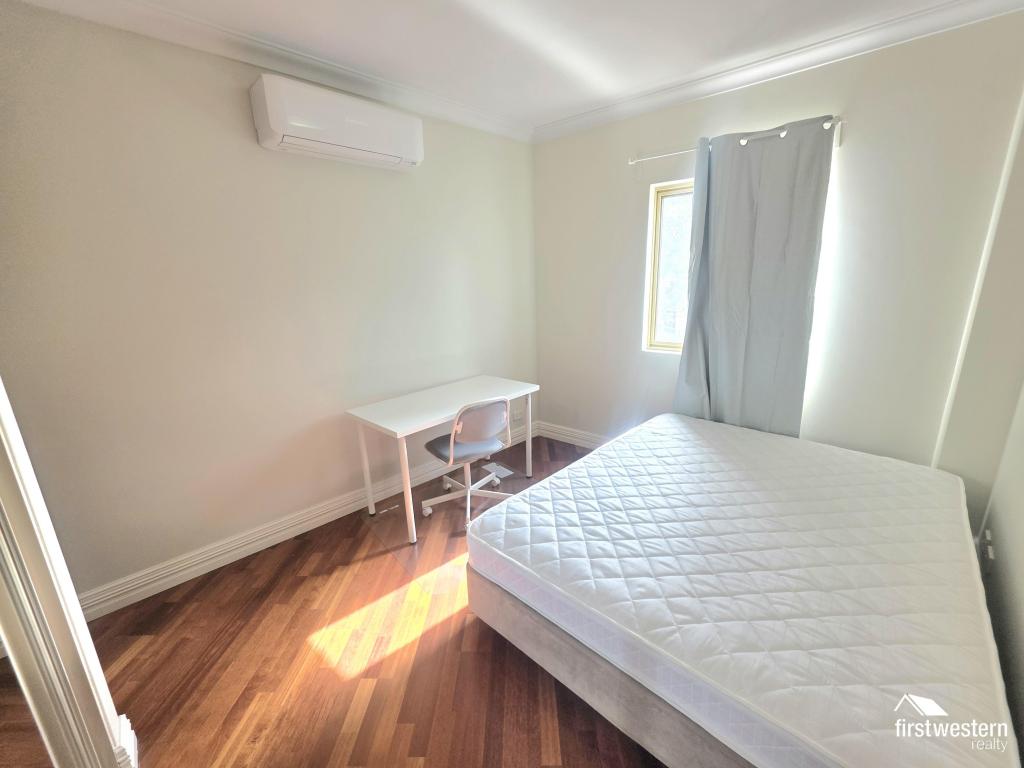 0
0 0
0

 0
0
About Joondalup 6027
The size of Joondalup is approximately 10.6 square kilometres. There are 29 parks, covering nearly 24.8% of the total area. The population of Joondalup in 2016 was 9090 people. By 2021 the population was 9193 showing a population growth of 1.1% in the area during that time. The predominant age group in Joondalup is 20-29 years. Households in Joondalup are primarily childless couples and are likely to be repaying $1800 - $2399 per month on mortgage repayments. In general, people in Joondalup work in a professional occupation.In 2021, 56.90% of the homes in Joondalup were owner-occupied compared with 56.00% in 2016.
Joondalup has 5,244 properties. Over the last 5 years, Houses in Joondalup have seen a 97.65% increase in median value, while Units have seen a 77.05% increase. As at 31 August 2026:
- The median value for Houses in Joondalup is $1,121,230 while the median value for Units is $674,284.
- Houses have a median rent of $750 while Units have a median rent of $650.
Suburb Insights for Joondalup 6027
Market Insights
Joondalup Trends for Houses
N/A
N/A
View TrendN/A
N/A
Joondalup Trends for Units
N/A
N/A
View TrendN/A
N/A
Neighbourhood Insights
© Copyright 2026. RP Data Pty Ltd trading as Cotality (Cotality). All rights reserved. No reproduction, distribution, or transmission of the copyrighted materials is permitted. The information is deemed reliable but not guaranteed.
While Cotality uses commercially reasonable efforts to ensure the Cotality Data is current, Cotality does not warrant the accuracy, currency or completeness of the Cotality Data and to the full extent permitted by law excludes all loss or damage howsoever arising (including through negligence) in connection with the Cotality Data.
This product uses cookies and other similar technologies to improve and customise your browsing experience, to tailor content and adverts, and for analytics and metrics regarding visitor usage on this product and other media. We may share cookie and analytics information with third parties for the purposes of advertising. By continuing to use our website, you consent to cookies being used. View our Privacy Policy here.
X
