
6 Eucumbene CrescentJoondalup WA 6027
Property Details for 6 Eucumbene Cres, Joondalup
6 Eucumbene Cres, Joondalup is a 4 bedroom, 2 bathroom House with 2 parking spaces and was built in 1995. The property has a land size of 637m2 and floor size of 185m2. While the property is not currently for sale or for rent, it was last sold in November 2024.
Last Listing description (December 2024)
Delight in the warmth and charm of 6 Eucumbene Crescent, an exquisite four-bedroom, two-bathroom family home nestled in the heart of Joondalup. This inviting property, built in 1995, sprawls across a generous 637 sqm block, offering ample space for both living and entertaining.The residence boasts a meticulously manicured front yard, perfect for welcoming guests. Upon entering, you are welcomed by a separate lounge room and further enhancing the home is a spacious open plan area that combines a well-appointed kitchen with a dining and family room. The kitchen is a culinary delight, featuring a skylight, ample storage, a built-in pantry, a gas stove top, and a dishwasher. High ceilings grace the main living space, creating an air of elegance and grandeur.The open plan living space, complete with ceiling fans and a cosy gas point, offers a serene outlook over a stunning below-ground pool, ensuring leisure and relaxation are never far from reach. The master suite, with its built-in robe and ensuite, provides a private sanctuary for the heads of the household, while the additional bedrooms, all with built-in robes, cater to the rest of the family.Additional luxuries include a separate study, a dedicated wing with an activity room, ducted reverse cycle air conditioning, security screen doors, and a tropical outdoor area complete with a pitched patio and a tranquil pond.Environmentally conscious buyers will appreciate the solar hot water system and solar panels, which reduce energy costs and carbon footprint. With parking for two vehicles and an array of features that tick all the boxes, this home is a true gem, ideal for families and first home buyers alike. Welcome to your new haven at 6 Eucumbene Crescent, where comfort meets sophistication.*Please note, the Bedroom 2 and Laundry are flipping in the Floorplan provided. We are working towards providing a more accurate copy ASAP*This property includes, however is not limited to the following features:- Built in 1995- 637sqm block- 4 bedrooms; 2 bathrooms- Lounge room- Open plan kitchen, living and dining- Study- Activity room- Ducted reverse cycle air conditioning- Tropical outdoor entertaining- Sparkling below ground pool- 16 solar panels- Council rates approx. $1,756 p/a- Water rates approx. $1,222 p/a- Rental appraisal $850 - $900 p/wFor more information, contact Nick Nesbitt on 0425 851 071 anytime.
Property History for 6 Eucumbene Cres, Joondalup, WA 6027
- 04 Nov 2024Sold for $905,000
- 24 Oct 2024Listed for Sale Sold
- 05 Sep 1991Sold for $43,000

Recent sales nearby
See more recent sales nearby/assets/perm/6saafzv5dui6nm3vswfu5wpdsq?signature=1d503f7aa0217884a3270116547f4322232117b6563653c0e0244ff7f52d346b) 0
0/assets/perm/fhetug55yei6nd5tvf6adr3yky?signature=90376763f0b7d95417f54667192c7b95ffbb0aa4a89b64fa1dca67ead8bdbb0f) 0
0

/assets/perm/zbfllpn6syi6nbv75nl2nphb7m?signature=ba61290c47e8b0d2b777a9d8b12f71ce539748d316687347e942be67f2234459) 0
0Similar properties For Sale nearby
See more properties for sale nearby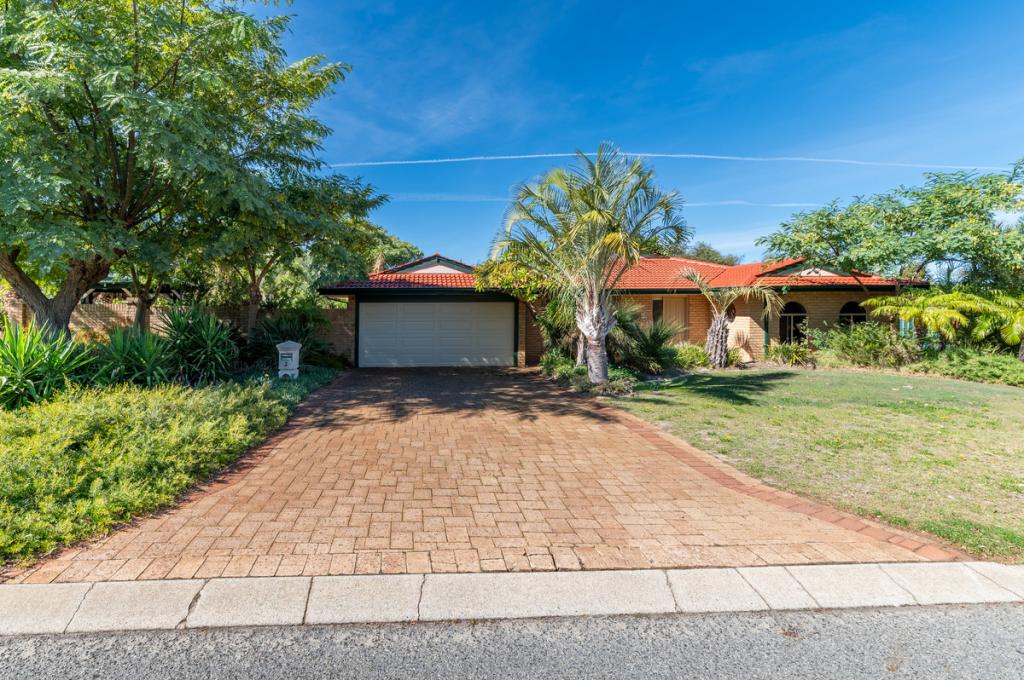 0
0
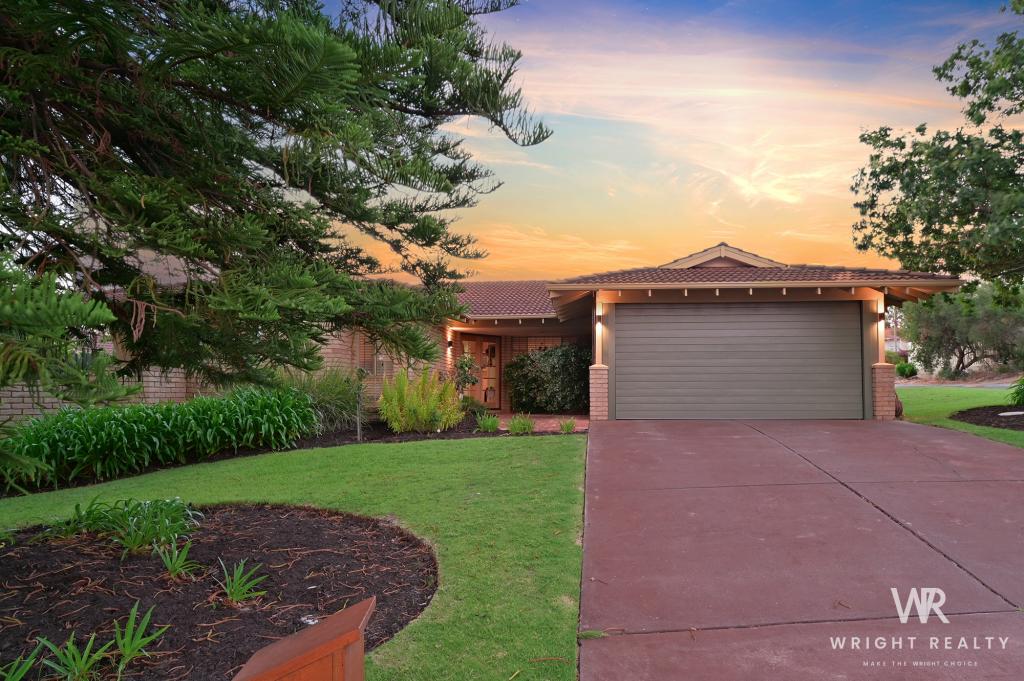 0
0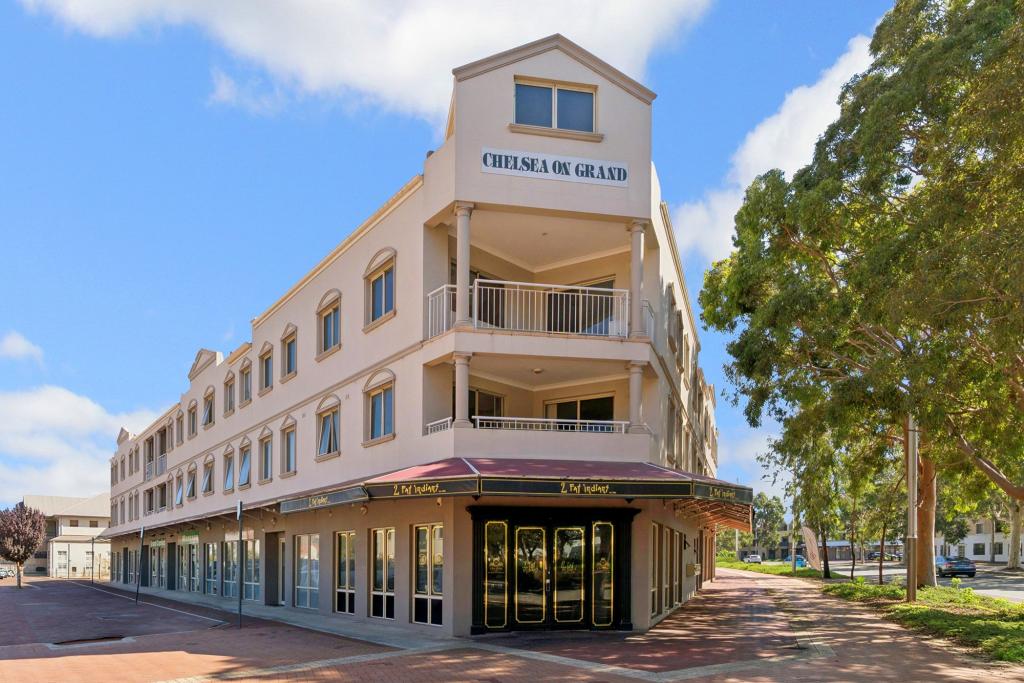 0
0
Similar properties For Rent nearby
See more properties for rent nearby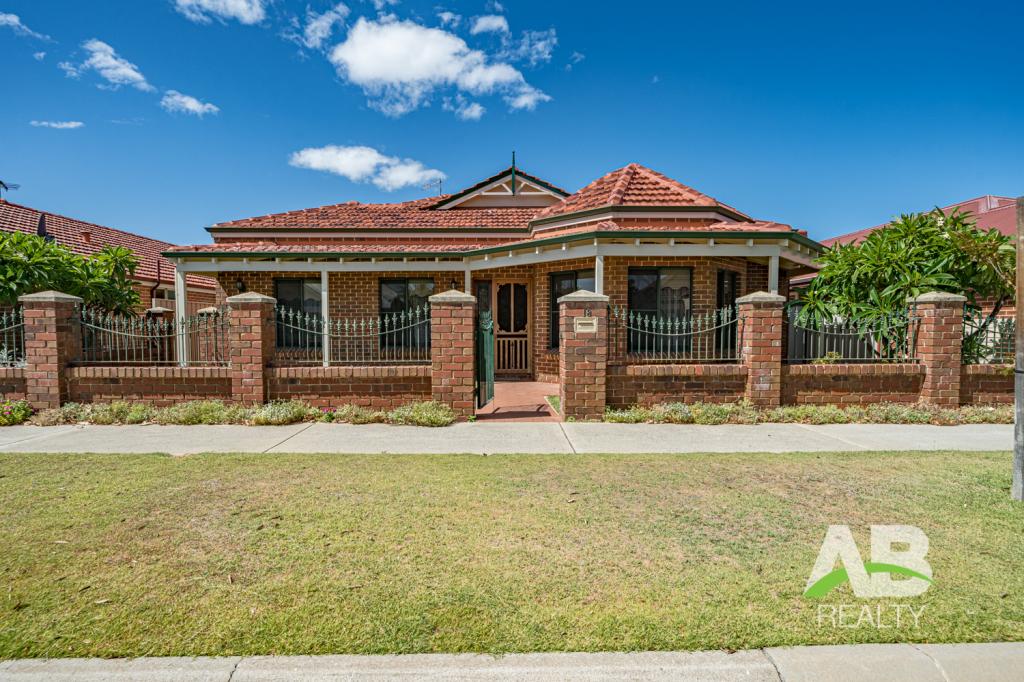 0
0
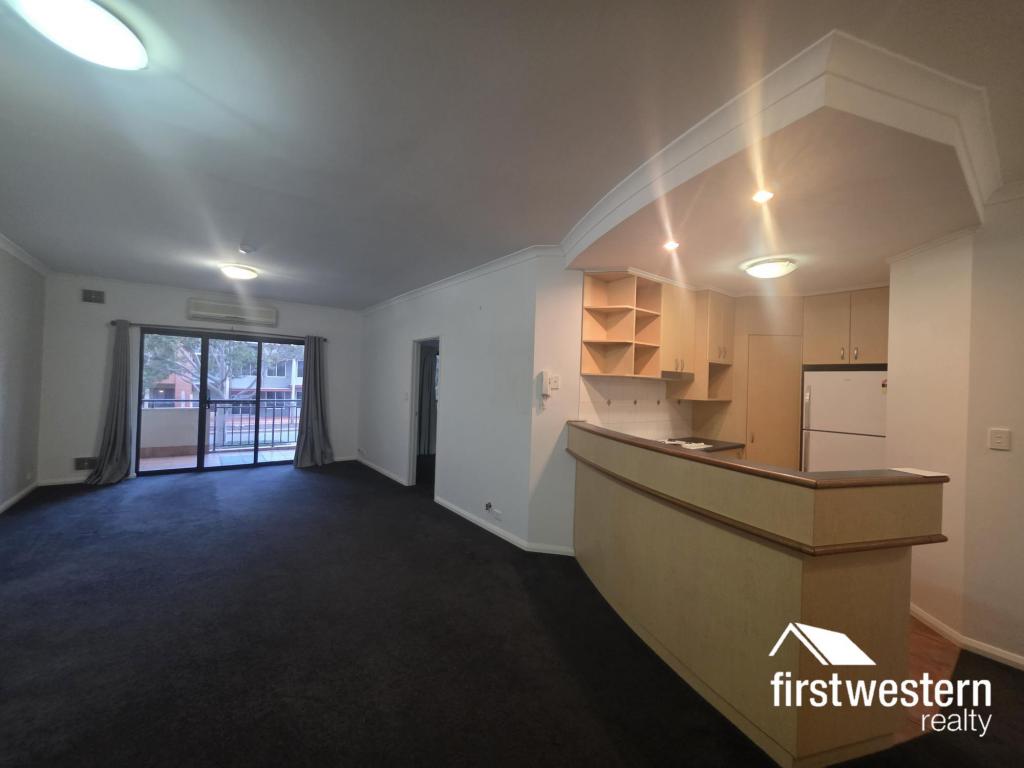 0
0 0
0
About Joondalup 6027
The size of Joondalup is approximately 10.6 square kilometres. There are 29 parks, covering nearly 24.8% of the total area. The population of Joondalup in 2016 was 9090 people. By 2021 the population was 9193 showing a population growth of 1.1% in the area during that time. The predominant age group in Joondalup is 20-29 years. Households in Joondalup are primarily childless couples and are likely to be repaying $1800 - $2399 per month on mortgage repayments. In general, people in Joondalup work in a professional occupation.In 2021, 56.90% of the homes in Joondalup were owner-occupied compared with 56.00% in 2016.
Joondalup has 5,238 properties. Over the last 5 years, Houses in Joondalup have seen a 110.80% increase in median value, while Units have seen a 94.48% increase. As at 30 April 2026:
- The median value for Houses in Joondalup is $1,140,606 while the median value for Units is $729,257.
- Houses have a median rent of $750 while Units have a median rent of $640.
Suburb Insights for Joondalup 6027
Market Insights
Joondalup Trends for Houses
N/A
N/A
View TrendN/A
N/A
Joondalup Trends for Units
N/A
N/A
View TrendN/A
N/A
Neighbourhood Insights
© Copyright 2026. RP Data Pty Ltd trading as Cotality (Cotality). All rights reserved. No reproduction, distribution, or transmission of the copyrighted materials is permitted. The information is deemed reliable but not guaranteed.
While Cotality uses commercially reasonable efforts to ensure the Cotality Data is current, Cotality does not warrant the accuracy, currency or completeness of the Cotality Data and to the full extent permitted by law excludes all loss or damage howsoever arising (including through negligence) in connection with the Cotality Data.
This product uses cookies and other similar technologies to improve and customise your browsing experience, to tailor content and adverts, and for analytics and metrics regarding visitor usage on this product and other media. We may share cookie and analytics information with third parties for the purposes of advertising. By continuing to use our website, you consent to cookies being used. View our Privacy Policy here.
X
