
9 Sebago CourtJoondalup WA 6027

Property Details for 9 Sebago Ct, Joondalup
9 Sebago Ct, Joondalup is a 4 bedroom, 2 bathroom House with 2 parking spaces and was built in 1995. The property has a land size of 819m2 and floor size of 200m2. While the property is not currently for sale or for rent, it was last sold in May 2026. There are other 4 bedroom House sold in Joondalup in the last 12 months.
Last Listing description (July 2026)
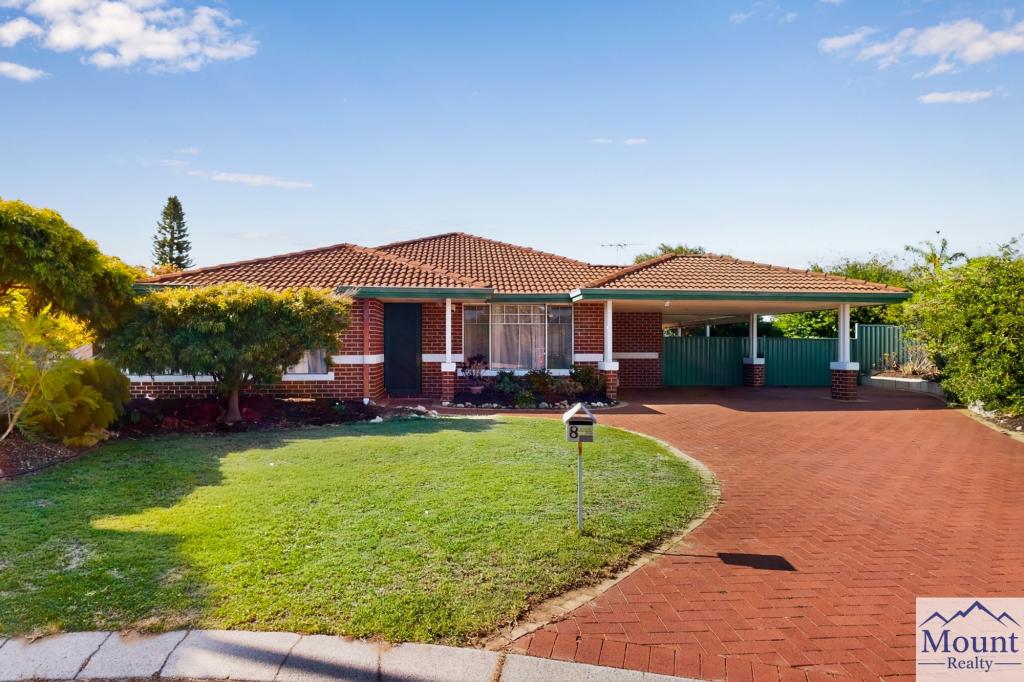
A VERDANT VERANDAH - Grow, gather and stay for good.Hidden away in a whisper-quiet cul-de-sac locale and set on a massive block that feels like your own private sanctuary, this charming, spacious and renovated 4-bedroom 2-bathroom family haven is where lifestyle and tranquillity collide in the best possible way. Just moments from the stunning beauty of Lake Joondalup, youll wake up each day to a sense of calm with natural scenery greeting you from the top of your very own driveway. There is ample parking space too, preceding a striking bull-nose entry verandah that allows you to sit back, relax and take in the shade and chirping birdlife. Inside, theres room for everyone to spread out, unwind and truly feel at home, while outside, the sheer space on offer opens the door to endless possibilities play, entertain, grow or simply enjoy the freedom that only land of this size can provide. Off the entry, a large formal front lounge room and versatile library/sitting area can be set up any which way you like, nestled inches away from the expansive master-bedroom retreat home to a walk-in wardrobe, a lovely front-garden vista from its bay window and a light and bright ensuite bathroom, comprising a shower, toilet, vanity and under-bench storage. The separate study is fitted with a built-in desk and ample storage options, whilst a spacious open-plan family, dining and kitchen area through the centre of the layout is light, bright, has stylish light fittings, boasts a gas log-fireplace heater and overlooks the north-facing backyard treetops. The functional kitchen itself plays host to double sinks, a water-filter tap, a walk-in corner pantry, a breakfast bar, glass splashbacks, a stainless-steel range hood, a stainless-steel Westinghouse five-burner gas-cooktop/oven combination and a stainless-steel Bosch dishwasher. Double French doors off the family area lead into a separate games room that essentially triples the amount of personal living zones on offer. The second bedroom has built-in double robes, and the generous third and fourth bedrooms feature built-in robes, as well as ample natural light. All are serviced by a contemporary main family bathroom with a shower, separate bathtub, vanity and under-bench storage. The cleverly-updated laundry features overhead and under-bench storage, tiled splashbacks, a linen press and a separate second toilet. Outdoors and off the dining space lies a commodious, pitched patio-entertaining area, looking into the shaded yard down below, where a future swimming pool definitely wouldnt look out of place. Amidst a selection of fruit trees, you will also find a delightful gazebo deck in the corner of the garden, a timber playground and sandpit for the young ones, a paved courtyard and a fish pond with a stream. Stroll to a host of lush green local parklands, bus stops, Joondalup Primary School, Candlewood Village Shopping Centre and majestic bushland walking trails from here, whilst indulging in a very close proximity toLake Joondalup Baptist College, community sporting facilities at the wonderful Arena Joondalup,the freeway, and Joondalup Train Station, the Joondalup Health Campus, tertiary-education facilities, Lakeside Joondalup Shopping Centre,Mater Dei College,other outstanding community amenitiesandpristine northernsuburbs swimming beaches. Its the exceptional combination of seclusion and convenience, rolled into one. Peaceful and picturesque, this is fantastic family living with a little extra magic! Features include, but are not limited to; 4 bedrooms 2 bedrooms Study with a built-in desk and storage Bull-nose entry verandah with a security door for peace of mind Low-maintenance timber-look flooring Carpeted bedroom, lounge/library and study spaces Custom bookshelf to the front of the formal lounge and library/sitting area Generous open-plan family/dining/kitchen area with a gas log-fireplace heater, a dishwasher and more Separate games room with a glass viewing window from the main living zone Spacious pitched outdoor patio-entertaining area at the rear Huge front master retreat with a WIR, light-filled ensuite 2nd/3rd/4th bedrooms with BIRs Separate bath and shower in the main family bathroom Updated laundry with storage, a separate 2nd toilet and external/side access (plus a pet door) 2kW solar power-panel system with a 1kW battery Ducted-evaporative air-conditioning Security-alarm system Feature skirting boards Gas hot-water system Reticulation Sunken backyard-lawn and gazebo-deck area with lots of shade and room for a future swimming pool Paved rear sitting courtyard under a large backyard tree Backyard sandpit and timber playground for the kids, alongside a stream and fish pond Garden shed Front olive tree Rear olive, lemon and fig trees Remote-controlled double lock-up carport with a side storage area, double rear-access gates for a trailer to park and internal shoppers entry via the kitchen Side-access gate to the backyard Leafy frontage and ample driveway parking space with bonus lake views Huge 819sqm (approx.) block Built in 1995 (approx.)
Property History for 9 Sebago Ct, Joondalup, WA 6027
- 05 May 2026Sold for $1,358,000
- 22 Apr 2026Listed for Sale UNDER CONTRACT
- 18 Jun 2007Sold for $575,000

Recent sales nearby
See more recent sales nearby/assets/perm/ky5p5jv6dmi6ney2m6mqxgeavy?signature=c7f6fe4b72237e6cad27b8fde331198c35b0db723a1aca8685e73b6b59954381) 0
0/assets/perm/xu47zm26oii63cdhso3lruq7je?signature=6e0cd8ca2e68adaf01e1559f89749374cd8be4ef380e59fae6d284f72d38a7cf) 0
0Similar properties For Sale nearby
See more properties for sale nearby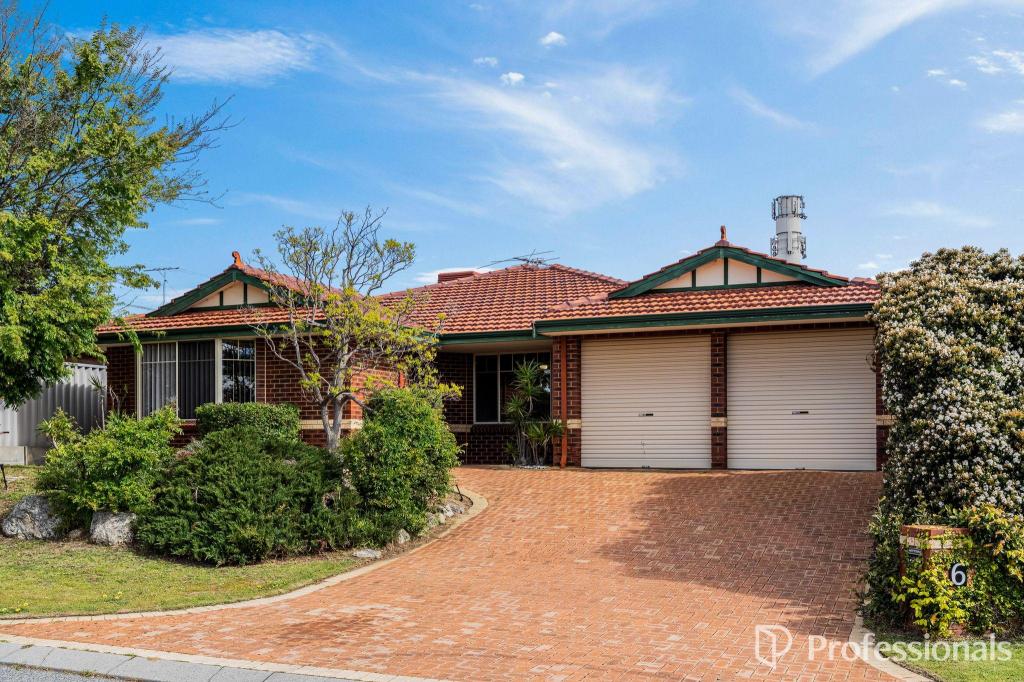 0
0
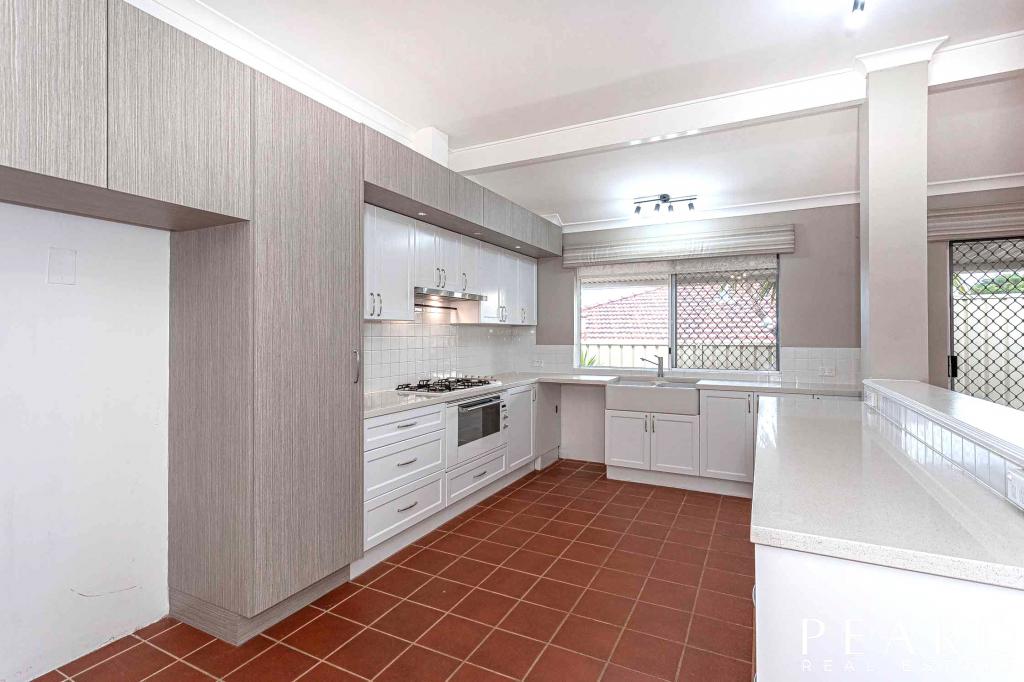 0
0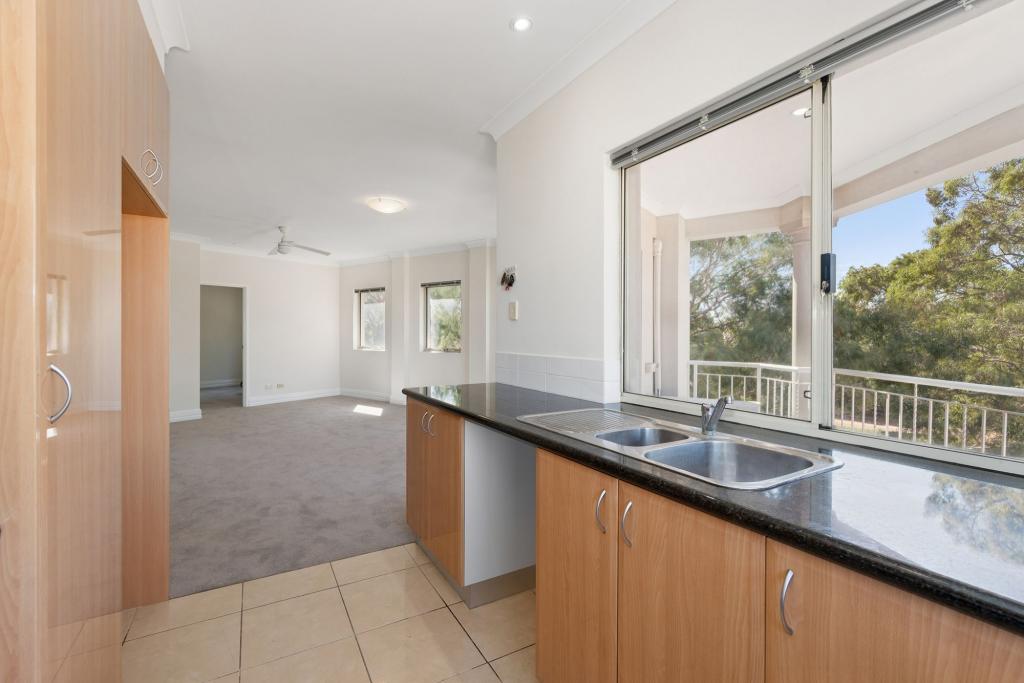 0
0
Similar properties For Rent nearby
See more properties for rent nearby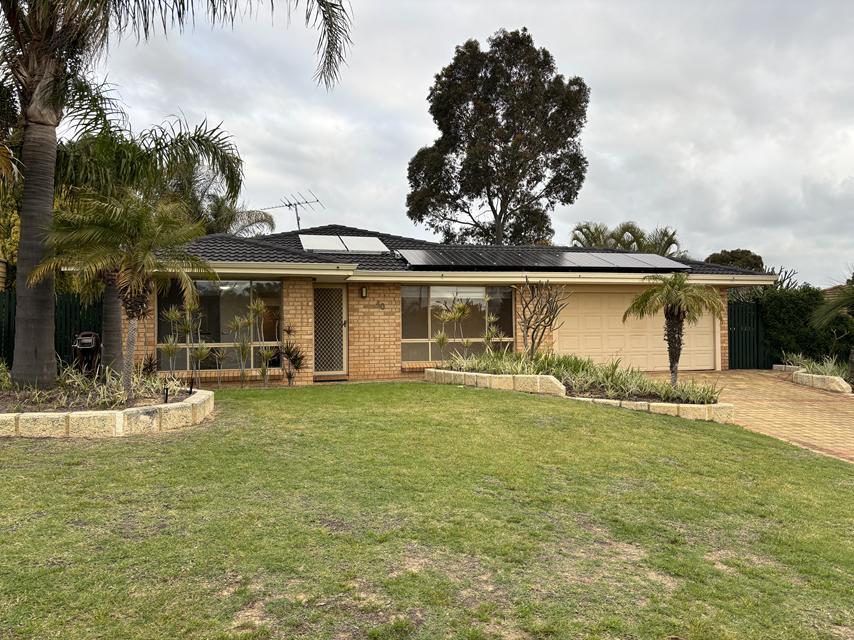 0
0
 0
0
 0
0
About Joondalup 6027
The size of Joondalup is approximately 10.6 square kilometres. There are 29 parks, covering nearly 24.8% of the total area. The population of Joondalup in 2016 was 9090 people. By 2021 the population was 9193 showing a population growth of 1.1% in the area during that time. The predominant age group in Joondalup is 20-29 years. Households in Joondalup are primarily childless couples and are likely to be repaying $1800 - $2399 per month on mortgage repayments. In general, people in Joondalup work in a professional occupation.In 2021, 56.90% of the homes in Joondalup were owner-occupied compared with 56.00% in 2016.
Joondalup has 5,242 properties. Over the last 5 years, Houses in Joondalup have seen a 97.65% increase in median value, while Units have seen a 77.05% increase. As at 31 August 2026:
- The median value for Houses in Joondalup is $1,121,230 while the median value for Units is $674,284.
- Houses have a median rent of $750 while Units have a median rent of $650.
Suburb Insights for Joondalup 6027
Market Insights
Joondalup Trends for Houses
N/A
N/A
View TrendN/A
N/A
Joondalup Trends for Units
N/A
N/A
View TrendN/A
N/A
Neighbourhood Insights
© Copyright 2026. RP Data Pty Ltd trading as Cotality (Cotality). All rights reserved. No reproduction, distribution, or transmission of the copyrighted materials is permitted. The information is deemed reliable but not guaranteed.
While Cotality uses commercially reasonable efforts to ensure the Cotality Data is current, Cotality does not warrant the accuracy, currency or completeness of the Cotality Data and to the full extent permitted by law excludes all loss or damage howsoever arising (including through negligence) in connection with the Cotality Data.
This product uses cookies and other similar technologies to improve and customise your browsing experience, to tailor content and adverts, and for analytics and metrics regarding visitor usage on this product and other media. We may share cookie and analytics information with third parties for the purposes of advertising. By continuing to use our website, you consent to cookies being used. View our Privacy Policy here.
X
