
497 Lakeside DriveJoondalup WA 6027
Property Details for 497 Lakeside Dr, Joondalup
497 Lakeside Dr, Joondalup is a 3 bedroom, 2 bathroom Townhouse with 2 parking spaces and was built in 2001. The property has a land size of 229m2 and floor size of 143m2. While the property is not currently for sale or for rent, it was last sold in December 2020.
Last Listing description (January 2021)
Luscious Triple Level Lakeside LivingWith uninterrupted lake views, overlooking native parklands, metres from Lake Joondalup and beautiful walk trails, this fully renovated and lovingly presented 3 bedroom 2 bathroom tri-level residence is a rare offering in this sought after location. Minutes stroll to city amenities including restaurants, shops, sporting facilities, libraries, universities, trains, guaranteeing a dream lifestyle.Call now to attend our VIP Preview of this magical home. Private viewings are also available by appointment, so don't be shy - pick up the phone to arrange your inspection now!3 Bedrooms | 2 Bathrooms | 3 wcs, including 2 Powder rooms | Family/dining|2 Balconies | Secluded outdoor area | Double automatic garage | StoreroomFeatures include:- This deceptive stunner is brimming with style and appeal. A great deal of planning and attention to detail is evident in this very lovely, low maintenance home.- Gated entry leads to a generous decked enclave, where you can sit and enjoy the sunrises over Lake Joondalup and listen to the morning bird call.- Warm, fuss free wood look flooring dominates the ground floor. The open plan design incorporates a spacious family/dining area, which opens onto the front courtyard for effortless entertaining. - The renovated galley kitchen has a complete view of it all. Fitted with an abundance of clever cabinetry, including breakfast bar, overhead cupboards and a double door walk in pantry, it boasts stone benches and glass splashback. Stainless steel appliances include Technika 4 burner gas hotplate, Venini oven and Samsung dishwasher. You may no longer need to use the kitchen though. Why cook when you are surrounded by so many wonderful eateries?- An adjacent enclosed laundry extends the kitchen and completes the downstairs layout. - A powder room with floor to ceiling tiling sits off the first floor landing - perfect for visitors.- Bedroom 2 has a Juliette balcony, which captures the magnificent lake view. It is fitted with a double robe.- The main bathroom enjoys a private, sheltered balcony. The modern ensuite has dual rain showers and floor to ceiling tiling. Very romantic! The large customised walk in robe provides plenty of storage space.- The third floor landing allows for a clever computer nook.- The family bathroom with floor to ceiling tiling has a deep bath with a rain shower over and a large, dual basin vanity.- Another powder room, again with floor to ceiling tiling, is situated on this level.- Privately positioned, the third bedroom is a lovely guest room or teenagers retreat. It is fitted with double mirrored robes.- Rear access via a laneway leads to your automatic garage with storeroom and undercover entry.- Situated in a well maintained 7 unit development. Strata fees of approximately $390 per quarter include building insurance and gardening to the common area.- Built in 2001 on an easy breezy 229m2 block with gated pedestrian entry, this home boasts an unsurpassed location and outlook and a wonderful lifestyle ready for the fortunate new owners to relax and enjoy life to the full. - Additional features include: electric storage hot water system, split system air-conditioning to ground level and each bedroom, partial reticulation to flower beds, security doors and crim safe windows to ground level, under stairs storage.
Property History for 497 Lakeside Dr, Joondalup, WA 6027
- 08 Dec 2020Sold for $510,000
- 03 Dec 2020Listed for Sale Under Offer
- 24 Jun 2018Sold for $505,000

Recent sales nearby
See more recent sales nearby/assets/perm/qt7povh6mqi63d35nu26dabtkm?signature=d53ecbef58d5ebab4b6c83cbde1d0854aa6df36a85b5b2a73d518d01105b44cd) 0
0

/assets/perm/wghwbkp6nqi63goj6pjwu7bmmq?signature=fdda8dfbbd1c902391bcd36ee031ac7bcb32ad171d26f307d1297f02ebf9674c) 0
0
Similar properties For Sale nearby
See more properties for sale nearby
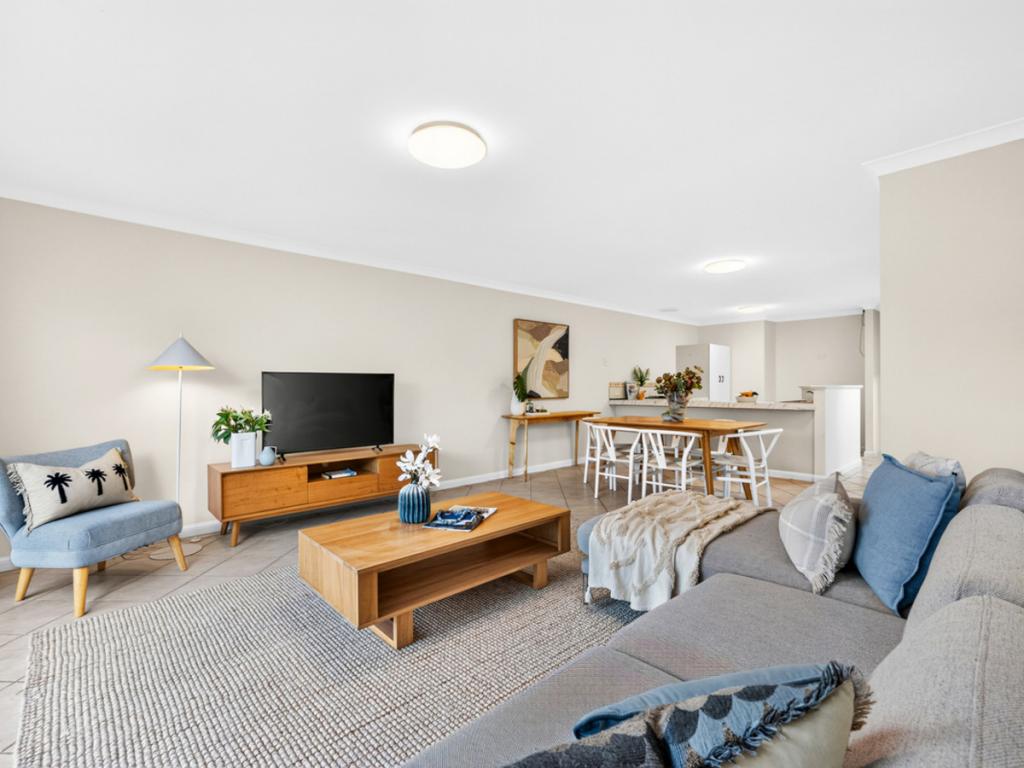 0
0
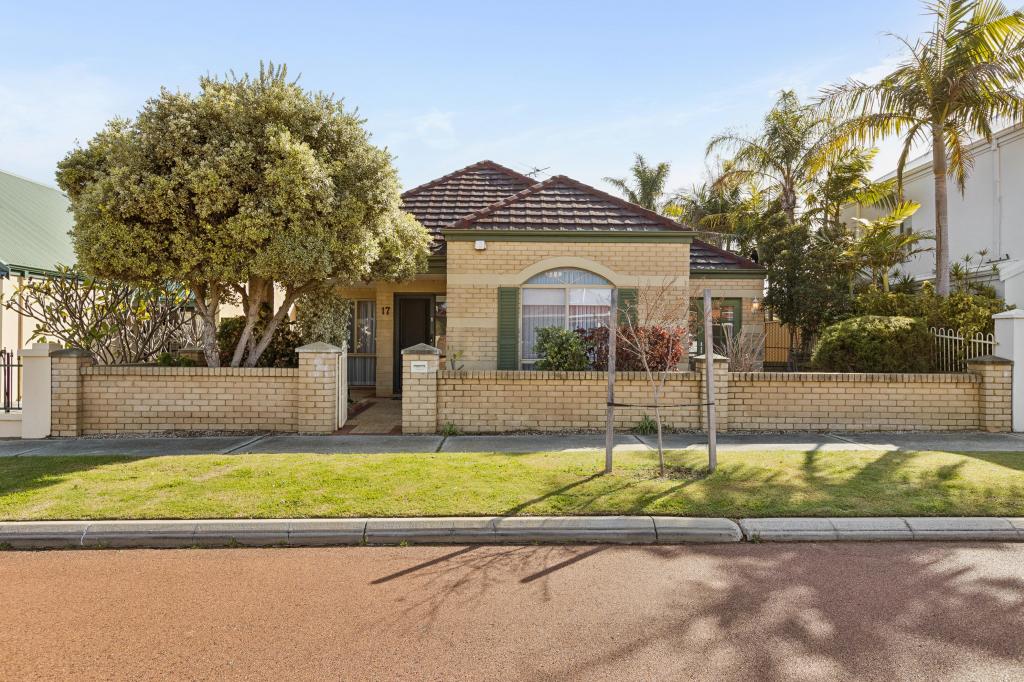 0
0

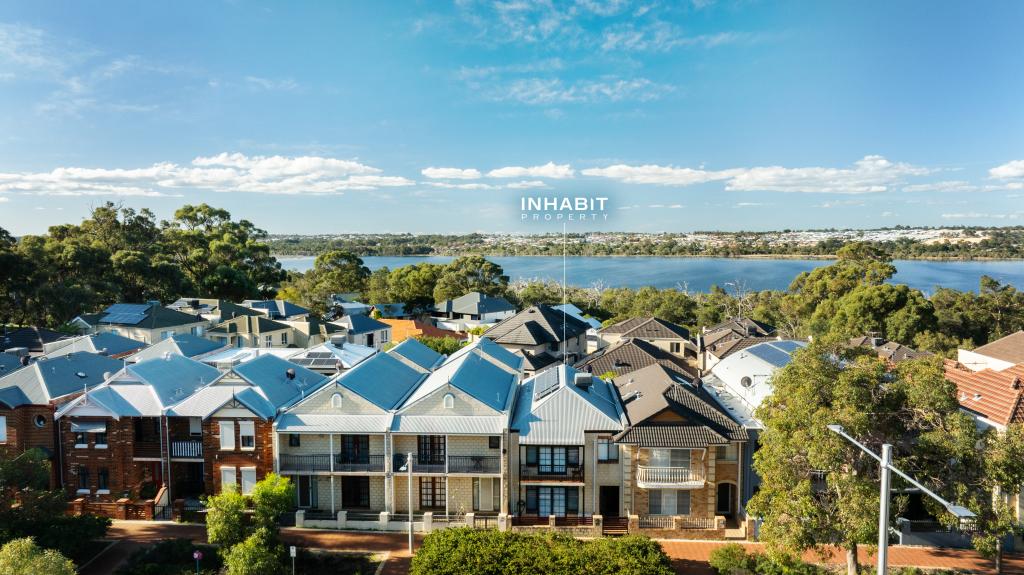 0
0Similar properties For Rent nearby
See more properties for rent nearby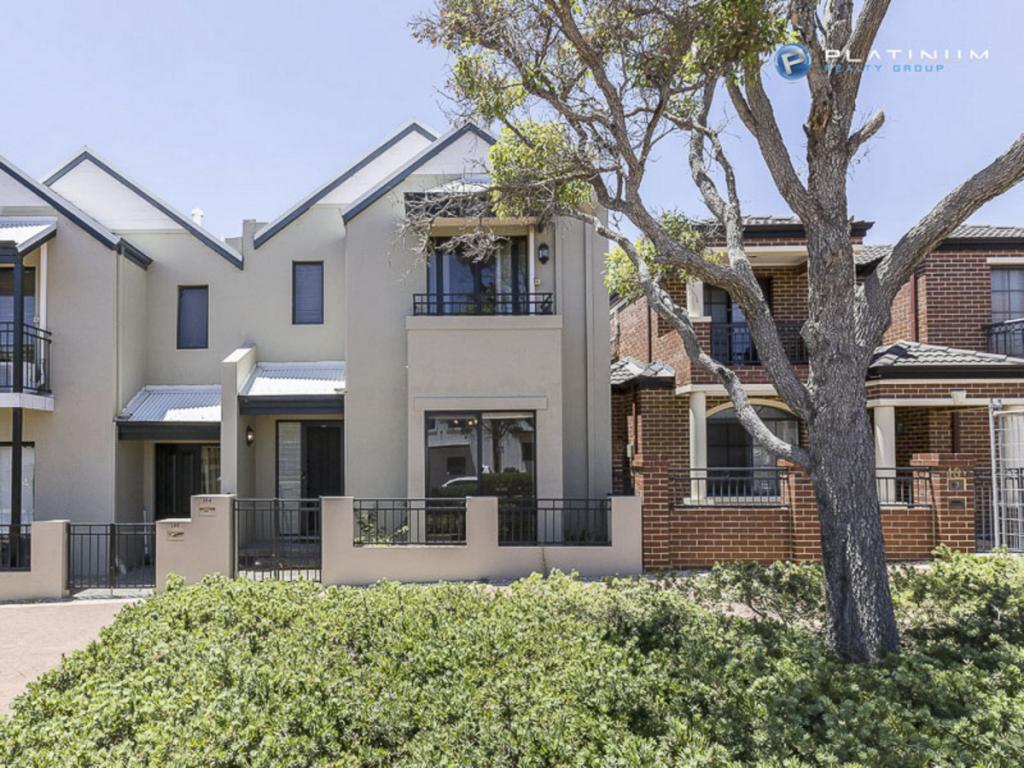 0
0 0
0 0
0
About Joondalup 6027
The size of Joondalup is approximately 10.6 square kilometres. There are 29 parks, covering nearly 24.8% of the total area. The population of Joondalup in 2016 was 9090 people. By 2021 the population was 9193 showing a population growth of 1.1% in the area during that time. The predominant age group in Joondalup is 20-29 years. Households in Joondalup are primarily childless couples and are likely to be repaying $1800 - $2399 per month on mortgage repayments. In general, people in Joondalup work in a professional occupation.In 2021, 56.90% of the homes in Joondalup were owner-occupied compared with 56.00% in 2016.
Joondalup has 5,244 properties. Over the last 5 years, Houses in Joondalup have seen a 100.70% increase in median value, while Units have seen a 90.28% increase. As at 31 July 2026:
- The median value for Houses in Joondalup is $1,126,255 while the median value for Units is $717,120.
- Houses have a median rent of $750 while Units have a median rent of $650.
Suburb Insights for Joondalup 6027
Market Insights
Joondalup Trends for Houses
N/A
N/A
View TrendN/A
N/A
Joondalup Trends for Units
N/A
N/A
View TrendN/A
N/A
Neighbourhood Insights
© Copyright 2026. RP Data Pty Ltd trading as Cotality (Cotality). All rights reserved. No reproduction, distribution, or transmission of the copyrighted materials is permitted. The information is deemed reliable but not guaranteed.
While Cotality uses commercially reasonable efforts to ensure the Cotality Data is current, Cotality does not warrant the accuracy, currency or completeness of the Cotality Data and to the full extent permitted by law excludes all loss or damage howsoever arising (including through negligence) in connection with the Cotality Data.
This product uses cookies and other similar technologies to improve and customise your browsing experience, to tailor content and adverts, and for analytics and metrics regarding visitor usage on this product and other media. We may share cookie and analytics information with third parties for the purposes of advertising. By continuing to use our website, you consent to cookies being used. View our Privacy Policy here.
X
