
18 Archway StreetJoondalup WA 6027

Property Details for 18 Archway St, Joondalup
18 Archway St, Joondalup is a 3 bedroom, 2 bathroom Townhouse with 2 parking spaces and was built in 1998. The property has a land size of 254m2 and floor size of 201m2. While the property is not currently for sale or for rent, it was last sold in June 2026. There are other 3 bedroom Townhouse sold in Joondalup in the last 12 months.
Last Listing description (August 2026)
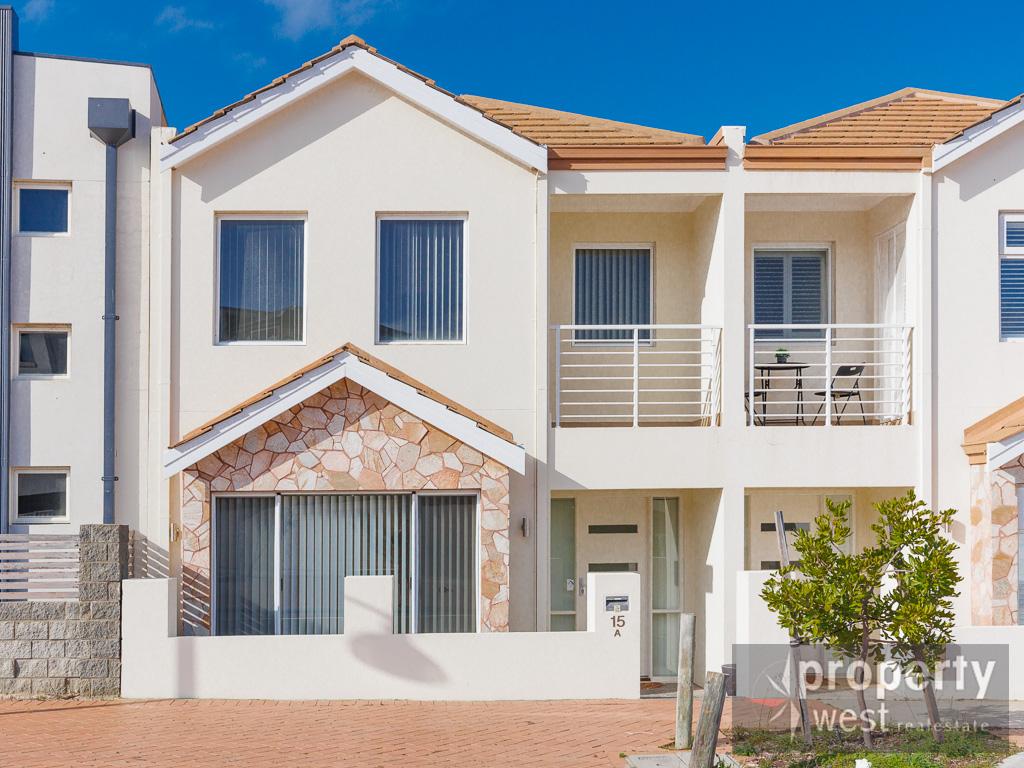
Tucked away in a quiet street on an easy-care 254sqm (approx.) Green Title corner block, this delightful two-storey residence offers the perfect blend of comfort, convenience and versatility. Featuring a spacious 3x2 home plus a separate self-contained 1 bedroom studio at the rear, it presents an exceptional opportunity for families, investors or those looking to generate additional income.Ideally located within walking distance of Lakeside Joondalup Shopping Centre, Joondalup Train Station, Joondalup Private Hospital, HBF Arena, parks, schools and public transport, this is a property that places every convenience at your doorstep.Surrounded by attractive, low-maintenance gardens, the home exudes warmth and charm from the moment you arrive. Step inside to a welcoming entrance hall highlighted by a striking staircase. Double French doors open into a versatile theatre room, home office or children's playroom, creating the perfect space to suit your needs.Further through the home, a generous open-plan living area forms the heart of the residence, offering spacious lounge and dining zones designed for everyday family living and effortless entertaining. The well-appointed kitchen overlooks it all, featuring quality appliances, a gas cooktop, oven and ample workspace for the home chef.Large glass sliding doors connect the living area to a beautiful sun-filled courtyard, creating a seamless indoor-outdoor flow. Whether you're hosting family and friends, enjoying a quiet morning coffee, or relaxing beneath the shade sail with a drink in hand, this private outdoor retreat is sure to be a favourite spot.Upstairs, the spacious master suite offers double built-in robes and a private ensuite. The second guest bedroom (or is this really the master?) enjoys lovely park views from its balcony, split-system air conditioning and semi-ensuite access to the stylish main bathroom, complete with a corner bath and separate shower. A third generous bedroom completes the upper level.Adding incredible flexibility is the fully furnished air conditioned rear studio, currently leased at $450 per week to a tenant keen to stay on. With its own private laneway access, it also offers exciting Airbnb potential in the future. Featuring vaulted ceilings, open-plan living, kitchen and dining area, low-maintenance flooring, a private balcony, built-in robe and a separate bedroom, with combined ensuite/laundry. It's a comfortable and independent space that appeals to a wide range of tenants and guests.Additional features include timber-look flooring, 5 separate s/s air conditioners, under-stair storage, a downstairs powder room, 6KW solar system, security alarm system, reticulated gardens, instant gas hot water, guest parking and side gate access for a boat or trailer. A private rear laneway provides access to the extra-wide remote double garage, complete with a powered storage area.Whether you're looking for a wonderful place to call home, a smart investment, or the opportunity to offset your mortgage with a second income stream, this charming property offers endless possibilities. The choice is yours.
Property History for 18 Archway St, Joondalup, WA 6027
- 10 Jul 2026Listed for Rent $750 / week
- 11 Jun 2026Sold for $1,075,000
- 03 Jun 2026Listed for Sale Sold

Recent sales nearby
See more recent sales nearby/assets/perm/qt7povh6mqi63d35nu26dabtkm?signature=d53ecbef58d5ebab4b6c83cbde1d0854aa6df36a85b5b2a73d518d01105b44cd) 0
0


Similar properties For Sale nearby
See more properties for sale nearby
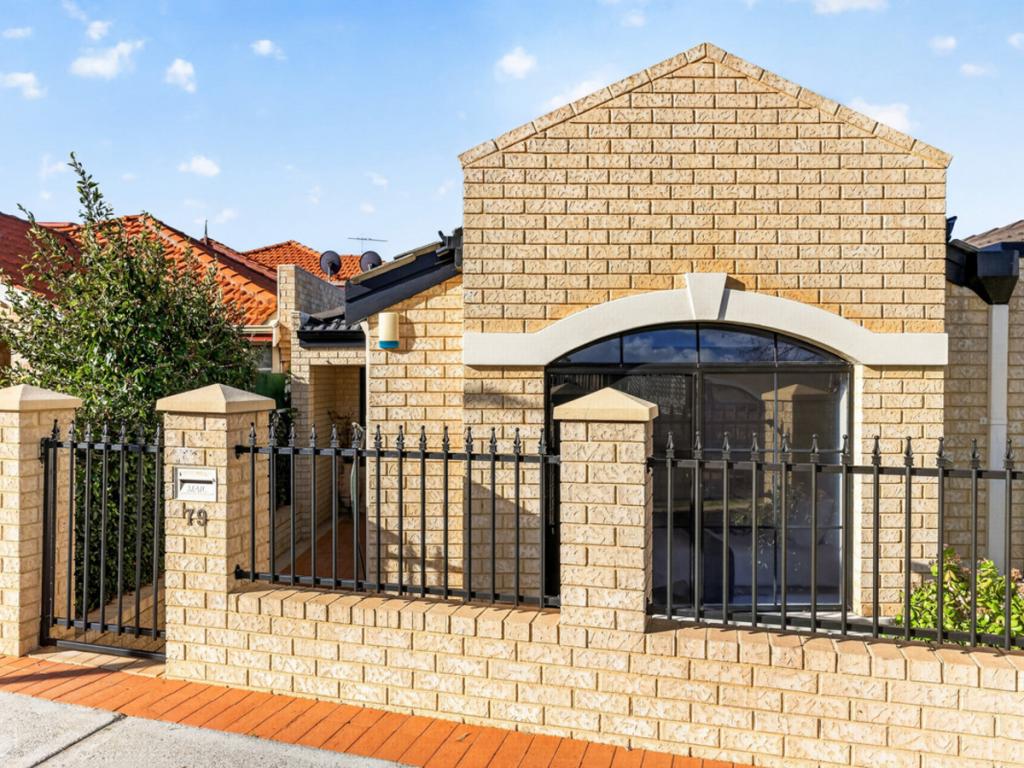 0
0
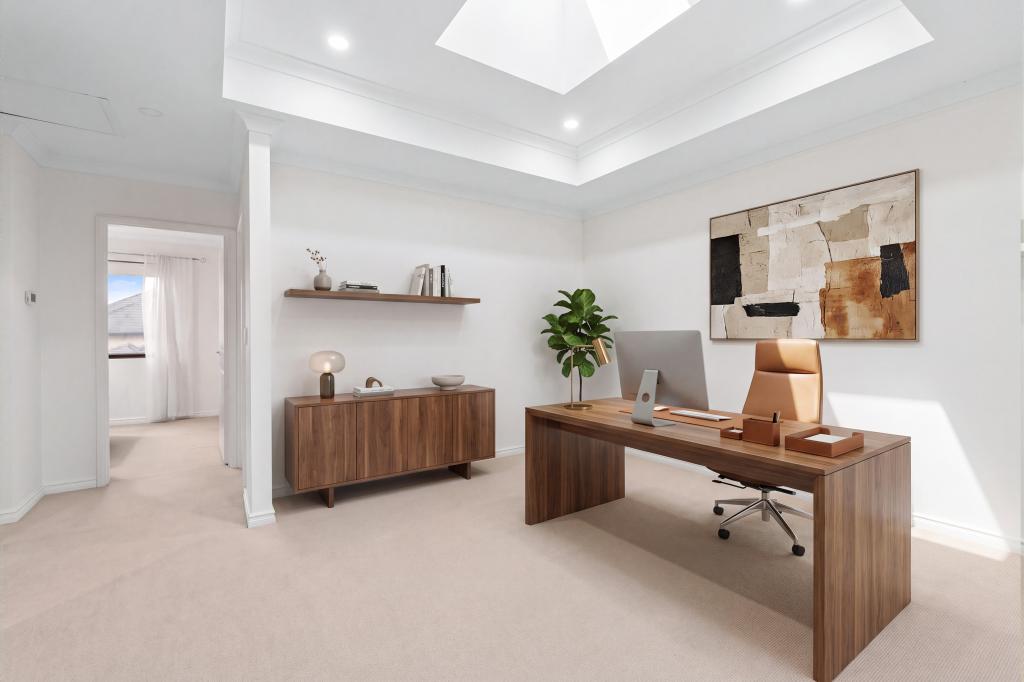 0
0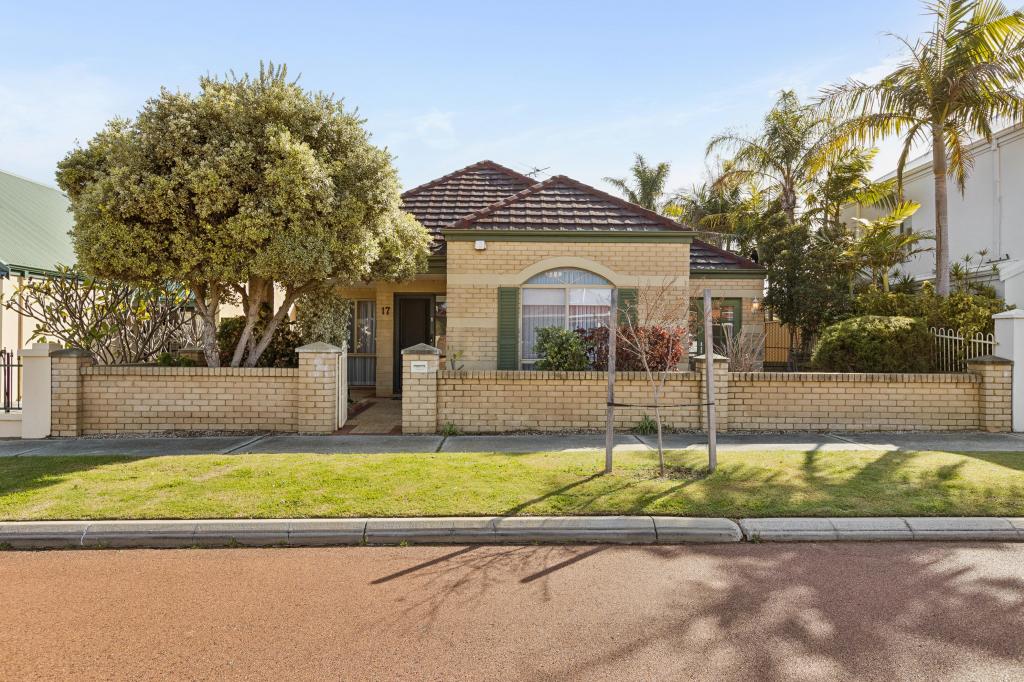 0
0

Similar properties For Rent nearby
See more properties for rent nearby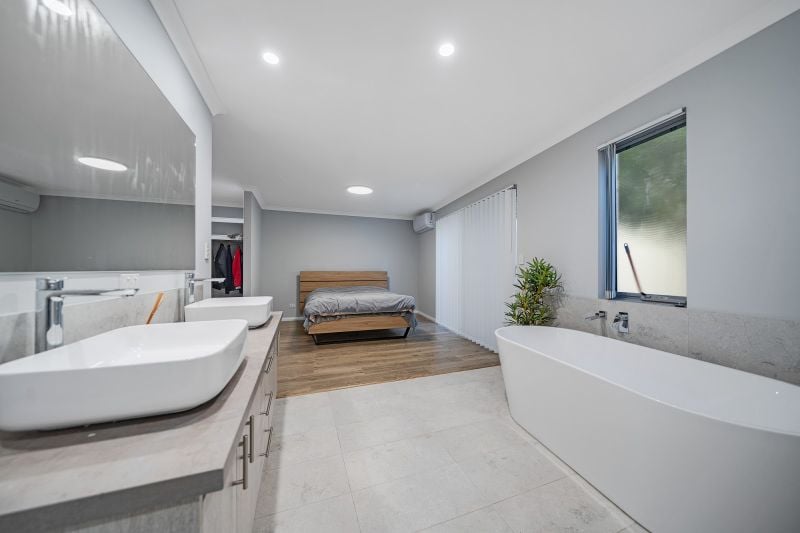 0
0
 0
0
 0
0About Joondalup 6027
The size of Joondalup is approximately 10.6 square kilometres. There are 29 parks, covering nearly 24.8% of the total area. The population of Joondalup in 2016 was 9090 people. By 2021 the population was 9193 showing a population growth of 1.1% in the area during that time. The predominant age group in Joondalup is 20-29 years. Households in Joondalup are primarily childless couples and are likely to be repaying $1800 - $2399 per month on mortgage repayments. In general, people in Joondalup work in a professional occupation.In 2021, 56.90% of the homes in Joondalup were owner-occupied compared with 56.00% in 2016.
Joondalup has 5,242 properties. Over the last 5 years, Houses in Joondalup have seen a 97.65% increase in median value, while Units have seen a 77.05% increase. As at 31 August 2026:
- The median value for Houses in Joondalup is $1,121,230 while the median value for Units is $674,284.
- Houses have a median rent of $750 while Units have a median rent of $650.
Suburb Insights for Joondalup 6027
Market Insights
Joondalup Trends for Houses
N/A
N/A
View TrendN/A
N/A
Joondalup Trends for Units
N/A
N/A
View TrendN/A
N/A
Neighbourhood Insights
© Copyright 2026. RP Data Pty Ltd trading as Cotality (Cotality). All rights reserved. No reproduction, distribution, or transmission of the copyrighted materials is permitted. The information is deemed reliable but not guaranteed.
While Cotality uses commercially reasonable efforts to ensure the Cotality Data is current, Cotality does not warrant the accuracy, currency or completeness of the Cotality Data and to the full extent permitted by law excludes all loss or damage howsoever arising (including through negligence) in connection with the Cotality Data.
This product uses cookies and other similar technologies to improve and customise your browsing experience, to tailor content and adverts, and for analytics and metrics regarding visitor usage on this product and other media. We may share cookie and analytics information with third parties for the purposes of advertising. By continuing to use our website, you consent to cookies being used. View our Privacy Policy here.
X
